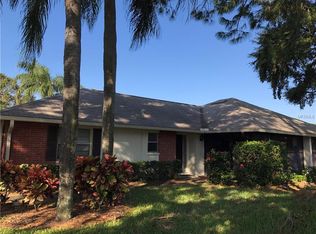
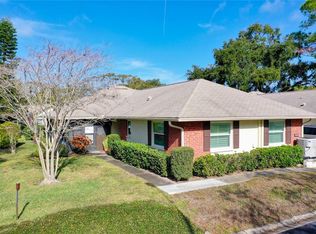
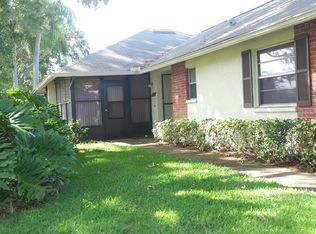
Been considering downsizing but don't want to downgrade? Looking to retire in style? Your wait is over!!! Look no further than this exceptional Luxury Villa in the heart of Dunedin! This is not simply an updated home—it has been completely reimagined and meticulously renovated throughout, with no detail overlooked and quality finishes thoughtfully selected to create a sophisticated, open and truly move-in-ready home. From the moment you step inside, you'll appreciate the difference. The entire interior has been redesigned to maximize the sense of space and create a grand, welcoming feel. New LVP flooring flows throughout the home, complemented by new baseboards, doors, crown molding, recessed lighting and fresh paint from floor to ceiling. The popcorn ceilings have been removed and refinished, creating a clean, polished finish throughout. The custom-designed kitchen is the centerpiece, featuring beautiful white KraftMaid shaker cabinetry with oversized molding extending all the way to the ceiling, a floor-to-ceiling pantry, elegant quartz countertops featuring beautiful, distinctive veining, stainless steel appliances and a stunning blue center island with an integrated sink. Custom blue pendant lighting and a gorgeous blue herringbone tile backsplash tie the design together beautifully. Both bathrooms have been completely remodeled with custom finishes. The primary ensuite features custom tile flooring, a new vanity, mirror and lighting, and a spacious walk-in shower with custom floor-to-ceiling tilework, built-in bench seating and a custom glass door. The guest bath offers custom tile flooring, a new vanity, updated fixtures and lighting, and a beautifully finished tub/shower with custom tilework extending to the ceiling. Brand-new hurricane-impact windows throughout are paired with custom plantation shutters, while crown molding and ceiling fans in both bedrooms add even more polish and comfort. A custom Spanish-tile entryway creates a beautiful first impression, and the open Florida room surrounded by windows provides an inviting additional living or entertaining space. Completing the package are a single-car garage, dedicated driveway and guest parking, along with the added peace of mind of a non-flood-zone location. All of this could be yours while enjoying the Scotsdale Cluster lifestyle, a desirable 55+ active adult community, residents enjoy low-maintenance living with two community pools—including a heated pool—tennis courts, shuffleboard, a fully equipped recreation center and year-round social activities and events. And the location is quintessential Dunedin! Situated in the golf cart zone, this villa is approximately 2 miles from Downtown Dunedin and less than 2 miles from the Pinellas Trail, putting restaurants, breweries, shopping, festivals, recreation and outdoor adventures close to home. Whether you're looking for a stylish full-time residence, a snowbird retreat, or the perfect place to downsize without downgrading, this fully renovated Dunedin villa delivers. Every detail has been thoughtfully considered, every major finish has been updated, and there is truly nothing left to do but move in and enjoy the Dunedin lifestyle.
For sale
Price cut: $15K (10/15)
$445,000
1372 CARLISLE COURT, DUNEDIN, FL 34698
2beds
1,110sqft
Villa
Built in 1980
-- sqft lot
$428,200 Zestimate®
$401/sqft
$650/mo HOA
What's special
- 64 days
- 500
- 25
Zillow last checked:
Listing updated:
Listed by:
Shannon Howard 727-487-1770,
SELECT PROPERTIES INC 727-934-4099,
Bel Whitten 530-632-6262,
SELECT PROPERTIES INC
Source: Stellar MLS,MLS#: TB8538645 Originating MLS: Suncoast Tampa
Originating MLS: Suncoast Tampa
Facts & features
Interior
Bedrooms & bathrooms
- Bedrooms: 2
- Bathrooms: 2
- Full bathrooms: 2
Rooms
- Room types: Florida Room
Primary bedroom
- Features: Ceiling Fan(s), Walk-In Closet(s)
- Level: First
Bedroom 1
- Features: Ceiling Fan(s), Built-in Closet
- Level: First
Primary bathroom
- Features: No Closet
- Level: First
Bathroom 1
- Features: No Closet
- Level: First
Kitchen
- Features: No Closet
- Level: First
Living room
- Features: Ceiling Fan(s), No Closet
- Level: First
Heating
- Central
Cooling
- Central Air
Appliances
- Included: Dishwasher, Disposal, Dryer, Microwave, Range, Refrigerator, Washer
- Laundry: In Garage
Features
- Ceiling Fan(s), Crown Molding, Eating Space In Kitchen, Open Floorplan, Stone Counters, Walk-In Closet(s)
- Flooring: Tile, Vinyl
- Windows: Window Treatments
- Has fireplace: No
- Common walls with other units/homes: Corner Unit,End Unit
Interior area
- Total structure area: 1,364
- Total interior livable area: 1,110 sqft
Video & virtual tour
Property
Parking
- Total spaces: 1
- Parking features: Driveway
- Attached garage spaces: 1
- Has uncovered spaces: Yes
Features
- Levels: One
- Stories: 1
- Exterior features: Irrigation System, Lighting, Rain Gutters, Sidewalk
Lot
- Features: Cul-De-Sac, Landscaped, Sidewalk
Details
- Parcel number: 352815792600011273
- Special conditions: None
Construction
Type & style
- Home type: SingleFamily
- Property subtype: Villa
Materials
- Block, Stucco
- Foundation: Slab
- Roof: Shingle
Condition
- New construction: No
- Year built: 1980
Utilities & green energy
- Sewer: Public Sewer
- Water: Public
- Utilities for property: Cable Connected, Electricity Connected, Sewer Connected, Water Connected
Community & HOA
Community
- Features: Buyer Approval Required, Deed Restrictions, Pool, Sidewalks
- Pet fee: $0 monthly
- Senior community: Yes
- Subdivision: SCOTSDALE CLUSTER CONDO
HOA
- Has HOA: Yes
- Amenities included: Clubhouse, Pickleball Court(s), Pool, Recreation Facilities, Shuffleboard Court, Tennis Court(s)
- Services included: Cable TV, Community Pool, Internet, Maintenance Structure, Maintenance Grounds, Pool Maintenance, Sewer, Trash, Water
- HOA fee: $650 monthly
- HOA name: Qualified Property MGMT/Lynda Rucker
- HOA phone: 727-869-9700
Location
- Region: Dunedin
Financial & listing details
- Price per square foot: $401/sqft
- Tax assessed value: $284,112
- Annual tax amount: $5,000
- Date on market: 8/20/2026
- Cumulative days on market: 57 days
- Listing terms: Cash,Conventional
- Ownership: Fee Simple
- Total actual rent: 0
- Electric utility on property: Yes
- Road surface type: Paved
Estimated market value
$428,200
$407,000 - $450,000
$2,315/mo
Price history
| Date | Event | Price |
|---|---|---|
| 10/15/2026 | Price change | $445,000-3.3%$401/sqft |
Source:  Stellar MLS #TB8538645 Report a problem Stellar MLS #TB8538645 Report a problem | ||
| 8/20/2026 | Listed for sale | $460,000+53.3%$414/sqft |
Source: Stellar MLS #TB8538645 Report a problem | ||
| 10/7/2022 | Sold | $300,000+100%$270/sqft |
Source: Public Record Report a problem | ||
| 2/27/2008 | Sold | $150,000$135/sqft |
Source: Public Record Report a problem | ||
Public tax history
| Year | Property taxes | Tax assessment |
|---|---|---|
| 2025 | $5,001 +8.9% | $284,112 +6.4% |
| 2024 | $4,590 +1.3% | $266,920 +3.2% |
| 2023 | $4,534 +35.4% | $258,680 +46.7% |
| 2022 | $3,347 +9.6% | $176,366 +10% |
| 2021 | $3,053 +5.6% | $160,333 +10% |
| 2020 | $2,891 +13.3% | $145,757 +10% |
| 2019 | $2,552 | $132,506 +0.8% |
| 2018 | $2,552 +7.5% | $131,509 +10.5% |
| 2017 | $2,375 +13.3% | $119,027 +1% |
| 2016 | $2,096 +10.5% | $117,904 +18% |
| 2015 | $1,897 +9.7% | $99,893 +5.7% |
| 2014 | $1,728 +15.1% | $94,523 +26.4% |
| 2013 | $1,502 +1.9% | $74,796 +0.1% |
| 2012 | $1,473 | $74,744 -14.1% |
| 2011 | -- | $86,968 -12.6% |
| 2010 | -- | $99,549 -8.3% |
| 2009 | -- | $108,506 +0.9% |
| 2008 | $1,296 | $107,546 +3% |
| 2007 | -- | $104,414 +5.6% |
| 2005 | -- | $98,900 +6.7% |
| 2004 | $950 +2.5% | $92,700 +17.2% |
| 2003 | $927 +6.7% | $79,100 +6% |
| 2002 | $868 | $74,600 +9.5% |
| 2001 | $868 +5.5% | $68,100 +4% |
| 2000 | $823 | $65,500 |
Find assessor info on the county website
Monthly payment
Est. payment
Payment breakdown
Explore the cost of this home by adjusting the details. Changes won't be saved.Climate risks
Neighborhood: 34698
Nearby schools
Schools provided by the listing agent
- Elementary: Dunedin Elementary-PN
- Middle: Dunedin Highland Middle-PN
- High: Dunedin High-PN
Source: Stellar MLS. This data may not be complete. We recommend contacting the local school district to confirm school assignments for this home.

Similar homes
- $478,9003 bd2 ba1.5k sqft2174 SCOTLAND DRIVE, CLEARWATER, FL 33763For Sale

 MLS ID #TB8547369, Matt Vigh, THE VAULT REALTY. Stellar MLS
 - $489,9003 bd2 ba1.6k sqft1011 WINDING OAKS DRIVE, PALM HARBOR, FL 34683For Sale
 MLS ID #TB8525903, David Vose, DUNEDIN LIFE REALTY. Stellar MLS
 - $400,0002 bd2 ba1.4k sqft179 SUNSHINE DR, PALM HARBOR, FL 34684For Sale
 MLS ID #TB8554601, Kelly Dixon, RE/MAX ACTION FIRST OF FLORIDA. Stellar MLS
 - $414,9002 bd2 ba1.3k sqft2137 MALCOLM DRIVE, PALM HARBOR, FL 34684For Sale
 MLS ID #TB8462729, Katrina Jauregui, REDFIN CORPORATION. Stellar MLS
 - $450,0002 bd2 ba1.4k sqft427 BOCA CIEGA POINT BOULEVARD N, ST PETERSBURG, FL 33708For SaleMLS ID #TB8554713, Anne Januario, BHHS FLORIDA PROPERTIES GROUP. Stellar MLS
- $419,9002 bd2 ba1.2k sqft51 CYPRESS DRIVE, PALM HARBOR, FL 34684For SaleMLS ID #TB8500235, Christina Paolillo, CHARLES RUTENBERG REALTY INC. Stellar MLS
- $450,0002 bd2 ba1.2k sqft36750 US HIGHWAY 19 N #04138, PALM HARBOR, FL 34684For SaleMLS ID #TB8544480, Debbie Nobile, GOLF HOST SECURITIES INC. Stellar MLS
- $420,0003 bd2 ba1.3k sqft314 INDIANA AVENUE, CRYSTAL BEACH, FL 34681For SaleMLS ID #TB8517747, Roberta Celiberti, COASTAL PROPERTIES GROUP INTERNATIONAL. Stellar MLS
- $324,9002 bd1 ba939 sqft345 PLYMOUTH STREET, SAFETY HARBOR, FL 34695For SaleMLS ID #TB8555360, Vivian Resnick, DALTON WADE INC. Stellar MLS
- $394,9993 bd2 ba1.3k sqft1257 FRANKLIN STREET, CLEARWATER, FL 33756For SaleMLS ID #TB8520149, Michelle Leibold, LPT REALTY, LLC. Stellar MLS
- $415,0003 bd2 ba1.3k sqft1516 ADELE PLACE, LARGO, FL 33770For SaleMLS ID #TB8534025, Bob Dean, CENTURY 21 BEGGINS. Stellar MLS
- $325,0002 bd2 ba1.3k sqft3259 HILARY CIRCLE #1C, PALM HARBOR, FL 34684For SaleMLS ID #TB8518759, Dean Ribble, RE/MAX REALTEC GROUP INC. Stellar MLS
- $269,0002 bd2 ba1k sqft1935 PEPPERMILL DRIVE #C, CLEARWATER, FL 33763For SaleMLS ID #TB8520619, Pablo Lluveras Matos, PEOPLE'S CHOICE REALTY SVC LLC. Stellar MLS
- $395,0002 bd2 ba1.1k sqft2025 TEMPLE TERRACE, CLEARWATER, FL 33764For SaleMLS ID #S5148158, Letisia Alonso, LPT REALTY, LLC. Stellar MLS
- $280,0002 bd2 ba928 sqft460 S PAULA DRIVE #402, DUNEDIN, FL 34698For SaleMLS ID #TB8493822, Kerryn Ellson, COASTAL PROPERTIES GROUP INTERNATIONAL. Stellar MLS
- $399,9003 bd2 ba1.3k sqft1224 BELLEVUE BOULEVARD, CLEARWATER, FL 33756For SaleMLS ID #TB8508589, Denise Doone, DALTON WADE INC. Stellar MLS
- $299,0002 bd2 ba1.2k sqft1816 LAKE CYPRESS DRIVE #1816, SAFETY HARBOR, FL 34695For SaleMLS ID #TB8536345, Veranique Mays, COLDWELL BANKER PICKETT FENCES REALTY. Stellar MLS
- $525,0003 bd2 ba1.3k sqft1359 HOWARD STREET, CLEARWATER, FL 33756For SaleMLS ID #TB8544084, Kathy Disantis, RE/MAX REALTY UNLIMITED. Stellar MLS
- $375,9002 bd2 ba1.2k sqft102 STAFFORD DRIVE, PALM HARBOR, FL 34684For SaleMLS ID #TB8478206, Amanda Justus, COLDWELL BANKER REALTY. Stellar MLS
- $465,0003 bd2 ba1.1k sqft2375 81ST STREET N, ST PETERSBURG, FL 33710For SaleMLS ID #W7890199, Kristy Fennell, PEOPLE'S TRUST REALTY. Stellar MLS
