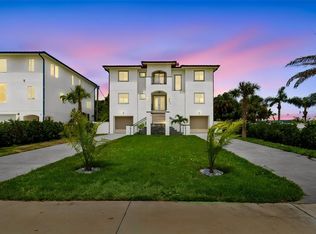
Virtually Staged. One or more photo(s)is Virtually staged .Experience the Waterview Luxury Coastal Living in this exceptional brand-new custom-built elevated home in the heart of Dunedin! Designed with outstanding craftsmanship and modern elegance, this 3-bedroom, 2.5-bath luxury estates corner lot, offers peace of mind with elevated construction, impact-rated energy-efficient, Hurricane Windows & Doors with self-cleaning technology and a durable lifetime-warranty Metal roof. The home has never experienced any flooding or damages during recent hurricanes .The spacious open-concept floor plan features 10-foot ceilings, abundant natural light, luxury finishes, and seamless indoor-outdoor living. You will love the open floor plan surrounded by the multiple windows, California style that led through the sliding door to the paradise balcony with Waterview from the Gulf. The gourmet chef's kitchen is beautifully appointed with premium cabinets, granite countertops, a large center island wrapped in natural stone, a walk-in pantry, high-end SS appliances, sparkling backsplash, glass range hood and double convection oven and spacious area for gathering. The oversized garage accommodates up to four vehicles and offers additional flex space perfect for a home gym, workshop, or man cave. Two separate driveways provide PARKING for up to 10 (TEN)CARS, with space for an RV or Boat. The expansive backyard has already been designed and approved for swimming pool and outdoor shower, allowing the next owner to easily create a private backyard retreat. Relax on the first floor, second-floor balcony with beautiful water views or enjoy even more spectacular panoramic water views from the third floor. The luxurious primary suite features a spacious walk-in closet and a spa-inspired bathroom with dual vanities, a large walk-in shower, and a premium smart bidet toilet with a heated seat (value of $2800), custom designer windows shades are installed throughout the home, enhancing both style and energy efficiency. THE HOUSE IS BUILT TO ADD THE ELEVATOR, laundry room includes New SS Washer / Dryer, and additional cabinets for extra storage and convenience. Built with exceptional quality from top to bottom, this luxury residence showcases elegant GLASS RAILING along the balconies and stairways, premium materials, and energy-efficient construction throughout. The elevated architectural design offers peace of mind, while the backyard has already been planned for a future pool (POOL PLAN AND DESIGN HAS BEEN APPROVED FROM THE CITY THE PURCHASE, PRICE INCLUDES A POOL ALLOWANCE UP TO $50,000 and IS DESIGNED TO ADD ELEVATOR, AND IS PROJECTED TO ADD ONE, see MLS attachment) with a designated outdoor shower area, every detail has been thoughtfully designed to deliver luxury, and comfortable Florida living. Floor plans, Survey, and construction documents are available, and all the permits are closed successfully. Ideally located just minutes from vibrant Downtown Dunedin, the Marina, Pinellas Trail, Honeymoon & Caladesi Island, Golf Courses, Waterfront Parks, Restaurants, Breweries, shopping, and the Gulf beaches, this property offers the perfect combination of luxury, privacy, and the Florida coastal lifestyle. Green energy efficient estate, with every perfection-built detail has low homeowner insurance and utilities. NO HOA, NO CDD, FLOOR PLAN AVAILABLE & SURVEY. IT FEATURES a BIG LOT of 11,600 sf, enough to add the second addition, either a separate apartment or income producing property.
New construction
Price cut: $29K (9/19)
$1,240,000
1956 CEDAR DRIVE, DUNEDIN, FL 34698
3beds
2,436sqft
Single Family Residence
Built in 2023
0.26 Acres Lot
$1,197,200 Zestimate®
$509/sqft
$-- HOA
What's special
Luxury finishesGranite countertopsAbundant natural lightMultiple windowsElevated constructionExpansive backyardSpacious open-concept floor plan
- 72 days
- 986
- 97
Zillow last checked:
Listing updated:
Listed by:
Greta Murati 727-678-6674,
COLDWELL BANKER REALTY 727-822-9111
Source: Stellar MLS,MLS#: TB8534898 Originating MLS: Suncoast Tampa
Originating MLS: Suncoast Tampa
Facts & features
Interior
Bedrooms & bathrooms
- Bedrooms: 3
- Bathrooms: 3
- Full bathrooms: 2
- 1/2 bathrooms: 1
Rooms
- Room types: Attic, Family Room, Great Room, Utility Room
Primary bedroom
- Features: Dual Sinks, En Suite Bathroom, Exhaust Fan, Garden Bath, Walk-In Closet(s)
- Level: Third
- Area: 432 Square Feet
- Dimensions: 18x24
Bedroom 2
- Features: Ceiling Fan(s), Walk-In Closet(s)
- Level: Third
- Area: 224 Square Feet
- Dimensions: 14x16
Bedroom 3
- Features: Ceiling Fan(s), Linen Closet
- Level: Third
Dining room
- Features: Kitchen Island
- Level: Second
- Area: 255 Square Feet
- Dimensions: 15x17
Kitchen
- Features: Granite Counters, Built-in Closet
- Level: Second
- Area: 320 Square Feet
- Dimensions: 16x20
Living room
- Features: Ceiling Fan(s), Built-in Closet
- Level: Second
- Area: 520 Square Feet
- Dimensions: 20x26
Utility room
- Features: Storage Closet
- Level: Third
- Area: 72 Square Feet
- Dimensions: 8x9
Heating
- Electric, Heat Pump
Cooling
- Central Air
Appliances
- Included: Convection Oven, Cooktop, Dishwasher, Disposal, Dryer, Electric Water Heater, Exhaust Fan, Freezer, Ice Maker, Microwave, Range, Range Hood, Refrigerator, Washer
- Laundry: Inside, Laundry Room, Upper Level
Features
- Built-in Features, Ceiling Fan(s), Eating Space In Kitchen, High Ceilings, Kitchen/Family Room Combo, Living Room/Dining Room Combo, Open Floorplan, PrimaryBedroom Upstairs, Thermostat, Vaulted Ceiling(s), Walk-In Closet(s)
- Flooring: Luxury Vinyl, Porcelain Tile
- Doors: Sliding Doors
- Windows: Hurricane Shutters/Windows
- Has fireplace: No
- Common walls with other units/homes: Corner Unit,End Unit
Interior area
- Total structure area: 3,993
- Total interior livable area: 2,436 sqft
Video & virtual tour
Property
Parking
- Total spaces: 4
- Parking features: Boat, Covered, Curb Parking, Driveway, Garage Door Opener, Golf Cart Garage, Golf Cart Parking, Ground Level, Guest, Off Street, Oversized, Parking Pad, RV Access/Parking, Workshop in Garage
- Attached garage spaces: 4
- Has uncovered spaces: Yes
Features
- Levels: Three Or More
- Stories: 3
- Patio & porch: Covered, Deck, Front Porch, Patio, Porch, Rear Porch
- Exterior features: Balcony, Courtyard, Dog Run, Garden, Irrigation System, Lighting, Private Entrance, Sidewalk, Storage
- Fencing: Vinyl
- Has view: Yes
- View description: Garden, Trees/Woods, Water, Bay/Harbor - Full, Bayou, Gulf/Ocean - Partial, Intracoastal Waterway
- Has water view: Yes
- Water view: Water,Bay/Harbor - Full,Bayou,Gulf/Ocean - Partial,Intracoastal Waterway
- Waterfront features: Bay/Harbor Access, Gulf/Ocean Access, Intracoastal Waterway Access
Lot
- Size: 0.26 Acres
- Dimensions: 91 x 106
- Features: Cleared, Corner Lot, Cul-De-Sac, City Lot, Landscaped, Near Golf Course, Near Marina, Near Public Transit, Oversized Lot, Private, Sidewalk, Street Dead-End, Above Flood Plain
- Residential vegetation: Mature Landscaping, Trees/Landscaped
Details
- Additional structures: Storage
- Parcel number: 222815235620020060
- Special conditions: None
Construction
Type & style
- Home type: SingleFamily
- Architectural style: Contemporary
- Property subtype: Single Family Residence
Materials
- Block, Concrete, Wood Frame (FSC Certified)
- Foundation: Pillar/Post/Pier, Slab
- Roof: Metal
Condition
- Completed
- New construction: Yes
- Year built: 2023
Utilities & green energy
- Sewer: Public Sewer
- Water: Public
- Utilities for property: Cable Available, Electricity Connected, Public, Sewer Connected, Sprinkler Meter, Street Lights, Water Connected
Green energy
- Energy efficient items: Appliances, Doors, HVAC, Lighting, Roof, Thermostat, Water Heater, Windows
Community & HOA
Community
- Security: Security Lights, Smoke Detector(s)
- Pet fee: $0 monthly
- Subdivision: DUNEDIN SHORES SUB
HOA
- Has HOA: No
Location
- Region: Dunedin
Financial & listing details
- Price per square foot: $509/sqft
- Tax assessed value: $957,632
- Annual tax amount: $16,828
- Date on market: 8/3/2026
- Cumulative days on market: 73 days
- Listing terms: Cash,Conventional,FHA,Other,Owner May Carry,VA Loan
- Ownership: Fee Simple
- Total actual rent: 0
- Electric utility on property: Yes
- Road surface type: Paved
Estimated market value
$1,197,200
$1.14M - $1.26M
$4,829/mo
Price history
| Date | Event | Price |
|---|---|---|
| 9/19/2026 | Price change | $1,240,000-2.3%$509/sqft |
Source:  Stellar MLS #TB8534898 Report a problem Stellar MLS #TB8534898 Report a problem | ||
| 8/3/2026 | Listed for sale | $1,269,000-9.3%$521/sqft |
Source: Stellar MLS #TB8534898 Report a problem | ||
| 5/27/2026 | Listing removed | $1,399,000$574/sqft |
Source: Stellar MLS #TB8450485 Report a problem | ||
| 3/16/2026 | Price change | $1,399,000-6.7%$574/sqft |
Source: Stellar MLS #TB8450485 Report a problem | ||
| 1/29/2026 | Price change | $1,499,000-5.4%$615/sqft |
Source: Stellar MLS #TB8450485 Report a problem | ||
| 11/21/2025 | Listed for sale | $1,585,000-3.9%$651/sqft |
Source: Stellar MLS #TB8450485 Report a problem | ||
| 5/20/2025 | Listing removed | $1,650,000$677/sqft |
Source: Stellar MLS #TB8357127 Report a problem | ||
| 3/3/2025 | Listed for sale | $1,650,000-5.7%$677/sqft |
Source: Stellar MLS #TB8357127 Report a problem | ||
| 10/22/2024 | Listing removed | $1,750,000$718/sqft |
Source: Stellar MLS #U8223143 Report a problem | ||
| 2/26/2024 | Price change | $1,750,000-10.3%$718/sqft |
Source: Stellar MLS #U8223143 Report a problem | ||
| 12/6/2023 | Listed for sale | $1,950,000+2.6%$800/sqft |
Source: Stellar MLS #U8223143 Report a problem | ||
| 8/29/2023 | Listing removed | -- |
Source: Stellar MLS #U8205471 Report a problem | ||
| 6/30/2023 | Listed for sale | $1,900,000+533.3%$780/sqft |
Source: Stellar MLS #U8205471 Report a problem | ||
| 9/3/2019 | Sold | $300,000-24.1%$123/sqft |
Source: Public Record Report a problem | ||
| 7/31/2018 | Listing removed | $395,000$162/sqft |
Source: COASTAL PROPERTIES GROUP #U7740353 Report a problem | ||
| 8/17/2017 | Listed for sale | $395,000$162/sqft |
Source: COASTAL PROPERTIES GROUP #U7740353 Report a problem | ||
| 8/17/2017 | Pending sale | $395,000$162/sqft |
Source: COASTAL PROPERTIES GROUP #U7740353 Report a problem | ||
| 5/31/2016 | Listed for sale | $395,000+12.9%$162/sqft |
Source: COASTAL PROPERTIES GROUP #U7740353 Report a problem | ||
| 6/23/2015 | Listed for sale | $350,000+52.8%$144/sqft |
Source: COASTAL PROPERTIES GROUP #U7740353 Report a problem | ||
| 3/5/2008 | Sold | $229,000+15.1%$94/sqft |
Source: Public Record Report a problem | ||
| 3/22/2006 | Sold | $199,000+231.7%$82/sqft |
Source: Public Record Report a problem | ||
| 9/16/1999 | Sold | $60,000$25/sqft |
Source: Public Record Report a problem | ||
Public tax history
| Year | Property taxes | Tax assessment |
|---|---|---|
| 2025 | $16,828 +10.4% | $955,192 +10% |
| 2024 | $15,246 +177.5% | $868,356 +204% |
| 2023 | $5,495 +0.5% | $285,611 +10% |
| 2022 | $5,469 +19.7% | $259,646 +10% |
| 2021 | $4,567 +13.4% | $236,042 +10% |
| 2020 | $4,027 +1273.4% | $214,584 +1285.8% |
| 2019 | $293 | $15,484 -4.3% |
| 2018 | $293 -5% | $16,172 -3% |
| 2017 | $309 -9.5% | $16,674 -3.7% |
| 2016 | $341 -0.6% | $17,319 +1.7% |
| 2015 | $343 -83.5% | $17,037 -85.4% |
| 2014 | $2,080 +17.3% | $116,613 +32% |
| 2013 | $1,774 -2% | $88,352 -3.8% |
| 2012 | $1,811 | $91,878 -19.8% |
| 2011 | -- | $114,626 +7.1% |
| 2010 | -- | $107,068 -37.2% |
| 2009 | -- | $170,516 +11% |
| 2008 | $2,948 | $153,600 -6.6% |
| 2007 | -- | $164,500 +38.9% |
| 2005 | -- | $118,400 -19.3% |
| 2004 | $3,177 +72.6% | $146,800 +73.5% |
| 2003 | $1,841 +70.2% | $84,600 -3.2% |
| 2002 | $1,081 | $87,400 +75.5% |
| 2001 | $1,081 -1.1% | $49,800 -1.6% |
| 2000 | $1,093 | $50,600 |
Find assessor info on the county website
Monthly payment
Est. payment
Payment breakdown
Explore the cost of this home by adjusting the details. Changes won't be saved.Climate risks
Neighborhood: 34698
Nearby schools
Schools provided by the listing agent
- Elementary: San Jose Elementary-PN
- Middle: Madeira Beach Middle-PN
- High: Dunedin High-PN
Source: Stellar MLS. This data may not be complete. We recommend contacting the local school district to confirm school assignments for this home.

Similar homes
- $850,0004 bd2 ba2.3k sqft2310 Harrison Dr, Dunedin, FL 34698For Sale By Owner
- $1,579,0005 bd5 ba3.5k sqft236 SAN SALVADOR DRIVE, DUNEDIN, FL 34698For Sale
 MLS ID #TB8485884, Lindsey Moore, PRIME INT'L REAL ESTATE GROUP. Stellar MLS
 - $1,495,0006 bd3 ba3.3k sqft231 LIME CIRCLE S, DUNEDIN, FL 34698For Sale
 MLS ID #TB8503742, Claudia Hall, SERHANT. Stellar MLS
 - $1,425,0003 bd3 ba2.2k sqft440 PALM ISLAND SE, CLEARWATER BEACH, FL 33767For Sale
 MLS ID #TB8533361, Stephanie Hartmann Chaconas, EZ CHOICE REALTY. Stellar MLS
 - $1,399,9004 bd4 ba3k sqft1916 JULLEE LANE, PALM HARBOR, FL 34683For SaleMLS ID #TB8512703, Nancy Leslie, RE/MAX REALTEC GROUP INC. Stellar MLS
- $1,299,0003 bd2 ba1.9k sqft1102 MARINA DRIVE, TARPON SPRINGS, FL 34689For SaleMLS ID #TB8543080, Tammy Campbell McNelis PA, COMPASS FLORIDA LLC. Stellar MLS
- $1,400,0005 bd4 ba3.5k sqft897 POINT SEASIDE DRIVE, CRYSTAL BEACH, FL 34681For SaleMLS ID #TB8503147, Chris Ziebell, REALTY ONE GROUP BEYOND. Stellar MLS
- $850,0003 bd2 ba2.6k sqft2194 PINNACLE CIRCLE N, PALM HARBOR, FL 34684For SaleMLS ID #TB8552028, James M Hoffman, CHARLES RUTENBERG REALTY INC. Stellar MLS
- $975,0004 bd3 ba3k sqft2860 BRIARWOOD LANE, PALM HARBOR, FL 34683For SaleMLS ID #TB8534213, Ray Cassano, STATION SQUARE REALTY LLC. Stellar MLS
- $1,299,9995 bd4 ba2.9k sqft606 INDIANA AVENUE, CRYSTAL BEACH, FL 34681New ConstructionMLS ID #O6281455, Jason Schonholtz, COLDWELL BANKER REALTY. Stellar MLS
- $1,399,0003 bd4 ba2.4k sqft1512 RIVERSIDE DRIVE, TARPON SPRINGS, FL 34689For SaleMLS ID #TB8554114, Jason Pithers, COLDWELL BANKER REALTY. Stellar MLS
- $1,399,0003 bd3 ba2.2k sqft704 BAYSHORE DRIVE, TARPON SPRINGS, FL 34689For SaleMLS ID #TB8541796, Lisa Ulgenalp, CENTURY 21 COASTAL ALLIANCE. Stellar MLS
- $1,150,0003 bd3 ba2.2k sqft112 6TH STREET, BELLEAIR BEACH, FL 33786For SaleMLS ID #TB8548393, Julie Folden, COASTAL PROPERTIES GROUP INTERNATIONAL. Stellar MLS
- $1,098,0004 bd3 ba2.8k sqft303 ROEBLING ROAD S, BELLEAIR, FL 33756For SaleMLS ID #TB8516158, Kerryn Ellson, COASTAL PROPERTIES GROUP INTERNATIONAL. Stellar MLS
- $1,429,0003 bd2 ba1.9k sqft802 OSCEOLA ROAD, BELLEAIR, FL 33756For SaleMLS ID #TB8535298, Vickee Walthall, COASTAL PROPERTIES GROUP INTERNATIONAL. Stellar MLS
- $1,150,0003 bd4 ba3.3k sqft2106 PELICAN COURT, TARPON SPRINGS, FL 34689For SaleMLS ID #TB8544860, Nicole Harmon, RE/MAX REALTEC GROUP INC. Stellar MLS
- $995,0003 bd2 ba1.8k sqft965 BRUCE AVENUE, CLEARWATER BEACH, FL 33767For SaleMLS ID #O6420965, Ayoub Aitelhaj, ATLIS REALTY GROUP LLC. Stellar MLS
- $974,0003 bd2 ba1.9k sqft725 S BAYSHORE BOULEVARD, SAFETY HARBOR, FL 34695For SaleMLS ID #TB8552366, Danielle Sapp, BHHS FLORIDA PROPERTIES GROUP. Stellar MLS
- $1,125,0005 bd4 ba3.2k sqft3626 JUSTIN DRIVE, PALM HARBOR, FL 34685For SaleMLS ID #TB8537817, Douglas Wood, PA, SMITH & ASSOCIATES REAL ESTATE. Stellar MLS
