Skip main navigation
Off market
  • $710,600

    106 Shore Dr, Dunedin, FL 34698

    3beds
    1,800sqft
    SingleFamily
    Built in 1970
    9,596 Square Feet Lot
    $710,600 Zestimate®
    $395/sqft
    $4,518 Estimated rent

    Home value

    $710,600

    $661,000 - $767,000

    $4,518/mo

    Zestimate® history
    Loading
    Loading...

    Owner options

    List your home for rent

    $4,518/mo

    Rent Zestimate®

    Find your next renter with Zillow Rental Manager. Plus, with online applications, you can quickly screen prospective tenants – for free.

    Learn more

    $4,518/mo

    Rent Zestimate®

    Refinance and save

    $4,846/mo

    Est. payment

    Refinancing to a lower rate could help reduce your monthly payments and save thousands over the life of the loan.

    See today's rates

    $4,846/mo

    Est. payment

    Explore your selling options

    Work with a Zillow partner agent

    Leverage their expertise and Zillow's premium Showcase listings to get your home seen by more buyers.

    Get started

    List with your own agent

    Get your home in front of millions of buyers by listing it on Zillow.

    Learn how to do it

    Sell it yourself

    Take full control of how buyers see your home on Zillow by listing For Sale by Owner (FSBO).

    List your home

    What's special

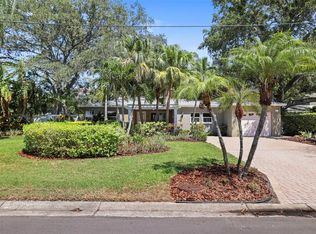
    You'll fall in love with this creatively crafted home. Recently remodeled to encompass all the elements for relaxing, comfort, and easy living. It is a quintessential Dunedin paradise centrally located between downtown Dunedin shops & restaurants, Honeymoon Island State Park, with easy access to the Pinellas Trail. This 3 bedroom 3 completely updated bathroom home has been meticulously designed with unique features and updates including: All new AC and duct work, roof, master suite, pool & lanai, tankless water heater, water softener, doors & windows and appliances! Your master ensuite is a retreat within itself. Large bedroom with abundant natural light, walk-in closet, master bathroom with marble walk-in shower, and separate water closet. The home is situated on a large lot with a beautifully landscaped front yard & inviting front porch pergola to welcome friends & family. French doors off both the kitchen area & master bedrooms allow you to bring the outdoors in. The secluded screened-in pool and lanai truly are the cherry on top. Plenty of covered lanai to enjoy evening dinners near the pool! Surrounding backyard has been converted to xeriscape, an environmentally conscious design, and is on a drip system. Enjoy the beauty of the outdoors without all of the work! Home also features an air-conditioned workshop with room for golf cart parking. Attention to detail is unmatched in this enchanting Dunedin home. It is truly a MUST see!

    This property is off market, which means it's not currently listed for sale or rent on Zillow. This may be different from what's available on other websites or public sources.
    Facts & features

    Interior

    Bedrooms & bathrooms
    • Bedrooms: 3
    • Bathrooms: 3
    • Full bathrooms: 3
    Heating
    • Forced air, Electric
    Cooling
    • Central
    Appliances
    • Included: Dishwasher, Dryer, Microwave, Range / Oven, Refrigerator, Washer
    • Laundry: Laundry Closet
    Features
    • Split Bedroom, Walk-In Closet(s), Thermostat
    • Flooring: Tile
    • Basement: None
    • Has fireplace: No
    Interior area
    • Total interior livable area: 1,800 sqft

    Property

    Parking
    • Parking features: Garage - Attached
    Features
    • Patio & porch: Covered, Enclosed, Patio, Screened
    • Exterior features: Stucco
    • Pool features: In Ground
    • Has view: Yes
    • View description: None
    Lot
    • Size: 9,596 sqft
    • Features: Oversized Lot, Flood Insurance Required
    • Residential vegetation: Mature Landscaping
    Details
    • Parcel number: 222815235620020030

    Construction

    Type & style
    • Home type: SingleFamily
    Materials
    • masonry
    • Foundation: Footing
    • Roof: Shake / Shingle
    Condition
    • Completed
    • Year built: 1970

    Utilities & green energy

    • Sewer: Public Sewer
    • Water: Public
    • Utilities for property: Public, NaturalGas Available
    Green energy
    • Water conservation: Drip Irrigation

    Community & neighborhood

    Security
    • Security features: Smoke Detector(s)
    Location
    • Region: Dunedin
    • Subdivision: DUNEDIN SHORES SUB

    Other

    Other facts
    • Appliances: Dishwasher, Dryer, Electric Water Heater, Refrigerator, Washer, Microwave, Range, Range Hood, Water Softener
    • Construction Materials: Block
    • Cooling: Central Air
    • Direction Faces: West
    • Exterior Features: Irrigation System, French Doors, Fenced, Rain Gutters
    • Foundation Details: Slab
    • Heating: Electric
    • Interior Features: Split Bedroom, Walk-In Closet(s), Thermostat
    • Lot Features: Oversized Lot, Flood Insurance Required
    • Vegetation: Mature Landscaping
    • Patio And Porch Features: Covered, Enclosed, Patio, Screened
    • Roof: Shingle
    • Property Type: Residential
    • Security Features: Smoke Detector(s)
    • Total Acreage: Up to 10, 889 Sq. Ft.
    • Utilities: Public, NaturalGas Available
    • Parking Features: Golf Cart Garage, Workshop in Garage
    • Green Water Conservation: Drip Irrigation
    • Minimum Lease: No Minimum
    • Pool Features: In Ground
    • Green Landscaping: Xeriscape
    • Additional Parcels YN: 0
    • Association Approval Required YN: 0
    • Available For Lease YN: 1
    • Fireplace YN: 0
    • Public Survey Range: 15
    • Water Access YN: 0
    • Water Extras YN: 0
    • Waterfront Feet Total: 0
    • Waterfront YN: 0
    • Water View YN: 0
    • Pool Private YN: 1
    • Flood Zone Code: AE
    • Room Count: 5
    • Public Survey Section: 22
    • Year Built: 1970
    • Living Area: 1800.00
    • Tax Year: 2018
    • Flood Zone Panel: 12103C0066G
    • Tax Annual Amount: 5287
    • Garage Dimensions: 12x15
    • Attached Garage YN: 1
    • Garage YN: 1
    • New Construction YN: 0
    • Property Condition: Completed
    • Laundry Features: Laundry Closet
    • Flooring: Tile
    • Water Source: Public
    • Sewer: Public Sewer
    • Exist Lse Tenant YN: 0
    • Homestead YN: 1
    • Lease Restrictions YN: 0
    • Flood Zone Date: 2003-09-03
    • Additional Lease Restrictions: See city guidelines pertaining to rentals.
    • Subdivision Name: DUNEDIN SHORES SUB
    • Virtual Tour URL Unbranded 2: https://www.tourfactory.com/idxr2573734

    Price history

    DateEventPrice
    5/20/2019Sold$500,000+66.7%$278/sqft
    Source: Public Record Report a problem
    8/1/2016Sold$300,000+0%$167/sqft
    Source: Public Record Report a problem
    6/23/2016Pending sale$299,900$167/sqft
    Source: RE/MAX REALTEC GROUP #U7743843 Report a problem
    1/22/2016Price change$299,900-6.3%$167/sqft
    Source: RE/MAX REALTEC GROUP #U7743843 Report a problem
    1/21/2016Price change$319,990+0%$178/sqft
    Source: RE/MAX REALTEC GROUP #U7743843 Report a problem
    11/28/2015Price change$319,9000%$178/sqft
    Source: RE/MAX REALTEC GROUP #U7743843 Report a problem
    11/24/2015Price change$319,990+0%$178/sqft
    Source: RE/MAX REALTEC GROUP #U7743843 Report a problem
    11/23/2015Price change$319,9000%$178/sqft
    Source: RE/MAX REALTEC GROUP #U7743843 Report a problem
    11/18/2015Price change$319,990+0%$178/sqft
    Source: RE/MAX REALTEC GROUP #U7743843 Report a problem
    11/14/2015Price change$319,9000%$178/sqft
    Source: RE/MAX REALTEC GROUP #U7743843 Report a problem
    11/9/2015Price change$319,990+0%$178/sqft
    Source: RE/MAX REALTEC GROUP #U7743843 Report a problem
    11/6/2015Price change$319,9000%$178/sqft
    Source: RE/MAX REALTEC GROUP #U7743843 Report a problem
    11/4/2015Price change$319,990+0%$178/sqft
    Source: RE/MAX REALTEC GROUP #U7743843 Report a problem
    10/22/2015Price change$319,900-1.5%$178/sqft
    Source: RE/MAX REALTEC GROUP #U7743843 Report a problem
    9/17/2015Price change$324,900-1.5%$181/sqft
    Source: RE/MAX REALTEC GROUP #U7743843 Report a problem
    8/28/2015Price change$329,900-2.8%$183/sqft
    Source: RE/MAX REALTEC GROUP #U7743843 Report a problem
    7/21/2015Listed for sale$339,500+107.6%$189/sqft
    Source: RE/MAX REALTEC GROUP #U7743843 Report a problem
    7/30/2001Sold$163,500$91/sqft
    Source: Public Record Report a problem

    Public tax history

    YearProperty taxesTax assessment
    2024$6,621 +1.4%$426,560 +3%
    2023$6,530 +2.7%$414,136 +3%
    2022$6,360 -1.5%$402,074 +3%
    2021$6,455 +0.1%$390,363 +1.4%
    2020$6,447 +20.4%$384,973 +18.8%
    2019$5,356 $324,132 +1.9%
    2018$5,356 +1.3%$318,088 +22.9%
    2017$5,287 +238.1%$258,817 +115.5%
    2016$1,564 -1.6%$120,088 +0.7%
    2015$1,590 +2.5%$119,253 +0.8%
    2014$1,551 +0.9%$118,307 +1.5%
    2013$1,538 -6.4%$116,559 -5.1%
    2012$1,643 $122,854 +3%
    2011-- $119,276 +1.5%
    2010-- $117,513 -18.5%
    2009-- $144,170 -6.4%
    2008$2,197 $153,979 +3%
    2007-- $149,494 +0.4%
    2005-- $148,900 +8.3%
    2004$2,435 -3.6%$137,500 -2.6%
    2003$2,526 +32.2%$141,100 -4.3%
    2002$1,911 $147,500 +67.6%
    2001$1,911 +11.1%$88,000 +10.6%
    2000$1,720 $79,600

    Find assessor info on the county website

    Neighborhood: 34698

    Nearby schools

    GreatSchools rating
    Get a cash offer in 3 minutes
    Find out how much your home could sell for in as little as 3 minutes with a no-obligation cash offer.
    Estimated market value
    $710,600
    Get a cash offer in 3 minutes
    Find out how much your home could sell for in as little as 3 minutes with a no-obligation cash offer.
    Estimated market value
    $710,600