Under Construction. Nestled in the heart of Tampa's charming Riverside Heights, David Weekley presents this exquisite 5-bedroom home offering a tranquil and luxurious lifestyle, beautifully blending natural wood elements with modern sophistication. Known for impressive site lines and plenty of large windows, David Weekley creates a spacious open design and welcoming atmosphere throughout. Sitting on an oversized corner homesite, the home's exterior features clean lines, Hardie and stone detail, and a fresh, neutral palette. A charming front porch invites you to relax and enjoy the peaceful neighborhood. The popular Cadence plan offers a 1st Floor guest suite and 4 more spacious bedrooms upstairs, including 2 ensuite bedrooms. The star of this home, the kitchen! Cabinets to the ceiling, quartz covering the nearly 12' island and Kitchen Aid appliances. The flow from kitchen, to dining area to family room is seamless as you entertain right out through the sliders to the lanai and expansive fenced yard. A couple features to note, Owner's bath has a free-standing soaking tub, no carpet, shiplap accent walls and a 3-car garage. With a 50-yr history of building homes, David Weekley is the smart choice for quality and design. Call us today!
New construction
$1,399,990
1002 W OHIO AVENUE, TAMPA, FL 33603
5beds
3,489sqft
:
Get pre-qualified$9,233/mo
Single Family Residence
Built in 2026
7,800 Square Feet Lot
$1,367,400 Zestimate®
$401/sqft
$-- HOA
What's special
- 33 days |
- 234 |
- 15 |
Zillow last checked:
Listing updated:
Listed by:
Robert St. Pierre,
WEEKLEY HOMES REALTY COMPANY 866-493-3553
Source: Stellar MLS,MLS#: TB8523269 Originating MLS: Suncoast Tampa
Originating MLS: Suncoast Tampa
Facts & features
Interior
Bedrooms & bathrooms
- Bedrooms: 5
- Bathrooms: 5
- Full bathrooms: 4
- 1/2 bathrooms: 1
Rooms
- Room types: Bonus Room, Family Room, Utility Room
Primary bedroom
- Features: En Suite Bathroom, Walk-In Closet(s)
- Level: Second
- Area: 330 Square Feet
- Dimensions: 15x22
Primary bathroom
- Level: Second
- Area: 176 Square Feet
- Dimensions: 11x16
Kitchen
- Features: Pantry
- Level: First
- Area: 260 Square Feet
- Dimensions: 13x20
Living room
- Level: First
- Area: 330 Square Feet
- Dimensions: 15x22
Loft
- Level: Second
- Area: 210 Square Feet
- Dimensions: 14x15
Heating
- Central, Electric
Cooling
- Central Air
Appliances
- Included: Oven, Cooktop, Dishwasher, Disposal, Electric Water Heater, Microwave, Range Hood, Refrigerator, Wine Refrigerator
- Laundry: Laundry Room, Upper Level
Features
- Eating Space In Kitchen, High Ceilings, In Wall Pest System, Open Floorplan, PrimaryBedroom Upstairs, Solid Surface Counters, Thermostat, Tray Ceiling(s), Walk-In Closet(s)
- Flooring: Laminate, Tile
- Has fireplace: No
- Common walls with other units/homes: Corner Unit
Interior area
- Total structure area: 4,505
- Total interior livable area: 3,489 sqft
Property
Parking
- Total spaces: 3
- Parking features: Driveway, Garage Door Opener, Tandem
- Attached garage spaces: 3
- Has uncovered spaces: Yes
- Details: Garage Dimensions: 18x36
Features
- Levels: Two
- Stories: 2
- Patio & porch: Covered, Front Porch, Patio
- Exterior features: Irrigation System, Private Mailbox, Rain Gutters
- Fencing: Vinyl
Lot
- Size: 7,800 Square Feet
- Features: Corner Lot, City Lot
- Residential vegetation: Trees/Landscaped
Details
- Parcel number: A1129184HA00002400001.0
- Zoning: RESI
- Special conditions: None
Construction
Type & style
- Home type: SingleFamily
- Architectural style: Craftsman,Traditional
- Property subtype: Single Family Residence
Materials
- Block, Cement Siding, Stucco, Wood Frame
- Foundation: Stem Wall
- Roof: Metal,Shingle
Condition
- Under Construction
- New construction: Yes
- Year built: 2026
Details
- Builder model: The Cadence
- Builder name: David Weekley Homes
Utilities & green energy
- Sewer: Private Sewer
- Water: Public
- Utilities for property: Cable Available, Electricity Connected, Sewer Connected, Sprinkler Meter
Community & HOA
Community
- Security: Security System, Smoke Detector(s)
- Pet fee: $0 monthly
- Subdivision: RIVERSIDE HEIGHTS
HOA
- Has HOA: No
Location
- Region: Tampa
Financial & listing details
- Price per square foot: $401/sqft
- Tax assessed value: $291,147
- Annual tax amount: $740
- Date on market: 6/25/2026
- Cumulative days on market: 34 days
- Listing terms: Cash,Conventional,FHA,VA Loan
- Ownership: Fee Simple
- Total actual rent: 0
- Electric utility on property: Yes
- Road surface type: Brick
Estimated market value
$1,367,400
$1.30M - $1.44M
$6,201/mo
Price history
| Date | Event | Price |
|---|---|---|
| 6/25/2026 | Listed for sale | $1,399,990+273.3%$401/sqft |
Source:  Stellar MLS #TB8523269 Report a problem Stellar MLS #TB8523269 Report a problem | ||
| 11/19/2025 | Sold | $375,000+59.6%$107/sqft |
Source: Public Record Report a problem | ||
| 8/30/2006 | Sold | $235,000+128.2%$67/sqft |
Source: Public Record Report a problem | ||
| 5/27/2003 | Sold | $103,000$30/sqft |
Source: Public Record Report a problem | ||
Public tax history
| Year | Property taxes | Tax assessment |
|---|---|---|
| 2025 | $771 +6.3% | $66,292 +2.9% |
| 2024 | $725 +0.9% | $64,424 +3% |
| 2023 | $719 +0.8% | $62,548 +3% |
| 2022 | $713 -0.5% | $60,726 +3% |
| 2021 | $717 +1% | $58,957 +1.4% |
| 2020 | $710 +2% | $58,143 +2.3% |
| 2019 | $696 | $56,836 +1.9% |
| 2018 | $696 +1% | $55,776 -54.4% |
| 2017 | $689 +1.4% | $122,348 +128.7% |
| 2016 | $679 +2.6% | $53,505 +0.7% |
| 2015 | $662 +14.3% | $53,133 +0.8% |
| 2014 | $579 | $52,711 +1.5% |
| 2013 | $579 -0.7% | $51,932 +1.7% |
| 2012 | $583 -10.3% | $51,064 -14% |
| 2011 | $650 -18.3% | $59,401 -22.4% |
| 2010 | $796 -31.8% | $76,577 -18.1% |
| 2009 | $1,167 -46.1% | $93,515 -32.9% |
| 2008 | $2,167 -15.8% | $139,321 -2.9% |
| 2007 | $2,574 -13.7% | $143,490 +14.1% |
| 2006 | $2,984 +73% | $125,776 +32.5% |
| 2005 | $1,725 | $94,954 +3% |
| 2004 | -- | $92,188 +145.3% |
| 2003 | -- | $37,578 +2.4% |
| 2002 | -- | $36,697 +1.6% |
| 2001 | -- | $36,119 -22.9% |
| 2000 | $257 | $46,832 |
Find assessor info on the county website
Monthly payment
Est. payment
Payment breakdown
Explore the cost of this home by adjusting the details. Changes won't be saved.Climate risks
Neighborhood: Riverside Heights
Nearby schools
GreatSchools rating
- 3/10Graham Elementary SchoolGrades: PK-5Distance: 0.7 mi
- 4/10Stewart Middle Magnet SchoolGrades: 6-8Distance: 1.2 mi
- 3/10Hillsborough High SchoolGrades: PK,9-12Distance: 1.4 mi
Schools provided by the listing agent
- Elementary: Graham-HB
- Middle: Stewart-HB
- High: Hillsborough-HB
Source: Stellar MLS. This data may not be complete. We recommend contacting the local school district to confirm school assignments for this home.
- $382,0001 bd1 ba816 sqft1004 W Ohio Ave, Tampa, FL 33603Off Market
- $438,0003 bd1 ba1.3k sqft920 W Ohio Ave, Tampa, FL 33603Off Market
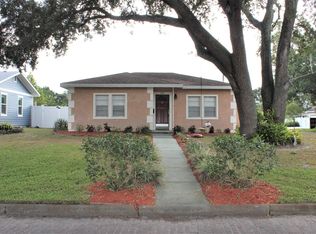
- $629,4003 bd2 ba1.7k sqft1006 W Ohio Ave, Tampa, FL 33603Off Market
- $777,0004 bd2 ba1.5k sqft1001 W Woodlawn Ave, Tampa, FL 33603Off Market

- $1,642,6001 bd4 ba3.3k sqft1001 W Ohio Ave, Tampa, FL 33603Off Market
- $803,2004 bd3 ba2.8k sqft918 W Ohio Ave, Tampa, FL 33603Off Market
- $499,9002 bd1 ba909 sqft1003 W Ohio Ave, Tampa, FL 33603Sold
- $636,8113 bd2 ba1.4k sqft1008 W Ohio Ave, Tampa, FL 33603Sold
A local agent can set up tours, give advice and negotiate with sellers.
A local lender can help you make sure your offer is ready when you are.
Similar homes
- $1,299,9905 bd5 ba3.1k sqft915 W VIRGINIA AVENUE, TAMPA, FL 33603New Construction
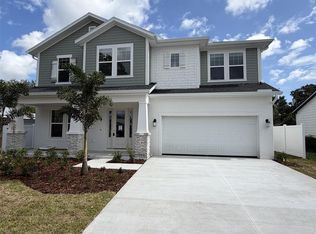
 MLS ID #TB8499100, Robert St. Pierre, WEEKLEY HOMES REALTY COMPANY. Stellar MLS
 - $1,264,9905 bd5 ba3.1k sqft812 W ORIENT STREET, TAMPA, FL 33603New Construction
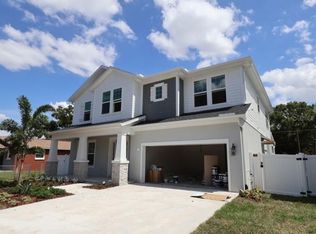 MLS ID #TB8498872, Robert St. Pierre, WEEKLEY HOMES REALTY COMPANY. Stellar MLS
 - $1,449,9905 bd5 ba3.4k sqft1002 W CHARTER STREET, TAMPA, FL 33603New Construction
 MLS ID #TB8520046, Robert St. Pierre, WEEKLEY HOMES REALTY COMPANY. Stellar MLS
 - $1,299,9905 bd5 ba3.4k sqft1104 W OHIO AVENUE, TAMPA, FL 33603New Construction
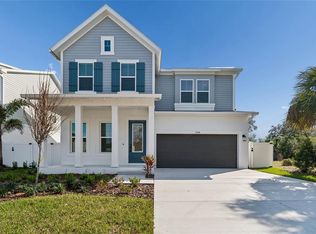 MLS ID #TB8460349, Robert St. Pierre, WEEKLEY HOMES REALTY COMPANY. Stellar MLS
 - $1,249,9904 bd3 ba3k sqft814 W ORIENT STREET, TAMPA, FL 33603New ConstructionMLS ID #TB8498530, Robert St. Pierre, WEEKLEY HOMES REALTY COMPANY. Stellar MLS
- $949,9004 bd4 ba2.8k sqft3804 N DARWIN AVENUE, TAMPA, FL 33603For SaleMLS ID #TB8499056, Adriana DeAndrea, BALMASEDA & ASSOCIATES INC. Stellar MLS
- $1,569,0004 bd4 ba3.1k sqft814 W AMELIA AVENUE, TAMPA, FL 33602New ConstructionMLS ID #TB8464229, Dee Rivera, STAR BAY REALTY CORP.. Stellar MLS
- $1,585,0005 bd4 ba3.7k sqft410 S WEST SHORE BOULEVARD, TAMPA, FL 33609New ConstructionMLS ID #TB8462532, Rajamohan Perumalsamy, DALTON WADE INC. Stellar MLS
- $1,390,0004 bd3 ba3.4k sqft4314 S RENELLIE DRIVE, TAMPA, FL 33611New ConstructionMLS ID #TB8421617, Devan Weisser, CENTURY 21 LIST WITH BEGGINS. Stellar MLS
- $1,350,0004 bd3 ba2.2k sqft4902 W SAN RAFAEL STREET, TAMPA, FL 33629For SaleMLS ID #TB8490321, Vilma Wolfe, CHARLES RUTENBERG REALTY INC. Stellar MLS
- $1,390,0004 bd3 ba3.4k sqft4316 S RENELLIE DRIVE, TAMPA, FL 33611New ConstructionMLS ID #TB8380158, Adam Kutchmire, CENTURY 21 LIST WITH BEGGINS. Stellar MLS
- $1,695,0005 bd5 ba3.7k sqft4312 W OBISPO STREET, TAMPA, FL 33629For SaleMLS ID #TB8507336, Stefan Alvarez, SOUTH CEDAR REAL ESTATE, INC. Stellar MLS
- $950,0004 bd3 ba2.3k sqft2820 N CENTRAL COURT, TAMPA, FL 33602For SaleMLS ID #TB8490988, Frank Albert, FRANK ALBERT REALTY. Stellar MLS
- $1,349,0004 bd4 ba3.1k sqft6705 S HIMES AVENUE, TAMPA, FL 33611New ConstructionMLS ID #TB8518724, Kevin Freel, CENTURY 21 LIST WITH BEGGINS. Stellar MLS
- $1,030,0004 bd3 ba2.7k sqft3920 W LEMON STREET, TAMPA, FL 33609For SaleMLS ID #TB8486806, Johanna Aristy-Santana LLC, SIGNATURE REALTY ASSOCIATES. Stellar MLS
- $1,499,9005 bd5 ba4k sqft4022 W BAY TO BAY BOULEVARD, TAMPA, FL 33629For SaleMLS ID #TB8518459, Kelly Brelje, KELLER WILLIAMS TAMPA PROPERTIES. Stellar MLS
- $1,299,0005 bd4 ba3.2k sqft2936 W ROGERS AVENUE, TAMPA, FL 33611New ConstructionMLS ID #TB8463818, Cody Calvo, CENTURY 21 LIST WITH BEGGINS. Stellar MLS
- $1,199,0005 bd4 ba3.6k sqft3414 W CHEROKEE AVENUE, TAMPA, FL 33611New ConstructionMLS ID #TB8510541, Emily Preston, SMITH & ASSOCIATES REAL ESTATE. Stellar MLS
- $1,225,0005 bd5 ba3.6k sqft3608 W WALLACE AVENUE, TAMPA, FL 33611New ConstructionMLS ID #TB8497050, Dee Rivera, STAR BAY REALTY CORP.. Stellar MLS
- $1,299,9004 bd4 ba3.4k sqft6126 MARSH TRAIL DRIVE, ODESSA, FL 33556For SaleMLS ID #TB8528337, Bert Morrison, CENTURY 21 RE CHAMPIONS. Stellar MLS
