Under contract-accepting backup offers. Set behind a welcoming covered porch, this 5-bedroom, 4.5-bath pool home pairs thoughtful design with a clean, modern sensibility—updated and move-in ready with a new roof (2024), fresh exterior paint (2024), new front and side entry doors (2024), and engineered hardwood flooring throughout the second level (2024). Inside, the layout opens effortlessly, anchored by a main living room with soaring 20+ foot ceilings that bring in natural light and create a striking sense of volume. The kitchen connects seamlessly to this space, centered around an 11-foot island, solid wood cabinetry, and a curated appliance package featuring Fisher & Paykel (including the signature double-drawer dishwasher) and a Viking wine refrigerator. A walk-in pantry adds function, while integrated surround sound elevates both everyday living and entertaining. The home is fully equipped with an ELAN Smart Home System for seamless control of audio and technology throughout. The primary suite is privately positioned on the first floor, adorned with tray ceilings, and a well-composed bath with a freestanding soaking tub, an expansive walk-in shower, and custom closets with built-in cabinetry. A separate first-floor guest suite sits across the home, creating a comfortable and private arrangement for visitors. Upstairs, three additional bedrooms, two full baths, and a large media room provide flexibility for daily living. Custom shelving and built-in surround sound define the space, while direct access to a front-facing balcony adds an unexpected extension. Outdoors, the home transitions into a fully realized entertaining environment. A covered lanai with integrated speakers, television, and a modern fireplace overlooks a travertine-framed pool. Low-maintenance turf keeps the grounds crisp year-round. The outdoor kitchen—complete with grill, Big Green Egg, refrigerator, and ice maker—sits adjacent to a pergola dining area designed for long evenings and easy gatherings. Built with efficiency and durability in mind, the home is Energy Star certified and includes spray foam insulation, in-wall pest control tubing, fabric hurricane shutters, and insulated attic storage. Located within the highly regarded Dale Mabry / Coleman / Plant school district, this is a home that delivers both substance and style—ready to be experienced from day one.
Under contract
Price cut: $55K (7/6)
$1,695,000
4312 W OBISPO STREET, TAMPA, FL 33629
5beds
3,759sqft
:
Get pre-qualified$11,073/mo
Single Family Residence
Built in 2017
8,000 Square Feet Lot
$1,619,200 Zestimate®
$451/sqft
$-- HOA
What's special
Integrated surround soundTravertine-framed poolWelcoming covered porchSeparate first-floor guest suiteFabric hurricane shuttersStriking sense of volumeNatural light
- 81 days |
- 1,833 |
- 134 |
Likely to sell faster than
Zillow last checked:
Listing updated:
Listed by:
Stefan Alvarez 813-917-1998,
SOUTH CEDAR REAL ESTATE, INC 813-374-7907,
Alan Schonbrun 813-624-9420,
SOUTH CEDAR REAL ESTATE, INC
Source: Stellar MLS,MLS#: TB8507336 Originating MLS: Orlando Regional
Originating MLS: Orlando Regional
Facts & features
Interior
Bedrooms & bathrooms
- Bedrooms: 5
- Bathrooms: 5
- Full bathrooms: 4
- 1/2 bathrooms: 1
Rooms
- Room types: Den/Library/Office, Dining Room, Great Room, Media Room
Primary bedroom
- Description: Room1
- Features: Built-in Closet
- Level: First
Bedroom 1
- Description: Room2
- Features: Built-in Closet
- Level: First
Bedroom 2
- Description: Room3
- Features: Built-in Closet
- Level: Second
Bedroom 3
- Description: Room4
- Features: Built-in Closet
- Level: Second
Bedroom 5
- Description: Room5
- Features: Built-in Closet
- Level: Second
Bathroom 1
- Description: Room6
- Features: Linen Closet
- Level: First
Bathroom 2
- Description: Room7
- Features: Linen Closet
- Level: First
Bathroom 3
- Description: Room8
- Features: Linen Closet
- Level: First
Bathroom 4
- Description: Room9
- Features: Linen Closet
- Level: Second
Bathroom 5
- Description: Room10
- Features: Linen Closet
- Level: Second
Kitchen
- Level: First
Living room
- Level: First
Heating
- Central, Electric
Cooling
- Central Air, Zoned
Appliances
- Included: Oven, Cooktop, Dishwasher, Disposal, Exhaust Fan, Gas Water Heater, Ice Maker, Kitchen Reverse Osmosis System, Microwave, Range Hood, Refrigerator, Tankless Water Heater, Water Softener, Wine Refrigerator
- Laundry: Gas Dryer Hookup, Inside, Laundry Room, Washer Hookup
Features
- Built-in Features, Cathedral Ceiling(s), Ceiling Fan(s), Crown Molding, High Ceilings, In Wall Pest System, Open Floorplan, Pest Guard System, Primary Bedroom Main Floor, Smart Home, Solid Wood Cabinets, Split Bedroom, Stone Counters, Thermostat, Tray Ceiling(s), Walk-In Closet(s)
- Flooring: Carpet, Engineered Hardwood, Tile, Travertine
- Doors: French Doors, Outdoor Kitchen
- Windows: Window Treatments, Hurricane Shutters
- Has fireplace: Yes
- Fireplace features: Outside
Interior area
- Total structure area: 4,816
- Total interior livable area: 3,759 sqft
Property
Parking
- Total spaces: 3
- Parking features: Garage - Attached
- Attached garage spaces: 3
Features
- Levels: Two
- Stories: 2
- Patio & porch: Covered, Patio, Porch, Rear Porch
- Exterior features: Balcony, Irrigation System, Lighting, Outdoor Kitchen
- Has private pool: Yes
- Pool features: Gunite, In Ground, Lighting
- Fencing: Vinyl
Lot
- Size: 8,000 Square Feet
- Residential vegetation: Mature Landscaping, Trees/Landscaped
Details
- Parcel number: A3329183TR00003200006.0
- Zoning: RS-60
- Special conditions: None
Construction
Type & style
- Home type: SingleFamily
- Architectural style: Contemporary
- Property subtype: Single Family Residence
Materials
- Block, Stucco, Wood Frame (FSC Certified)
- Foundation: Slab
- Roof: Shingle
Condition
- Completed
- New construction: No
- Year built: 2017
Details
- Builder model: Martinique
- Builder name: New Legacy Homes
Utilities & green energy
- Sewer: Public Sewer
- Water: Public
- Utilities for property: BB/HS Internet Available, Cable Available, Electricity Connected, Natural Gas Connected, Public, Sewer Connected, Street Lights, Underground Utilities, Water Connected
Community & HOA
Community
- Security: Security System, Smoke Detector(s)
- Pet fee: $0 monthly
- Subdivision: MARYLAND MANOR REVISED PLAT
HOA
- Has HOA: No
Location
- Region: Tampa
Financial & listing details
- Price per square foot: $451/sqft
- Tax assessed value: $1,508,998
- Annual tax amount: $22,085
- Date on market: 5/14/2026
- Cumulative days on market: 80 days
- Ownership: Fee Simple
- Total actual rent: 0
- Electric utility on property: Yes
- Road surface type: Asphalt
Estimated market value
$1,619,200
$1.54M - $1.70M
$7,914/mo
Price history
| Date | Event | Price |
|---|---|---|
| 7/31/2026 | Contingent | $1,695,000$451/sqft |
Source:  Stellar MLS #TB8507336 Report a problem Stellar MLS #TB8507336 Report a problem | ||
| 7/6/2026 | Price change | $1,695,000-3.1%$451/sqft |
Source: Stellar MLS #TB8507336 Report a problem | ||
| 5/14/2026 | Listed for sale | $1,750,000+25%$466/sqft |
Source: Stellar MLS #TB8507336 Report a problem | ||
| 9/9/2020 | Sold | $1,400,000+3.7%$372/sqft |
Source: Stellar MLS #U8091795 Report a problem | ||
| 7/26/2020 | Pending sale | $1,350,000$359/sqft |
Source: KELLER WILLIAMS ST PETE REALTY #U8091795 Report a problem | ||
| 7/23/2020 | Listed for sale | $1,350,000+39.6%$359/sqft |
Source: KELLER WILLIAMS ST PETE REALTY #U8091795 Report a problem | ||
| 9/1/2017 | Sold | $967,100+5.1%$257/sqft |
Source: Public Record Report a problem | ||
| 6/3/2017 | Listing removed | $919,900$245/sqft |
Source: South Tampa #T2868065 Report a problem | ||
| 5/17/2017 | Pending sale | $919,900$245/sqft |
Source: South Tampa #T2868065 Report a problem | ||
| 3/5/2017 | Listed for sale | $919,900+206.6%$245/sqft |
Source: KELLER WILLIAMS SOUTH TAMPA #T2868065 Report a problem | ||
| 10/25/2016 | Sold | $300,000$80/sqft |
Source: Public Record Report a problem | ||
Public tax history
| Year | Property taxes | Tax assessment |
|---|---|---|
| 2025 | $22,085 +7.3% | $1,141,165 +2.9% |
| 2024 | $20,587 +2.3% | $1,109,004 +3% |
| 2023 | $20,130 +2.5% | $1,076,703 +3% |
| 2022 | $19,645 +1% | $1,045,343 +3% |
| 2021 | $19,451 +18.5% | $1,014,896 +24.8% |
| 2020 | $16,413 0% | $813,090 +0.8% |
| 2019 | $16,414 | $806,778 -2.3% |
| 2018 | $16,414 -3.6% | $825,612 +300.9% |
| 2017 | $17,031 +302.4% | $205,920 -18.1% |
| 2016 | $4,233 -22.1% | $251,545 +10% |
| 2015 | $5,433 +17.4% | $228,677 +10% |
| 2014 | $4,628 | $207,888 +10% |
| 2013 | $4,628 +23.8% | $188,989 +10% |
| 2012 | $3,737 +0.4% | $171,808 +0.6% |
| 2011 | $3,722 -0.9% | $170,779 -1.5% |
| 2010 | $3,757 +141.9% | $173,461 -17.4% |
| 2009 | $1,553 -0.3% | $210,044 +87.9% |
| 2008 | $1,558 -14.1% | $111,787 +3% |
| 2007 | $1,814 -5.5% | $108,531 +2.5% |
| 2006 | $1,919 +0.9% | $105,884 +3% |
| 2005 | $1,901 | $102,800 +3% |
| 2004 | -- | $99,806 +1.9% |
| 2003 | -- | $97,945 +2.4% |
| 2002 | -- | $95,649 +1.6% |
| 2001 | -- | $94,143 -28.4% |
| 2000 | $1,566 | $131,555 |
Find assessor info on the county website
Monthly payment
Est. payment
Payment breakdown
Explore the cost of this home by adjusting the details. Changes won't be saved.Climate risks
Neighborhood: Virginia Park
Nearby schools
GreatSchools rating
- 10/10Mabry Elementary SchoolGrades: PK-5Distance: 0.9 mi
- 10/10Coleman Middle SchoolGrades: 6-8Distance: 0.7 mi
- 8/10Plant High SchoolGrades: 9-12Distance: 1 mi
Schools provided by the listing agent
- Elementary: Dale Mabry Elementary-HB
- Middle: Coleman-HB
- High: Plant-HB
Source: Stellar MLS. This data may not be complete. We recommend contacting the local school district to confirm school assignments for this home.
- $556,3003 bd2 ba1.3k sqft4310 Obispo Ave, Tampa, FL 33629Off Market
- $675,7002 bd2 ba1.5k sqft4316 W Obispo St, Tampa, FL 33629Off Market
- $689,9003 bd2 ba1.8k sqft4311 W Tacon St, Tampa, FL 33629Off Market
- $738,2003 bd2 ba1.7k sqft4309 W Tacon St, Tampa, FL 33629Off Market
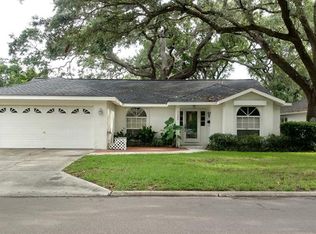
- $741,4003 bd2 ba1.7k sqft4308 W Obispo St, Tampa, FL 33629Off Market
- $550,0002 bd2 ba1.3k sqft4318 W Obispo St, Tampa, FL 33629Off Market
- $1,264,0004 bd4 ba3.5k sqft4317 W Tacon St, Tampa, FL 33629Off Market
- $533,3003 bd2 ba1.3k sqft4311 Obispo St, Tampa, FL 33629Off Market
A local agent can set up tours, give advice and negotiate with sellers.
A local lender can help you make sure your offer is ready when you are.
Similar homes
- $1,680,0005 bd5 ba3.6k sqft4109 W VASCONIA STREET, TAMPA, FL 33629For Sale
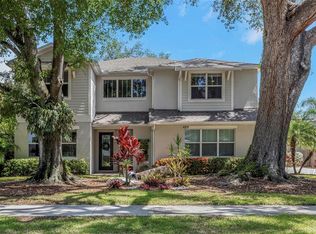
 MLS ID #TB8523721, Barbara Robinson, DALTON WADE INC. Stellar MLS
 - $1,749,0005 bd5 ba3.2k sqft4302 W OBISPO STREET, TAMPA, FL 33629New Construction
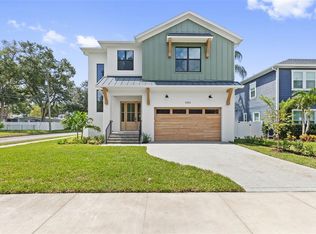 MLS ID #TB8529293, Brian Arthur, SMITH & ASSOCIATES REAL ESTATE. Stellar MLS
 - $1,599,0004 bd5 ba3.4k sqft3905 W TACON STREET, TAMPA, FL 33629New Construction
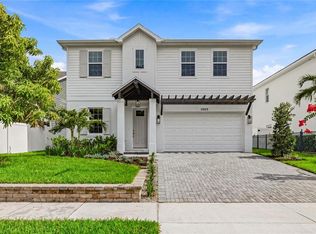 MLS ID #TB8519488, Melissa Ryan, CENTURY 21 LIST WITH BEGGINS. Stellar MLS
 - $1,499,9005 bd5 ba4k sqft4022 W BAY TO BAY BOULEVARD, TAMPA, FL 33629For Sale
 MLS ID #TB8518459, Kelly Brelje, KELLER WILLIAMS TAMPA PROPERTIES. Stellar MLS
 - $1,449,8004 bd4 ba3.3k sqft3609 W SAN LUIS STREET, TAMPA, FL 33629For SaleMLS ID #TB8494185, Kimberly Klace, KLACE AND COMPANY REAL ESTATE. Stellar MLS
- $2,249,0005 bd5 ba4.1k sqft4608 W EL PRADO BOULEVARD, TAMPA, FL 33629New ConstructionMLS ID #TB8514825, Carlyn Neuman, 360 REALTY OF TAMPA LLC. Stellar MLS
- $1,390,0004 bd5 ba3.4k sqft4604 W EUCLID AVENUE, TAMPA, FL 33629New ConstructionMLS ID #TB8496088, Jessica Scialletti, URBAN REAL ESTATE US. Stellar MLS
- $2,295,0005 bd6 ba4.9k sqft4311 W SEVILLA STREET, TAMPA, FL 33629New ConstructionMLS ID #TB8523566, Ashley Russell, CENTURY 21 LIST WITH BEGGINS. Stellar MLS
- $1,289,9994 bd4 ba3.3k sqft4421 W BAY COURT AVENUE, TAMPA, FL 33611New ConstructionMLS ID #TB8534365, Chase Reilly, COMPASS FLORIDA LLC. Stellar MLS
- $1,299,0004 bd3 ba2.2k sqft4902 W SAN RAFAEL STREET, TAMPA, FL 33629For SaleMLS ID #TB8490321, Vilma Wolfe, CHARLES RUTENBERG REALTY INC. Stellar MLS
- $999,0004 bd3 ba2.1k sqft4708 W NEPTUNE STREET, TAMPA, FL 33629For SaleMLS ID #TB8525575, Gregory Margliano, COMPASS FLORIDA LLC. Stellar MLS
- $2,110,0005 bd4 ba4.1k sqft4835 W BAY VILLA AVENUE, TAMPA, FL 33611For SaleMLS ID #TB8488683, Zack Jacob, JACOB REAL ESTATE SERVICES,INC. Stellar MLS
- $2,175,0005 bd4 ba3.3k sqft4601 S ESPERANZA AVENUE, TAMPA, FL 33611For SaleMLS ID #TB8506219, Ali St Cyr, GULF SHORES REALTY ERA POWERED LLC. Stellar MLS
- $1,370,0005 bd4 ba4k sqft2304 CLEMENT ROAD, LUTZ, FL 33549For SaleMLS ID #TB8530857, Ryan Zampino, MIHARA & ASSOCIATES INC.. Stellar MLS
- $1,399,9994 bd4 ba3.2k sqft714 S LOIS AVENUE, TAMPA, FL 33609For SaleMLS ID #TB8464392, Thomas Settles, PINPOINT REALTY GROUP LLC. Stellar MLS
- $1,350,0004 bd4 ba2.8k sqft5351 BRIDGE STREET #62, TAMPA, FL 33611For SaleMLS ID #TB8529860, Dev Kewalramani, SMITH & ASSOCIATES REAL ESTATE. Stellar MLS
- $1,390,0004 bd3 ba3.4k sqft4316 S RENELLIE DRIVE, TAMPA, FL 33611New ConstructionMLS ID #TB8380158, Adam Kutchmire, CENTURY 21 LIST WITH BEGGINS. Stellar MLS
- $875,0004 bd4 ba2.3k sqft4102 S TRASK STREET, TAMPA, FL 33611For SaleMLS ID #TB8510311, Christopher Schaefer II, IMPACT REALTY TAMPA BAY. Stellar MLS
- $1,390,0004 bd3 ba3.4k sqft4314 S RENELLIE DRIVE, TAMPA, FL 33611New ConstructionMLS ID #TB8421617, Devan Weisser, CENTURY 21 LIST WITH BEGGINS. Stellar MLS
- $1,350,0005 bd4 ba4.5k sqft17923 BARN CLOSE DRIVE, LUTZ, FL 33559For SaleMLS ID #C7528530, Glenn Sharp, MARINA PARK REALTY LLC. Stellar MLS
