Ready for Summer 2026? Experience elevated modern luxury in this stunning new construction by Starling Custom Homes, a respected local builder known for exceptional craftsmanship and attention to detail. Offering 3,162 square feet of thoughtfully designed living space, this impressive residence features 4 bedrooms, 3.5 baths, a spacious bonus loft area, & a 2-car garage. Designed for both everyday comfort and stylish entertaining, the open-concept floor plan showcases a spectacular 30'ft great room with a sleek electric fireplace, flowing seamlessly into the chef-inspired kitchen complete with Kitchen-Aid stainless steel appliances, quartz countertops, 42-inch decorative wood cabinetry with upper display cabinets, an oversized 10' ft center island, and a deep walk-in pantry. Elegant wood flooring, crown molding, and high-impact glass windows enhance the home's sophisticated appeal throughout. 10' ft Ceilings! Upstairs, your family will appreciate the convenience of a dedicated laundry room along with generously sized bedrooms and flexible loft space perfect for a media room, office, or play area. Two sets of sliding glass doors lead out an extended 34-foot covered lanai and spacious backyard ideal for relaxing or entertaining guests. Builder warranties provide added peace of mind, including a 1-year workmanship and materials warranty, 2-year coverage on mechanical systems (plumbing, electrical, and A/C), and a 10-year structural warranty. Perfectly located near MacDill Air Force Base, Tampa Yacht & Country Club, Bayshore Boulevard. Just minutes from Hyde Park, Downtown Tampa, public parks, trendy restaurants, International Shopping Plaza, Midtown Tampa, & Tampa International Airport. A few photos shown are from a completed home built by the same builder.
New construction
$1,349,000
6705 S HIMES AVENUE, TAMPA, FL 33611
4beds
3,162sqft
:
Get pre-qualified$8,897/mo
Single Family Residence
Built in 2026
6,600 Square Feet Lot
$-- Zestimate®
$427/sqft
$-- HOA
What's special
Sleek electric fireplaceGenerously sized bedroomsDeep walk-in pantryQuartz countertopsSpacious bonus loft areaOpen-concept floor planChef-inspired kitchen
- 49 days |
- 322 |
- 19 |
Zillow last checked:
Listing updated:
Listed by:
Kevin Freel 727-410-8599,
CENTURY 21 LIST WITH BEGGINS 813-658-2121
Source: Stellar MLS,MLS#: TB8518724 Originating MLS: Suncoast Tampa
Originating MLS: Suncoast Tampa
Facts & features
Interior
Bedrooms & bathrooms
- Bedrooms: 4
- Bathrooms: 4
- Full bathrooms: 3
- 1/2 bathrooms: 1
Rooms
- Room types: Family Room, Great Room, Utility Room, Loft
Primary bedroom
- Features: Walk-In Closet(s)
- Level: Second
- Area: 270 Square Feet
- Dimensions: 15x18
Bedroom 2
- Features: Built-in Closet
- Level: Second
- Area: 176 Square Feet
- Dimensions: 11x16
Bedroom 3
- Features: Built-in Closet
- Level: Second
- Area: 156 Square Feet
- Dimensions: 12x13
Bedroom 4
- Features: Built-in Closet
- Level: Second
- Area: 120 Square Feet
- Dimensions: 10x12
Dining room
- Level: First
- Area: 126 Square Feet
- Dimensions: 9x14
Foyer
- Level: First
- Area: 100 Square Feet
- Dimensions: 10x10
Kitchen
- Level: First
- Area: 187 Square Feet
- Dimensions: 11x17
Living room
- Level: First
- Area: 234 Square Feet
- Dimensions: 18x13
Loft
- Level: Second
- Area: 209 Square Feet
- Dimensions: 11x19
Heating
- Central
Cooling
- Central Air
Appliances
- Included: Dishwasher, Disposal, Microwave, Range
- Laundry: Laundry Room, Upper Level
Features
- High Ceilings, PrimaryBedroom Upstairs, Solid Surface Counters, Walk-In Closet(s)
- Flooring: Laminate, Tile
- Doors: Sliding Doors
- Has fireplace: Yes
- Fireplace features: Electric, Family Room
Interior area
- Total structure area: 3,700
- Total interior livable area: 3,162 sqft
Video & virtual tour
Property
Parking
- Total spaces: 2
- Parking features: Garage Door Opener
- Attached garage spaces: 2
Features
- Levels: Two
- Stories: 2
- Patio & porch: Covered, Rear Porch
- Exterior features: Irrigation System, Private Mailbox, Sidewalk
Lot
- Size: 6,600 Square Feet
- Dimensions: 55 x 120
- Features: City Lot, Sidewalk
Details
- Parcel number: A16301842100000100003.0
- Zoning: RS-60
- Special conditions: None
Construction
Type & style
- Home type: SingleFamily
- Architectural style: Contemporary
- Property subtype: Single Family Residence
Materials
- Block, Wood Frame
- Foundation: Slab
- Roof: Shingle
Condition
- Completed
- New construction: Yes
- Year built: 2026
Details
- Builder model: CRC1330250
- Builder name: Starling Custom Homes
Utilities & green energy
- Sewer: Public Sewer
- Water: Public
- Utilities for property: Electricity Connected, Public, Sewer Connected
Community & HOA
Community
- Pet fee: $0 monthly
- Subdivision: SPITLER PARK UNIT 1
HOA
- Has HOA: No
Location
- Region: Tampa
Financial & listing details
- Price per square foot: $427/sqft
- Tax assessed value: $133,320
- Annual tax amount: $2,620
- Date on market: 6/12/2026
- Cumulative days on market: 50 days
- Listing terms: Cash,Conventional,VA Loan
- Ownership: Fee Simple
- Total actual rent: 0
- Electric utility on property: Yes
- Road surface type: Paved
Estimated market value
Not available
Estimated sales range
Not available
Not available
Price history
| Date | Event | Price |
|---|---|---|
| 6/12/2026 | Listed for sale | $1,349,000+480.2%$427/sqft |
Source:  Stellar MLS #TB8518724 Report a problem Stellar MLS #TB8518724 Report a problem | ||
| 7/12/2024 | Listing removed | $232,500-23.8%$74/sqft |
Source: Stellar MLS #T3297041 Report a problem | ||
| 4/9/2024 | Sold | $305,000-4.7%$96/sqft |
Source: Stellar MLS #T3499934 Report a problem | ||
| 3/9/2024 | Pending sale | $320,000$101/sqft |
Source: Stellar MLS #T3499934 Report a problem | ||
| 3/4/2024 | Price change | $320,000-3%$101/sqft |
Source: Stellar MLS #T3499934 Report a problem | ||
| 1/31/2024 | Listed for sale | $330,000-1.5%$104/sqft |
Source: Stellar MLS #T3499934 Report a problem | ||
| 10/22/2023 | Listing removed | -- |
Source: Owner Report a problem | ||
| 10/14/2023 | Price change | $335,000-1.5%$106/sqft |
Source: Owner Report a problem | ||
| 10/5/2023 | Listed for sale | $340,000+46.2%$108/sqft |
Source: Owner Report a problem | ||
| 5/21/2021 | Sold | $232,500$74/sqft |
Source: Public Record Report a problem | ||
| 4/5/2021 | Pending sale | $232,500$74/sqft |
Source: Stellar MLS #T3297041 Report a problem | ||
| 4/1/2021 | Listed for sale | $232,500+32.9%$74/sqft |
Source: Stellar MLS #T3297041 Report a problem | ||
| 3/24/2021 | Listing removed | -- |
Source: Owner Report a problem | ||
| 10/20/2019 | Listing removed | $175,000$55/sqft |
Source: Owner Report a problem | ||
| 7/22/2019 | Listed for sale | $175,000+12.9%$55/sqft |
Source: Owner Report a problem | ||
| 12/17/2017 | Listing removed | $155,000$49/sqft |
Source: Owner Report a problem | ||
| 9/18/2017 | Listed for sale | $155,000-5.5%$49/sqft |
Source: Owner Report a problem | ||
| 4/29/2017 | Listing removed | $164,000$52/sqft |
Source: Owner Report a problem | ||
| 1/29/2017 | Listed for sale | $164,000+13.1%$52/sqft |
Source: Owner Report a problem | ||
| 10/4/2016 | Listing removed | $145,000$46/sqft |
Source: Owner Report a problem | ||
| 7/7/2016 | Listed for sale | $145,000+11.5%$46/sqft |
Source: Owner Report a problem | ||
| 5/7/2016 | Listing removed | $130,000$41/sqft |
Source: Owner Report a problem | ||
| 2/2/2016 | Listed for sale | $130,000$41/sqft |
Source: Owner Report a problem | ||
Public tax history
| Year | Property taxes | Tax assessment |
|---|---|---|
| 2025 | $2,645 -19.5% | $133,320 -37.4% |
| 2024 | $3,287 +2.9% | $213,021 +4.5% |
| 2023 | $3,195 -0.6% | $203,931 +0% |
| 2022 | $3,214 +56.5% | $203,897 +131.1% |
| 2021 | $2,054 +8.4% | $88,242 +10% |
| 2020 | $1,895 +8.7% | $80,220 +10% |
| 2019 | $1,743 | $72,927 -26.3% |
| 2018 | $1,743 +5.9% | $98,965 +11.6% |
| 2017 | $1,645 +9.1% | $88,703 +61.9% |
| 2016 | $1,508 +8.4% | $54,791 +10% |
| 2015 | $1,392 +35.7% | $49,810 +10% |
| 2014 | $1,025 | $45,282 +10% |
| 2013 | $1,025 +23.8% | $41,165 +10% |
| 2012 | $828 -19.1% | $37,423 -19.3% |
| 2011 | $1,023 -2.7% | $46,388 -3.4% |
| 2010 | $1,052 -30.3% | $48,011 -30.4% |
| 2009 | $1,509 -33.7% | $68,945 -33.8% |
| 2008 | $2,278 -13% | $104,130 -14.1% |
| 2007 | $2,618 +4.9% | $121,250 +14.8% |
| 2006 | $2,496 +21% | $105,620 +24.9% |
| 2005 | $2,062 | $84,540 +34.7% |
| 2004 | -- | $62,755 +36.5% |
| 2003 | -- | $45,968 +5.3% |
| 2002 | -- | $43,654 +2.2% |
| 2001 | -- | $42,718 +26.7% |
| 2000 | $859 | $33,724 |
Find assessor info on the county website
Monthly payment
Est. payment
Payment breakdown
Explore the cost of this home by adjusting the details. Changes won't be saved.Climate risks
Neighborhood: Interbay
Nearby schools
GreatSchools rating
- 5/10Chiaramonte Elementary SchoolGrades: PK-5Distance: 0.8 mi
- 5/10Madison Middle SchoolGrades: 6-8Distance: 2.7 mi
- 6/10Robinson High SchoolGrades: 9-12Distance: 0.9 mi
Schools provided by the listing agent
- Middle: Madison-HB
- High: Robinson-HB
Source: Stellar MLS. This data may not be complete. We recommend contacting the local school district to confirm school assignments for this home.
- $347,3003 bd1 ba1.2k sqft6709 S Himes Ave, Tampa, FL 33611Off Market

- $1,343,6004 bd4 ba3.6k sqft6703 S Himes Ave, Tampa, FL 33611Off Market

- $66,660-- bd-- ba-- sqft6604 S Sterling Ave, Tampa, FL 33611Off Market
- $850,0004 bd4 ba2.8k sqft6701 S Himes Ave, Tampa, FL 33611Sold
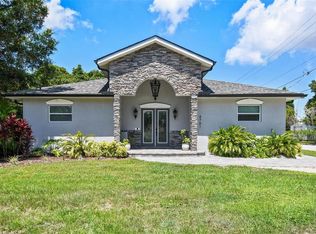
- $77,2207,801 Square Feet6602 S Sterling Ave, Tampa, FL 33611Off Market
- $66,6606,534 Square Feet6606 S Sterling Ave, Tampa, FL 33611Off Market
- $332,0002 bd1 ba888 sqft6711 S Himes Ave, Tampa, FL 33611Off Market
- $463,000-- bd-- ba-- sqft6600 S Sterling Ave, Tampa, FL 33611Off Market
A local agent can set up tours, give advice and negotiate with sellers.
Similar homes
- $1,349,0004 bd4 ba3.2k sqft2704 W TYSON AVENUE, TAMPA, FL 33611New Construction

 MLS ID #TB8480861, Eric Panico, THE TONI EVERETT COMPANY. Stellar MLS
 - $1,299,0005 bd4 ba3.2k sqft2936 W ROGERS AVENUE, TAMPA, FL 33611New Construction
 MLS ID #TB8463818, Cody Calvo, CENTURY 21 LIST WITH BEGGINS. Stellar MLS
 - $1,390,0004 bd3 ba3.4k sqft4316 S RENELLIE DRIVE, TAMPA, FL 33611New Construction
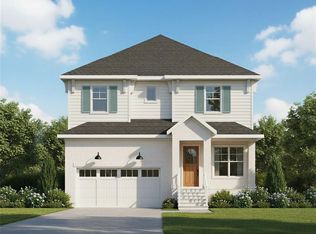 MLS ID #TB8380158, Adam Kutchmire, CENTURY 21 LIST WITH BEGGINS. Stellar MLS
 - $1,225,0005 bd5 ba3.6k sqft3608 W WALLACE AVENUE, TAMPA, FL 33611New Construction
 MLS ID #TB8497050, Dee Rivera, STAR BAY REALTY CORP.. Stellar MLS
 - $1,390,0004 bd3 ba3.4k sqft4314 S RENELLIE DRIVE, TAMPA, FL 33611New ConstructionMLS ID #TB8421617, Devan Weisser, CENTURY 21 LIST WITH BEGGINS. Stellar MLS
- $1,150,0005 bd4 ba3.6k sqft3414 W CHEROKEE AVENUE, TAMPA, FL 33611New ConstructionMLS ID #TB8510541, Emily Preston, SMITH & ASSOCIATES REAL ESTATE. Stellar MLS
- $1,124,9904 bd4 ba3.3k sqft3310 W ROGERS AVENUE, TAMPA, FL 33611New ConstructionStellar MLS
- $1,525,0005 bd5 ba3.6k sqft4414 W LAWN AVENUE, TAMPA, FL 33611New ConstructionMLS ID #TB8498692, Elizabeth Devito, KELLER WILLIAMS SOUTH TAMPA. Stellar MLS
- $950,0005 bd4 ba3k sqft3106 W CHEROKEE AVENUE, TAMPA, FL 33611For SaleMLS ID #TB8490502, Nik Slavik, RE/MAX CHAMPIONS. Stellar MLS
- $1,370,0005 bd4 ba4k sqft2304 CLEMENT ROAD, LUTZ, FL 33549For SaleMLS ID #TB8530857, Ryan Zampino, MIHARA & ASSOCIATES INC.. Stellar MLS
- $698,0004 bd3 ba2.7k sqft2889 BAYSHORE TRAILS DRIVE, TAMPA, FL 33611For SaleMLS ID #TB8514089, Tracey Milvain, PALERMO REAL ESTATE PROF. INC.. Stellar MLS
- $1,299,0004 bd3 ba2.2k sqft4902 W SAN RAFAEL STREET, TAMPA, FL 33629For SaleMLS ID #TB8490321, Vilma Wolfe, CHARLES RUTENBERG REALTY INC. Stellar MLS
- $875,0004 bd4 ba2.3k sqft4102 S TRASK STREET, TAMPA, FL 33611For SaleMLS ID #TB8510311, Christopher Schaefer II, IMPACT REALTY TAMPA BAY. Stellar MLS
- $1,850,0005 bd4 ba3.4k sqft3106 W COACHMAN AVENUE, TAMPA, FL 33611New ConstructionMLS ID #TB8531821, Ally Russell, KELLER WILLIAMS TAMPA CENTRAL. Stellar MLS
- $1,400,0004 bd4 ba3k sqft1028 5TH STREET N, ST PETERSBURG, FL 33701For SaleMLS ID #TB8525269, Heather Brookey, EXP REALTY LLC. Stellar MLS
- $1,299,9905 bd5 ba3.1k sqft915 W VIRGINIA AVENUE, TAMPA, FL 33603New ConstructionMLS ID #TB8499100, Robert St. Pierre, WEEKLEY HOMES REALTY COMPANY. Stellar MLS
- $999,0004 bd3 ba2.1k sqft4708 W NEPTUNE STREET, TAMPA, FL 33629For SaleMLS ID #TB8525575, Gregory Margliano, COMPASS FLORIDA LLC. Stellar MLS
- $1,819,0005 bd4 ba3.5k sqft6054 YEATS MANOR DRIVE, TAMPA, FL 33616For SaleMLS ID #TB8478617, Karolina Franz, SMITH & ASSOCIATES REAL ESTATE. Stellar MLS
- $897,0005 bd3 ba3k sqft7303 S FITZGERALD STREET, TAMPA, FL 33616New ConstructionMLS ID #A4700537, Moe Mossa, SAVVY AVENUE, LLC. Stellar MLS
- $897,0005 bd3 ba3k sqft7301 S FITZGERALD STREET, TAMPA, FL 33616New ConstructionMLS ID #A4700533, Moe Mossa, SAVVY AVENUE, LLC. Stellar MLS
