This Custom Built, MOVE-IN ready home features 4 bedrooms, 4 full baths, built in 2020, with almost 2,900 sq ft of living space and located in heart of South Tampa! As you enter through the Large Custom Double Doors, you'll be welcome by the beautiful architecture of 10-foot coffered ceilings, wood floors, crown molding and lighting throughout. With a modern open concept, electric built in fireplace and multiple areas for gathering, this home makes for an entertainer's dream. The gourmet kitchen features custom wood cabinets, granite countertops, back splash, above/under cabinet lighting and built-in stainless appliances. The oversized island overlooks the formal dining area while providing ample space for those who love to cook. The master bedroom boasts large couples' custom walk-in closets with drawers and shoe organizers, an extra-large rainfall shower, garden tub and a bidet. A/C (2020), Roof (2020), Hot Water Heater (2020). Additional upgrades recently made are: crushed concrete driveway in the front of house, wired/wireless home security, spectacular stone surrounding electric fireplace, double-door gate to backyard fence for easy access for Boat or RV storage, 2 large-screen tv mounts with outlet and in-wall cable routing. The backyard is fully fenced and big enough to install a pool if so desired. NO HOA, NO CDD and NO Flood Ins Required. Located 5 mins to MacDill Air Force Base, major highways, hospitals, airports and all flavors of what South Tampa has to offer. Schedule your private showing today! Assumable Loan at 2.25%. Please take an exclusive live walk thru video at: https://realestate.febreframeworks.com/videos/4d7063e7-7de9-4b75-801a-1ddc3a6ed374
Sold for $850,000
$850,000
6701 S HIMES AVENUE, TAMPA, FL 33611
4beds
2,853sqft
Single Family Residence
Built in 2020
8,520 Square Feet Lot
$823,200 Zestimate®
$298/sqft
$4,739 Estimated rent
Home value
$823,200
$749,000 - $906,000
$4,739/mo
Zestimate® history
Owner options
List your home for rent
$4,739/mo
Rent Zestimate®
Find your next renter with Zillow Rental Manager. Plus, with online applications, you can quickly screen prospective tenants – for free.
$4,739/mo
Rent Zestimate®
Refinance and save
$5,790/mo
Est. payment
Refinancing to a lower rate could help reduce your monthly payments and save thousands over the life of the loan.
$5,790/mo
Est. payment
Explore your selling options
Work with a Zillow partner agent
Leverage their expertise and Zillow's premium Showcase listings to get your home seen by more buyers.
Get startedList with your own agent
Get your home in front of millions of buyers by listing it on Zillow.
Learn how to do itSell it yourself
Take full control of how buyers see your home on Zillow by listing For Sale by Owner (FSBO).
List your homeWhat's special
Electric built in fireplaceOversized islandInstall a poolGranite countertopsLarge custom double doorsGourmet kitchenGarden tub
Zillow last checked:
Listing updated:
Listed by:
Stephanie Rose 813-310-7759,
SELLSTATE INTEGRITY REALTY 813-310-7759
Bought with:
Stephanie Rose, 3271830
SELLSTATE INTEGRITY REALTY
Source: Stellar MLS,MLS#: TB8309519 Originating MLS: Suncoast Tampa
Originating MLS: Suncoast Tampa
Facts & features
Interior
Bedrooms & bathrooms
- Bedrooms: 4
- Bathrooms: 4
- Full bathrooms: 4
Primary bedroom
- Features: Bidet, Built-In Shelving, Ceiling Fan(s), En Suite Bathroom, Exhaust Fan, Garden Bath, Tub with Separate Shower Stall, Walk-In Closet(s)
- Level: First
- Area: 256 Square Feet
- Dimensions: 16x16
Bedroom 1
- Features: Walk-In Closet(s)
- Level: First
- Area: 196 Square Feet
- Dimensions: 14x14
Bedroom 2
- Features: Exhaust Fan, Granite Counters, Shower No Tub, Walk-In Closet(s)
- Level: First
- Area: 196 Square Feet
- Dimensions: 14x14
Bedroom 3
- Features: Exhaust Fan, Granite Counters, Shower No Tub, Walk-In Closet(s)
- Level: First
- Area: 196 Square Feet
- Dimensions: 14x14
Dining room
- Level: First
- Area: 196 Square Feet
- Dimensions: 14x14
Kitchen
- Features: Breakfast Bar, Kitchen Island, Granite Counters
- Level: First
- Area: 224 Square Feet
- Dimensions: 16x14
Living room
- Features: Built-In Shelving, Ceiling Fan(s)
- Level: First
- Area: 360 Square Feet
- Dimensions: 20x18
Heating
- Central
Cooling
- Central Air
Appliances
- Included: Dishwasher, Range, Range Hood, Refrigerator
- Laundry: Inside
Features
- Built-in Features, Ceiling Fan(s), Crown Molding, Kitchen/Family Room Combo, Living Room/Dining Room Combo, Open Floorplan, Primary Bedroom Main Floor, Solid Surface Counters, Solid Wood Cabinets, Split Bedroom, Thermostat
- Flooring: Porcelain Tile, Reclaimed Wood
- Has fireplace: No
- Fireplace features: Electric, Living Room, Non Wood Burning, Stone
Interior area
- Total structure area: 3,583
- Total interior livable area: 2,853 sqft
Property
Parking
- Total spaces: 2
- Parking features: Garage - Attached
- Attached garage spaces: 2
- Details: Garage Dimensions: 20x20
Features
- Levels: One
- Stories: 1
- Exterior features: Private Mailbox
Lot
- Size: 8,520 Square Feet
- Dimensions: 71 x 120
Details
- Parcel number: A16301842100000100001.0
- Zoning: RS-60
- Special conditions: None
Construction
Type & style
- Home type: SingleFamily
- Property subtype: Single Family Residence
Materials
- Block, Stone, Stucco
- Foundation: Slab
- Roof: Shingle
Condition
- New construction: No
- Year built: 2020
Utilities & green energy
- Sewer: Public Sewer
- Water: Public
- Utilities for property: BB/HS Internet Available, Cable Available, Electricity Connected, Sewer Connected, Street Lights, Water Connected
Community & HOA
Community
- Pet fee: $0 monthly
- Subdivision: SPITLER PARK UNIT 1
HOA
- Has HOA: No
Location
- Region: Tampa
Financial & listing details
- Price per square foot: $298/sqft
- Tax assessed value: $699,501
- Annual tax amount: $10,159
- Date on market: 10/3/2024
- Cumulative days on market: 125 days
- Listing terms: Cash,Conventional,FHA,VA Loan
- Ownership: Fee Simple
- Total actual rent: 0
- Electric utility on property: Yes
- Road surface type: Concrete
Price history
| Date | Event | Price |
|---|---|---|
| 3/5/2025 | Sold | $850,000$298/sqft |
Source:  Stellar MLS #TB8309519 Report a problem Stellar MLS #TB8309519 Report a problem | ||
| 2/6/2025 | Pending sale | $850,000$298/sqft |
Source: Stellar MLS #TB8309519 Report a problem | ||
| 12/15/2024 | Price change | $850,000-5.6%$298/sqft |
Source: Stellar MLS #TB8309519 Report a problem | ||
| 10/3/2024 | Listed for sale | $900,000+20%$315/sqft |
Source: Stellar MLS #TB8309519 Report a problem | ||
| 8/27/2022 | Listing removed | -- |
Source: Zillow Rental Network_1 Report a problem | ||
| 8/12/2022 | Price change | $750,000-3.2%$263/sqft |
Source: Stellar MLS #T3377926 Report a problem | ||
| 8/5/2022 | Price change | $775,000-3.1%$272/sqft |
Source: Stellar MLS #T3377926 Report a problem | ||
| 8/5/2022 | Listed for rent | $4,500$2/sqft |
Source: Zillow Rental Network_1 #T3393591 Report a problem | ||
| 7/12/2022 | Price change | $799,900-5.9%$280/sqft |
Source: Stellar MLS #T3377926 Report a problem | ||
| 6/23/2022 | Listed for sale | $850,000+30.8%$298/sqft |
Source: Stellar MLS #T3377926 Report a problem | ||
| 12/20/2020 | Sold | $650,000$228/sqft |
Source: Public Record Report a problem | ||
| 11/9/2020 | Pending sale | $650,000$228/sqft |
Source: COLDWELL BANKER RESIDENTIAL #U8100736 Report a problem | ||
| 10/8/2020 | Listed for sale | $650,000-3.7%$228/sqft |
Source: COLDWELL BANKER RESIDENTIAL #U8100736 Report a problem | ||
| 8/17/2020 | Listing removed | $674,900$237/sqft |
Source: QUICKSILVER REAL ESTATE GROUP #T3251755 Report a problem | ||
| 8/3/2020 | Price change | $674,900-3.6%$237/sqft |
Source: QUICKSILVER REAL ESTATE GROUP #T3251755 Report a problem | ||
| 7/4/2020 | Listed for sale | $699,900+438.4%$245/sqft |
Source: QUICKSILVER REAL ESTATE GROUP #T3251755 Report a problem | ||
| 12/13/2017 | Listing removed | $130,000+28.7%$46/sqft |
Source: RED DOOR REALTY OF TAMPA BAY #T2898825 Report a problem | ||
| 8/16/2017 | Sold | $101,000-22.3%$35/sqft |
Source: Public Record Report a problem | ||
| 8/13/2017 | Listed for sale | $130,000+168%$46/sqft |
Source: RED DOOR REALTY OF TAMPA BAY #T2898825 Report a problem | ||
| 8/7/1998 | Sold | $48,500$17/sqft |
Source: Public Record Report a problem | ||
Public tax history
| Year | Property taxes | Tax assessment |
|---|---|---|
| 2025 | $11,163 +7.3% | $699,501 +21.8% |
| 2024 | $10,400 +2.4% | $574,069 +3% |
| 2023 | $10,160 +2.6% | $557,349 +3% |
| 2022 | $9,907 +1.1% | $541,116 +3% |
| 2021 | $9,801 +437.6% | $525,355 +472% |
| 2020 | $1,823 +9% | $91,846 +10% |
| 2019 | $1,672 | $83,496 -36.3% |
| 2018 | $1,672 -39.3% | $131,113 +11.4% |
| 2017 | $2,754 +340.4% | $117,652 +120.5% |
| 2016 | $625 +2.3% | $53,351 +0.7% |
| 2015 | $611 +8.4% | $52,980 +0.8% |
| 2014 | $564 | $52,560 +1.5% |
| 2013 | $564 -0.7% | $51,783 +1.7% |
| 2012 | $568 -13.6% | $50,917 -17.9% |
| 2011 | $657 -0.4% | $62,036 -2% |
| 2010 | $659 -37.4% | $63,301 -28.8% |
| 2009 | $1,053 -46.6% | $88,855 -32.2% |
| 2008 | $1,972 -28.8% | $131,060 -14.5% |
| 2007 | $2,769 -12.8% | $153,321 +13.9% |
| 2006 | $3,174 +16.7% | $134,586 +20.4% |
| 2005 | $2,720 | $111,819 +32.8% |
| 2004 | -- | $84,183 +33.8% |
| 2003 | -- | $62,901 +4.8% |
| 2002 | -- | $60,001 +2.3% |
| 2001 | -- | $58,671 +26.7% |
| 2000 | $1,180 | $46,296 |
Find assessor info on the county website
Neighborhood: Interbay
Nearby homes
- $1,343,6004 bd4 ba3.6k sqft6703 S Himes Ave, Tampa, FL 33611Off Market

- $403,5002 bd2 ba1.3k sqft6525 S Himes Ave, Tampa, FL 33611Off Market
- $463,000-- bd-- ba-- sqft6600 S Sterling Ave, Tampa, FL 33611Off Market
- $1,349,0004 bd4 ba3.1k sqft6705 S Himes Ave, Tampa, FL 33611New Construction
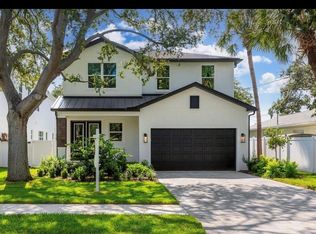
- $77,2207,801 Square Feet6602 S Sterling Ave, Tampa, FL 33611Off Market
- $378,7004 bd1 ba1.3k sqft6523 S Himes Ave, Tampa, FL 33611Off Market
- $66,660-- bd-- ba-- sqft6604 S Sterling Ave, Tampa, FL 33611Off Market
- $407,7003 bd2 ba1.2k sqft6702 S Himes Ave, Tampa, FL 33611Off Market
Nearby schools
GreatSchools rating
- 5/10Chiaramonte Elementary SchoolGrades: PK-5Distance: 0.8 mi
- 5/10Madison Middle SchoolGrades: 6-8Distance: 2.6 mi
- 6/10Robinson High SchoolGrades: 9-12Distance: 0.9 mi
Get a cash offer in 3 minutes
Find out how much your home could sell for in as little as 3 minutes with a no-obligation cash offer.
Estimated market value
$823,200
Get a cash offer in 3 minutes
Find out how much your home could sell for in as little as 3 minutes with a no-obligation cash offer.
Estimated market value
$823,200
- Florida
- Hillsborough County
- Tampa
- 33611
- Interbay
- 6701 S HIMES AVENUE
Nearby cities
Nearby neighborhoods
Nearby zip codes
Other Tampa Topics
