Riverside Heights is truly a special neighborhood and David Weekley is that special Builder to make it your home. Picture the brick streets, walking to 3 parks and only 2 miles to the Riverwalk, just a few reasons this area is so popular! Our Blackwater II plan is so impressive with 2 story foyer, full guest bed and bath downstairs and a covered lanai that spans the entire home. Warm woods accented by marble and quartz blend together for a classic, upscale feel. There is even a half bath that serves as a pool bath for your future outdoor plans. The fenced yard provides plenty of space for anything you can imagine. With 5 bedrooms, 4 1/2 Baths, study, retreat and an oversized 2 car garage, there is room for everyone in the family. David Weekley is celebrating 50 years building homes, we are a name you can trust! Call us for a showing today!
New construction
Price cut: $25K (6/3)
$1,299,990
915 W VIRGINIA AVENUE, TAMPA, FL 33603
5beds
3,192sqft
:
Get pre-qualified$8,491/mo
Single Family Residence
Built in 2026
7,800 Square Feet Lot
$1,278,200 Zestimate®
$407/sqft
$-- HOA
What's special
Brick streets
- 107 days |
- 375 |
- 22 |
Zillow last checked:
Listing updated:
Listed by:
Robert St. Pierre,
WEEKLEY HOMES REALTY COMPANY 866-493-3553
Source: Stellar MLS,MLS#: TB8499100 Originating MLS: Suncoast Tampa
Originating MLS: Suncoast Tampa
Facts & features
Interior
Bedrooms & bathrooms
- Bedrooms: 5
- Bathrooms: 5
- Full bathrooms: 4
- 1/2 bathrooms: 1
Rooms
- Room types: Bonus Room, Breakfast Room Separate, Den/Library/Office, Family Room, Utility Room
Primary bedroom
- Features: Walk-In Closet(s)
- Level: Second
- Area: 288 Square Feet
- Dimensions: 16x18
Primary bathroom
- Level: Second
- Area: 169 Square Feet
- Dimensions: 13x13
Kitchen
- Features: Pantry
- Level: First
- Area: 187 Square Feet
- Dimensions: 11x17
Living room
- Level: First
- Area: 221 Square Feet
- Dimensions: 13x17
Loft
- Level: Second
- Area: 182 Square Feet
- Dimensions: 13x14
Heating
- Central, Electric
Cooling
- Central Air
Appliances
- Included: Oven, Convection Oven, Cooktop, Dishwasher, Disposal, Gas Water Heater, Microwave, Range Hood, Refrigerator, Tankless Water Heater, Wine Refrigerator
- Laundry: Laundry Room, Upper Level
Features
- Eating Space In Kitchen, High Ceilings, In Wall Pest System, Open Floorplan, PrimaryBedroom Upstairs, Solid Surface Counters, Thermostat, Tray Ceiling(s), Walk-In Closet(s)
- Flooring: Laminate, Tile
- Doors: Sliding Doors
- Has fireplace: No
Interior area
- Total structure area: 4,228
- Total interior livable area: 3,192 sqft
Property
Parking
- Total spaces: 2
- Parking features: Garage - Attached
- Attached garage spaces: 2
- Details: Garage Dimensions: 20x29
Features
- Levels: Two
- Stories: 2
- Patio & porch: Covered, Front Porch, Patio
- Exterior features: Irrigation System, Private Mailbox, Rain Gutters
- Fencing: Vinyl
Lot
- Size: 7,800 Square Feet
- Features: City Lot
- Residential vegetation: Trees/Landscaped
Details
- Parcel number: A1129184HA00000600013.0
- Zoning: RESI
- Special conditions: None
Construction
Type & style
- Home type: SingleFamily
- Architectural style: Craftsman
- Property subtype: Single Family Residence
Materials
- Block, Cement Siding, Stone, Stucco, Wood Frame
- Foundation: Stem Wall
- Roof: Shingle
Condition
- Completed
- New construction: Yes
- Year built: 2026
Details
- Builder model: The Blackwater II
- Builder name: David Weekley Homes
Utilities & green energy
- Sewer: Public Sewer
- Water: Public
- Utilities for property: BB/HS Internet Available, Cable Available, Electricity Connected, Natural Gas Available, Sewer Connected, Sprinkler Meter
Community & HOA
Community
- Security: Security System, Smoke Detector(s)
- Pet fee: $0 monthly
- Subdivision: RIVERSIDE HEIGHTS
HOA
- Has HOA: No
Location
- Region: Tampa
Financial & listing details
- Price per square foot: $407/sqft
- Tax assessed value: $322,150
- Annual tax amount: $5,866
- Date on market: 4/17/2026
- Cumulative days on market: 108 days
- Listing terms: Cash,Conventional,FHA,VA Loan
- Ownership: Fee Simple
- Total actual rent: 0
- Electric utility on property: Yes
- Road surface type: Brick
Estimated market value
$1,278,200
$1.21M - $1.34M
$6,071/mo
Price history
| Date | Event | Price |
|---|---|---|
| 6/3/2026 | Price change | $1,299,990-1.9%$407/sqft |
Source:  Stellar MLS #TB8499100 Report a problem Stellar MLS #TB8499100 Report a problem | ||
| 4/17/2026 | Listed for sale | $1,324,990+209.9%$415/sqft |
Source: Stellar MLS #TB8499100 Report a problem | ||
| 8/28/2025 | Sold | $427,500+612.5%$134/sqft |
Source: Public Record Report a problem | ||
| 1/26/2001 | Sold | $60,000$19/sqft |
Source: Public Record Report a problem | ||
Public tax history
| Year | Property taxes | Tax assessment |
|---|---|---|
| 2025 | $6,110 +11.1% | $288,512 +10% |
| 2024 | $5,499 +6.9% | $262,284 +10% |
| 2023 | $5,144 +8% | $238,440 +10% |
| 2022 | $4,762 +14.6% | $216,764 +10% |
| 2021 | $4,154 +10.4% | $197,058 +10% |
| 2020 | $3,764 +8.5% | $179,144 +10% |
| 2019 | $3,468 | $162,858 +10% |
| 2018 | $3,468 +9.9% | $148,053 +5.7% |
| 2017 | $3,155 +356.6% | $140,087 +155.3% |
| 2016 | $691 +2.9% | $54,874 +0.7% |
| 2015 | $671 +14% | $54,493 +0.8% |
| 2014 | $589 | $54,061 +1.5% |
| 2013 | $589 -0.7% | $53,262 +1.7% |
| 2012 | $593 -10.3% | $52,372 -13.9% |
| 2011 | $661 -24% | $60,839 -24% |
| 2010 | $871 -29.1% | $80,069 -16.9% |
| 2009 | $1,228 -44.9% | $96,342 -32.3% |
| 2008 | $2,230 -16.5% | $142,255 -3.9% |
| 2007 | $2,672 +70.5% | $148,038 +63.9% |
| 2006 | $1,567 +1.1% | $90,338 +3% |
| 2005 | $1,550 | $87,707 +3% |
| 2004 | -- | $85,152 +9.3% |
| 2003 | -- | $77,938 +6.8% |
| 2002 | -- | $72,960 +45.4% |
| 2001 | -- | $50,180 -5.2% |
| 2000 | $605 | $52,936 |
Find assessor info on the county website
Monthly payment
Est. payment
Payment breakdown
Explore the cost of this home by adjusting the details. Changes won't be saved.Climate risks
Neighborhood: Riverside Heights
Nearby schools
GreatSchools rating
- 3/10Graham Elementary SchoolGrades: PK-5Distance: 0.8 mi
- 4/10Stewart Middle Magnet SchoolGrades: 6-8Distance: 1.4 mi
- 3/10Hillsborough High SchoolGrades: PK,9-12Distance: 1.2 mi
- $376,9001 bd1 ba912 sqft913 W Virginia Ave, Tampa, FL 33603Off Market
- $747,5003 bd2 ba1.9k sqft917 W Virginia Ave, Tampa, FL 33603Off Market
- $627,0003 bd2 ba1.3k sqft911 W Virginia Ave, Tampa, FL 33603Off Market
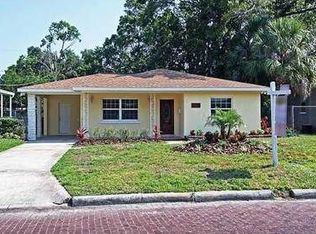
- $545,5002 bd2 ba1.5k sqft914 W Virginia Ave, Tampa, FL 33603Off Market
- $500,2003 bd2 ba1.3k sqft916 W Virginia Ave, Tampa, FL 33603Off Market
- $811,2003 bd2 ba2.3k sqft912 W Virginia Ave, Tampa, FL 33603Off Market
- $423,0002 bd1 ba1.2k sqft916 W Orient St, Tampa, FL 33603Off Market
- $559,8003 bd2 ba1.4k sqft914 W Orient St, Tampa, FL 33603Off Market
A local agent can set up tours, give advice and negotiate with sellers.
A local lender can help you make sure your offer is ready when you are.
Similar homes
- $1,264,9905 bd5 ba3.1k sqft812 W ORIENT STREET, TAMPA, FL 33603New Construction
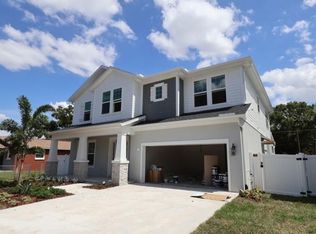
 MLS ID #TB8498872, Robert St. Pierre, WEEKLEY HOMES REALTY COMPANY. Stellar MLS
 - $1,249,9904 bd3 ba3k sqft814 W ORIENT STREET, TAMPA, FL 33603New Construction
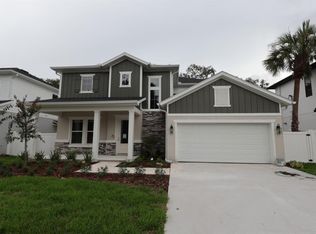 MLS ID #TB8498530, Robert St. Pierre, WEEKLEY HOMES REALTY COMPANY. Stellar MLS
 - $1,399,9905 bd5 ba3.4k sqft1002 W OHIO AVENUE, TAMPA, FL 33603New Construction
 MLS ID #TB8523269, Robert St. Pierre, WEEKLEY HOMES REALTY COMPANY. Stellar MLS
 - $1,299,9905 bd5 ba3.4k sqft1104 W OHIO AVENUE, TAMPA, FL 33603New Construction
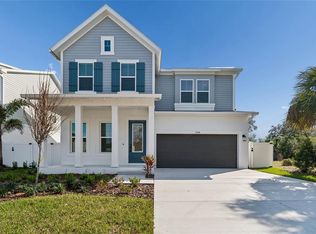 MLS ID #TB8460349, Robert St. Pierre, WEEKLEY HOMES REALTY COMPANY. Stellar MLS
 - $1,449,9905 bd5 ba3.4k sqft1002 W CHARTER STREET, TAMPA, FL 33603New ConstructionMLS ID #TB8520046, Robert St. Pierre, WEEKLEY HOMES REALTY COMPANY. Stellar MLS
- $949,9004 bd4 ba2.8k sqft3804 N DARWIN AVENUE, TAMPA, FL 33603For SaleMLS ID #TB8499056, Adriana DeAndrea, BALMASEDA & ASSOCIATES INC. Stellar MLS
- $1,345,0004 bd4 ba3.3k sqft4732 W WALLCRAFT AVENUE, TAMPA, FL 33611New ConstructionMLS ID #TB8533435, Rajamohan Perumalsamy, DALTON WADE INC. Stellar MLS
- $1,299,0005 bd4 ba3.2k sqft2936 W ROGERS AVENUE, TAMPA, FL 33611New ConstructionMLS ID #TB8463818, Cody Calvo, CENTURY 21 LIST WITH BEGGINS. Stellar MLS
- $700,0004 bd3 ba2.1k sqft3313 W WALNUT STREET, TAMPA, FL 33607For SaleMLS ID #O6427775, Nathan Mercado, DALTON WADE INC. Stellar MLS
- $1,225,0005 bd5 ba3.6k sqft3608 W WALLACE AVENUE, TAMPA, FL 33611New ConstructionMLS ID #TB8497050, Dee Rivera, STAR BAY REALTY CORP.. Stellar MLS
- $1,349,0004 bd4 ba3.2k sqft2704 W TYSON AVENUE, TAMPA, FL 33611New ConstructionMLS ID #TB8480861, Eric Panico, THE TONI EVERETT COMPANY. Stellar MLS
- $958,9004 bd4 ba3k sqft6401 FELICE AVENUE, TAMPA, FL 33614New ConstructionMLS ID #TB8499587, Maria Leon PLLC, EXP REALTY LLC. Stellar MLS
- $1,350,0005 bd5 ba3.5k sqft4219 W BAY VIEW AVENUE, TAMPA, FL 33611New ConstructionMLS ID #TB8434544, Shaylen Santiago, KELLER WILLIAMS SUBURBAN TAMPA. Stellar MLS
- $1,349,0004 bd4 ba3.1k sqft6705 S HIMES AVENUE, TAMPA, FL 33611New ConstructionMLS ID #TB8518724, Kevin Freel, CENTURY 21 LIST WITH BEGGINS. Stellar MLS
- $1,150,0005 bd4 ba3.6k sqft3414 W CHEROKEE AVENUE, TAMPA, FL 33611New ConstructionMLS ID #TB8510541, Emily Preston, SMITH & ASSOCIATES REAL ESTATE. Stellar MLS
- $1,274,9904 bd4 ba3.2k sqft6166 MARSH TRAIL DRIVE, ODESSA, FL 33556For SaleMLS ID #TB8521523, Anne Paquet-Kreeb, CHARLES RUTENBERG REALTY INC. Stellar MLS
- $1,585,0005 bd4 ba3.7k sqft410 S WEST SHORE BOULEVARD, TAMPA, FL 33609New ConstructionMLS ID #TB8462532, Rajamohan Perumalsamy, DALTON WADE INC. Stellar MLS
- $995,0004 bd3 ba2.7k sqft3704 SWANS LANDING DRIVE, LAND O LAKES, FL 34639For SaleMLS ID #TB8534970, Sandra Vigil, FUTURE HOME REALTY INC. Stellar MLS
- $1,390,0004 bd3 ba3.4k sqft4316 S RENELLIE DRIVE, TAMPA, FL 33611New ConstructionMLS ID #TB8380158, Adam Kutchmire, CENTURY 21 LIST WITH BEGGINS. Stellar MLS
- $1,525,0005 bd5 ba3.6k sqft4414 W LAWN AVENUE, TAMPA, FL 33611New ConstructionMLS ID #TB8498692, Elizabeth Devito, KELLER WILLIAMS SOUTH TAMPA. Stellar MLS
