Under Construction. Brand-New David Weekley Home in South Tampa’s Top-Rated School Districts! Welcome to your dream home in the heart of South Tampa, located in the highly sought-after Grady Elementary, Coleman Middle, and Plant High School districts! Just minutes from Tampa International Airport, Raymond James Stadium, and the city’s best dining, shopping, and entertainment, this stunning new construction by David Weekley Homes offers the perfect blend of comfort, style, and convenience. Perched elegantly on an elevated homesite with charming curb appeal, you’re greeted by a cozy front porch and a grand 8-foot entry door. Step inside to find a 2 story foyer, grand and spacious with site lines right through to the massive fenced yard. First floor offers an enclosed study and a full bed and bath off the back of the home. The "back pack" rack leads to the oversized 2 car garage. The open-concept main living area is designed for modern living and effortless entertaining. The chef-inspired kitchen features warm wood cabinetry, gleaming quartz countertops, a gas cooktop, and an oversized island with seating for five or more—perfect for casual meals or gathering with friends. The kitchen flows seamlessly into the spacious family and dining rooms, all overlooking a full-width covered lanai and fenced backyard with landscaping and irrigation—ready for your personal backyard oasis. Upstairs, the light and airy feel continues with natural wood-look laminate flooring throughout, including in the spacious bonus room and luxurious owner’s retreat. The primary suite offers ample space to unwind, featuring a spa-style super shower with a frameless glass enclosure, soaking tub and a walk-in closet that will wow you. Three generously sized secondary bedrooms and two additional bathrooms provide comfort and privacy for family or guests. Additional features include: • Impact-resistant windows • Natural gas cooktop & tankless water heater • No flood insurance required • 1/2/10 year builder warranty for peace of mind Don't miss your chance to own this move-in-ready, low-maintenance home in one of Tampa’s most desirable neighborhoods. Schedule your private showing today—this one won’t last!
New construction
$1,249,990
4002 W GRAY STREET, TAMPA, FL 33609
5beds
3,125sqft
Single Family Residence
Built in 2026
9,672 Square Feet Lot
$1,233,900 Zestimate®
$400/sqft
$-- HOA
What's special
Full-width covered lanaiGleaming quartz countertopsEnclosed studyCozy front porchSoaking tubImpact-resistant windowsGas cooktop
- 46 days
- 770
- 40
Zillow last checked:
Listing updated:
Listed by:
Robert St. Pierre,
WEEKLEY HOMES REALTY COMPANY 866-493-3553
Source: Stellar MLS,MLS#: TB8532197 Originating MLS: Suncoast Tampa
Originating MLS: Suncoast Tampa
Facts & features
Interior
Bedrooms & bathrooms
- Bedrooms: 5
- Bathrooms: 4
- Full bathrooms: 4
Rooms
- Room types: Bonus Room, Breakfast Room Separate, Den/Library/Office, Family Room, Utility Room
Primary bedroom
- Features: En Suite Bathroom, Walk-In Closet(s)
- Level: Second
Primary bathroom
- Level: Second
Kitchen
- Features: Pantry
- Level: First
Living room
- Level: First
Loft
- Level: Second
Heating
- Central, Electric
Cooling
- Central Air
Appliances
- Included: Oven, Convection Oven, Cooktop, Dishwasher, Disposal, Gas Water Heater, Microwave, Range Hood, Refrigerator, Tankless Water Heater, Wine Refrigerator
- Laundry: Laundry Room, Upper Level
Features
- Eating Space In Kitchen, High Ceilings, In Wall Pest System, Open Floorplan, PrimaryBedroom Upstairs, Solid Surface Counters, Thermostat, Tray Ceiling(s), Walk-In Closet(s)
- Flooring: Laminate, Tile
- Doors: Sliding Doors
- Has fireplace: No
Interior area
- Total structure area: 4,101
- Total interior livable area: 3,125 sqft
Property
Parking
- Total spaces: 2
- Parking features: Driveway, Garage Door Opener
- Attached garage spaces: 2
- Has uncovered spaces: Yes
- Details: Garage Dimensions: 20x29
Features
- Levels: Two
- Stories: 2
- Patio & porch: Covered, Front Porch, Patio, Rear Porch
- Exterior features: Irrigation System, Private Mailbox, Rain Gutters
- Fencing: Vinyl
Lot
- Size: 9,672 Square Feet
- Features: Corner Lot, City Lot
- Residential vegetation: Trees/Landscaped
Details
- Parcel number: A2129183LS00000100010.0
- Zoning: RESI
- Special conditions: None
Construction
Type & style
- Home type: SingleFamily
- Architectural style: Craftsman
- Property subtype: Single Family Residence
Materials
- Block, Cement Siding, Stone, Stucco, Wood Frame
- Foundation: Stem Wall
- Roof: Shingle
Condition
- Under Construction
- New construction: Yes
- Year built: 2026
Details
- Builder model: The Blackwater II
- Builder name: David Weekley Homes
Utilities & green energy
- Sewer: Public Sewer
- Water: Public
- Utilities for property: BB/HS Internet Available, Cable Available, Electricity Connected, Natural Gas Connected, Sewer Connected, Sprinkler Meter
Community & HOA
Community
- Security: Smoke Detector(s)
- Pet fee: $0 monthly
- Subdivision: NORTH BON AIRE
HOA
- Has HOA: No
Location
- Region: Tampa
Financial & listing details
- Price per square foot: $400/sqft
- Tax assessed value: $379,616
- Annual tax amount: $7,053
- Date on market: 7/23/2026
- Cumulative days on market: 42 days
- Listing terms: Cash,Conventional,FHA,VA Loan
- Ownership: Fee Simple
- Total actual rent: 0
- Electric utility on property: Yes
- Road surface type: Brick
Estimated market value
$1,233,900
$1.17M - $1.30M
$7,113/mo
Price history
| Date | Event | Price |
|---|---|---|
| 7/23/2026 | Listed for sale | $1,249,990+257.1%$400/sqft |
Source:  Stellar MLS #TB8532197 Report a problem Stellar MLS #TB8532197 Report a problem | ||
| 5/29/2026 | Sold | $350,000-14.6%$112/sqft |
Source: Stellar MLS #TB8358236 Report a problem | ||
| 4/25/2025 | Pending sale | $410,000$131/sqft |
Source: Stellar MLS #TB8358236 Report a problem | ||
| 3/6/2025 | Listed for sale | $410,000+17.1%$131/sqft |
Source: Stellar MLS #TB8358236 Report a problem | ||
| 2/11/2025 | Listing removed | $350,000$112/sqft |
Source: Stellar MLS #TB8345580 Report a problem | ||
| 2/3/2025 | Listed for sale | $350,000+621.6%$112/sqft |
Source: Stellar MLS #TB8345580 Report a problem | ||
| 6/8/2001 | Sold | $48,500-39.3%$16/sqft |
Source: Public Record Report a problem | ||
| 11/25/1997 | Sold | $79,900$26/sqft |
Source: Public Record Report a problem | ||
Public tax history
| Year | Property taxes | Tax assessment |
|---|---|---|
| 2025 | $7,348 +12.2% | $353,208 +10% |
| 2024 | $6,551 +5.9% | $321,098 +10% |
| 2023 | $6,189 +5.1% | $291,907 +10% |
| 2022 | $5,890 +14.8% | $265,370 +10% |
| 2021 | $5,131 +10.4% | $241,245 +10% |
| 2020 | $4,648 +7.7% | $219,314 +10% |
| 2019 | $4,314 | $199,376 -12.4% |
| 2018 | $4,314 +4.6% | $227,492 +26.2% |
| 2017 | $4,126 +13.9% | $180,241 +20.3% |
| 2016 | $3,623 +10.7% | $149,795 +10% |
| 2015 | $3,272 +229.3% | $136,177 +56.6% |
| 2014 | $994 | $86,972 +1.5% |
| 2013 | $994 +1.6% | $85,687 +1.3% |
| 2012 | $978 -21.3% | $84,585 -12.5% |
| 2011 | $1,242 -6.7% | $96,715 -4.7% |
| 2010 | $1,331 -27.8% | $101,527 -18.7% |
| 2009 | $1,843 -18.9% | $124,826 -13.5% |
| 2008 | $2,272 -9.1% | $144,238 +3% |
| 2007 | $2,499 -5.7% | $140,037 +2.5% |
| 2006 | $2,650 +7.6% | $136,621 +8.8% |
| 2005 | $2,462 | $125,544 -6.4% |
| 2004 | -- | $134,060 +10.1% |
| 2003 | -- | $121,750 +24.9% |
| 2002 | -- | $97,485 +2% |
| 2001 | -- | $95,536 +16.9% |
| 2000 | $2,082 | $81,712 |
Find assessor info on the county website
Monthly payment
Est. payment
Payment breakdown
Explore the cost of this home by adjusting the details. Changes won't be saved.Climate risks
Neighborhood: Bon Air North
Nearby schools
Schools provided by the listing agent
- Elementary: Grady-HB
- Middle: Coleman-HB
- High: Plant-HB
Source: Stellar MLS. This data may not be complete. We recommend contacting the local school district to confirm school assignments for this home.
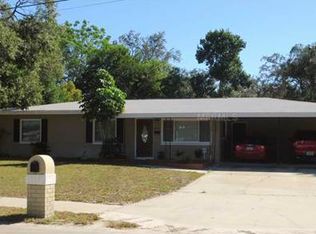


Similar homes
- $1,300,0005 bd4 ba3.2k sqft3206 W ARCH STREET, TAMPA, FL 33607For Sale

 MLS ID #TB8542670, Cody Arnold, KELLER WILLIAMS TAMPA CENTRAL. Stellar MLS
 - $1,595,0005 bd5 ba3.2k sqft3706 W CLEVELAND STREET, TAMPA, FL 33609New Construction
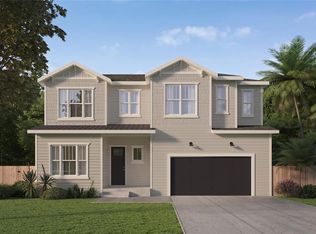 MLS ID #TB8533160, Dee Rivera, STAR BAY REALTY CORP.. Stellar MLS
 - $1,090,0004 bd5 ba3.1k sqft4122 W NASSAU STREET, TAMPA, FL 33607New Construction
 MLS ID #TB8537584, Abdulrahman Al-Eryani, DALTON WADE INC. Stellar MLS
 - $875,0004 bd4 ba2.4k sqft4020 W ARCH STREET, TAMPA, FL 33607For Sale
 MLS ID #TB8542744, Tatiana Trubceac, SMITH & ASSOCIATES REAL ESTATE. Stellar MLS
 - $1,274,9904 bd4 ba3.3k sqft1004 W INDIANA AVENUE, TAMPA, FL 33603New ConstructionMLS ID #TB8520268, Kevin Robles, DOMAIN REALTY LLC. Stellar MLS
- $1,249,9904 bd3 ba3k sqft814 W ORIENT STREET, TAMPA, FL 33603New ConstructionMLS ID #TB8498530, Robert St. Pierre, WEEKLEY HOMES REALTY COMPANY. Stellar MLS
- $1,264,9905 bd5 ba3.1k sqft812 W ORIENT STREET, TAMPA, FL 33603New ConstructionMLS ID #TB8498872, Robert St. Pierre, WEEKLEY HOMES REALTY COMPANY. Stellar MLS
- $1,225,0005 bd5 ba3.6k sqft3520 W PRICE AVENUE, TAMPA, FL 33611New ConstructionMLS ID #TB8497234, Dee Rivera, STAR BAY REALTY CORP.. Stellar MLS
- $1,399,9905 bd5 ba3.4k sqft1002 W OHIO AVENUE, TAMPA, FL 33603New ConstructionMLS ID #TB8523269, Robert St. Pierre, WEEKLEY HOMES REALTY COMPANY. Stellar MLS
- $1,299,0004 bd4 ba3.1k sqft905 W PLYMOUTH STREET, TAMPA, FL 33603New ConstructionMLS ID #TB8493571, Ted Funsch, COLDWELL BANKER REALTY. Stellar MLS
- $1,449,9905 bd5 ba3.4k sqft1002 W CHARTER STREET, TAMPA, FL 33603New ConstructionMLS ID #TB8520046, Robert St. Pierre, WEEKLEY HOMES REALTY COMPANY. Stellar MLS
- $1,699,9905 bd5 ba3.4k sqft3301 W CORONA STREET, TAMPA, FL 33629New ConstructionMLS ID #TB8538748, Robert St. Pierre, WEEKLEY HOMES REALTY COMPANY. Stellar MLS
- $1,289,0004 bd4 ba3.1k sqft6705 S HIMES AVENUE, TAMPA, FL 33611New ConstructionMLS ID #TB8518724, Kevin Freel, CENTURY 21 LIST WITH BEGGINS. Stellar MLS
- $839,9994 bd3 ba2.6k sqft902 W SLIGH AVENUE, TAMPA, FL 33604For SaleMLS ID #TB8545400, Cuc Dinh, DALTON WADE INC. Stellar MLS
- $824,0002 bd3 ba2.4k sqft4217 W ARCH STREET, TAMPA, FL 33607For SaleMLS ID #TB8458261, Jonathan Minerick, HOMECOIN.COM. Stellar MLS
- $1,347,2315 bd4 ba3.3k sqft5407 S ELKINS AVENUE, TAMPA, FL 33611New ConstructionMLS ID #TB8495868, Devan Weisser, CENTURY 21 LIST WITH BEGGINS. Stellar MLS
- $1,200,0004 bd3 ba3.4k sqft110 W HIAWATHA STREET, TAMPA, FL 33604New ConstructionMLS ID #TB8381004, Tatum Peterson, MCBRIDE KELLY & ASSOCIATES. Stellar MLS
- $1,319,0003 bd3 ba2.4k sqft10627 HATTERAS DRIVE SW, TAMPA, FL 33615For SaleMLS ID #TB8530626, Lisbel Noy Castaneda, FRIENDS REALTY LLC. Stellar MLS
