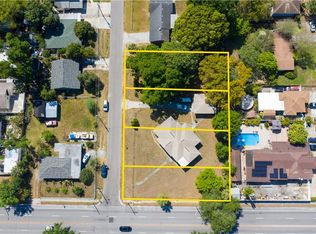
Welcome to 3107 W Beach St, an exceptional new-construction residence thoughtfully designed to blend elevated modern living, quality craftsmanship, and the best of Florida indoor-outdoor living. Offering approximately 3,334 sq. ft. of air-conditioned living space and 4,051 sq. ft. under roof, this impressive home features 4 bedrooms plus a versatile fifth room that can serve as an additional bedroom, private office, study, or flex space, along with 4 full bathrooms. From the moment you step inside, the attention to detail stands out. The elegant interior showcases custom European-style cabinetry, smart appliances, porcelain tile, engineered oak hardwood flooring, and a striking custom oak staircase. Clean architectural lines and carefully selected finishes create a warm yet distinctly modern atmosphere, while a beautiful fireplace anchors the main living area and provides an inviting focal point. Built with quality and durability in mind, this home features masonry/block construction on both the first and second floors, complemented by impact-resistant windows and doors. The outdoor living experience is equally impressive. Step outside to your own private retreat featuring a swimming pool, spacious covered lanai, and outdoor kitchen—perfect for entertaining, weekend gatherings, outdoor dining, or simply enjoying Florida living year-round. An additional accessory structure provides even greater flexibility and usable space to accommodate a variety of needs. With its combination of new construction, masonry construction, impact-resistant windows and doors, European-inspired cabinetry, custom oak finishes, private pool, outdoor kitchen, and expansive indoor-outdoor living areas, this residence offers an exceptional blend of modern design, functionality, comfort, and quality craftsmanship. Welcome home to 3107 W Beach St—where contemporary design meets the Florida lifestyle. New pictures coming soon!!
New construction
$1,398,511
3107 W BEACH STREET, TAMPA, FL 33607
5beds
3,334sqft
Single Family Residence
Built in 2026
7,000 Square Feet Lot
$-- Zestimate®
$419/sqft
$-- HOA
What's special
Porcelain tileSpacious covered lanaiEngineered oak hardwood flooringClean architectural linesImpact-resistant windows and doorsSmart appliancesStriking custom oak staircase
- 12 days
- 275
- 18
Zillow last checked:
Listing updated:
Listed by:
Joselin Torres 813-403-2995,
AVENUE HOMES LLC 833-499-2980,
Yolangel Rodriguez 813-695-1175,
AVENUE HOMES LLC
Source: Stellar MLS,MLS#: TB8544850 Originating MLS: Suncoast Tampa
Originating MLS: Suncoast Tampa
Facts & features
Interior
Bedrooms & bathrooms
- Bedrooms: 5
- Bathrooms: 4
- Full bathrooms: 4
Primary bedroom
- Features: Walk-In Closet(s)
- Level: Second
- Area: 209.3 Square Feet
- Dimensions: 13x16.1
Family room
- Features: No Closet
- Level: First
- Area: 240.16 Square Feet
- Dimensions: 15.8x15.2
Kitchen
- Level: First
- Area: 312.48 Square Feet
- Dimensions: 16.8x18.6
Loft
- Features: No Closet
- Level: First
- Area: 129.36 Square Feet
- Dimensions: 8.4x15.4
Heating
- Central
Cooling
- Central Air
Appliances
- Included: Bar Fridge, Dishwasher, Microwave, Range, Refrigerator, Wine Refrigerator
- Laundry: Laundry Room
Features
- Crown Molding, High Ceilings, Open Floorplan
- Flooring: Porcelain Tile, Hardwood
- Doors: Outdoor Kitchen
- Has fireplace: No
Interior area
- Total structure area: 4,051
- Total interior livable area: 3,334 sqft
Property
Parking
- Total spaces: 2
- Parking features: Garage
- Garage spaces: 2
Features
- Levels: Two
- Stories: 2
- Exterior features: Outdoor Kitchen
- Has private pool: Yes
- Pool features: In Ground, Lighting, Tile
Lot
- Size: 7,000 Square Feet
- Dimensions: 50 x 140
Details
- Parcel number: A1529184PT00002100011.1
- Zoning: RS-50
- Special conditions: None
Construction
Type & style
- Home type: SingleFamily
- Property subtype: Single Family Residence
Materials
- Block
- Foundation: Block
- Roof: Shingle
Condition
- Completed
- New construction: Yes
- Year built: 2026
Utilities & green energy
- Sewer: Public Sewer
- Water: Public
- Utilities for property: Public
Community & HOA
Community
- Pet fee: $0 monthly
- Subdivision: GHIRA
HOA
- Has HOA: No
Location
- Region: Tampa
Financial & listing details
- Price per square foot: $419/sqft
- Annual tax amount: $2,130
- Date on market: 9/2/2026
- Cumulative days on market: 13 days
- Listing terms: Cash,Conventional,VA Loan
- Ownership: Fee Simple
- Total actual rent: 0
- Road surface type: Asphalt
Estimated market value
Not available
Estimated sales range
Not available
Not available
Price history
| Date | Event | Price |
|---|---|---|
| 9/2/2026 | Listed for sale | $1,398,511$419/sqft |
Source:  Stellar MLS #TB8544850 Report a problem Stellar MLS #TB8544850 Report a problem | ||
Public tax history
Tax history is unavailable.
Monthly payment
Est. payment
Payment breakdown
Explore the cost of this home by adjusting the details. Changes won't be saved.Climate risks
Neighborhood: Northeast Macfarlane
Nearby schools
Schools provided by the listing agent
- Elementary: West Tampa-HB
- Middle: Madison-HB
- High: Jefferson
Source: Stellar MLS. This data may not be complete. We recommend contacting the local school district to confirm school assignments for this home.
Similar homes
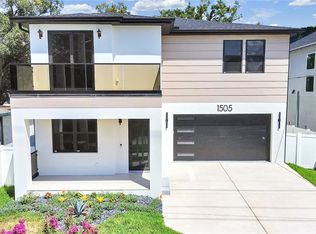
- $1,349,9005 bd4 ba3.2k sqft1505 W GRACE STREET, TAMPA, FL 33607New Construction
 MLS ID #TB8547652, Dionnig Garcia, DUO REALTY LLC. Stellar MLS
 - $1,300,0005 bd4 ba3.2k sqft3206 W ARCH STREET, TAMPA, FL 33607For Sale
 MLS ID #TB8542670, Cody Arnold, KELLER WILLIAMS TAMPA CENTRAL. Stellar MLS
 - $870,0006 bd6 ba1.8k sqft2907 W PALMETTO STREET, TAMPA, FL 33607For Sale
 MLS ID #TB8546708, Madelin Artigas, FRIENDS REALTY LLC. Stellar MLS
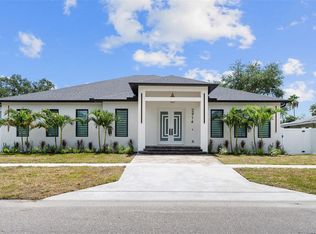
 - $1,150,0004 bd4 ba3k sqft2914 W WALNUT STREET, TAMPA, FL 33607New Construction
 MLS ID #TB8538946, Juan Morejon, CENTRO REAL ESTATE. Stellar MLS
 - $1,300,0003 bd3 ba2.6k sqft1910 W NORTH B STREET, TAMPA, FL 33606For SaleMLS ID #TB8547838, Stella Giudicelli, DALTON WADE INC. Stellar MLS
- $1,500,0004 bd4 ba2.9k sqft208 W ROSS AVENUE, TAMPA, FL 33602For SaleMLS ID #TB8543674, Tracey Johnson, COMPASS FLORIDA LLC. Stellar MLS
- $1,399,9905 bd5 ba3.4k sqft1002 W OHIO AVENUE, TAMPA, FL 33603New ConstructionMLS ID #TB8523269, Robert St. Pierre, WEEKLEY HOMES REALTY COMPANY. Stellar MLS
- $999,0004 bd3 ba2.5k sqft3213 W ABDELLA STREET, TAMPA, FL 33607For SaleMLS ID #TB8540752, Jonathon McLeod, PA, NEXTHOME LUXE COASTAL. Stellar MLS
- $1,399,9905 bd4 ba4.1k sqft1008 W ADALEE STREET, TAMPA, FL 33603New ConstructionMLS ID #TB8524776, Kevin Robles, DOMAIN REALTY LLC. Stellar MLS
- $1,399,9905 bd4 ba4.1k sqft1006 W ADALEE STREET, TAMPA, FL 33603New ConstructionMLS ID #TB8524743, Kevin Robles, DOMAIN REALTY LLC. Stellar MLS
- $1,250,0005 bd4 ba3.4k sqft807 W KENTUCKY AVENUE, TAMPA, FL 33603For SaleMLS ID #TB8543458, Celeste Hunter, SMITH & ASSOCIATES REAL ESTATE. Stellar MLS
- $1,495,0004 bd4 ba2.3k sqft317 W FRANCES AVENUE, TAMPA, FL 33602For SaleMLS ID #TB8542159, Sarah Razavi, COLDWELL BANKER REALTY. Stellar MLS
- $1,250,0004 bd3 ba3.1k sqft2722 N MYRTLE AVENUE, TAMPA, FL 33602For SaleMLS ID #TB8536450, Asya Hirschfeld, EXP REALTY LLC. Stellar MLS
- $1,275,0006 bd7 ba3k sqft3901 W PLATT STREET, TAMPA, FL 33609For SaleMLS ID #TB8508913, Coach Cook, KELLER WILLIAMS TAMPA PROPERTIES. Stellar MLS
- $1,185,0005 bd3 ba2.4k sqft3923 W GRAY STREET, TAMPA, FL 33609For SaleMLS ID #TB8543290, Robert Callahan, II, MAKE IT HOME, INC. Stellar MLS
- $1,449,9905 bd5 ba3.4k sqft1002 W CHARTER STREET, TAMPA, FL 33603New ConstructionMLS ID #TB8520046, Robert St. Pierre, WEEKLEY HOMES REALTY COMPANY. Stellar MLS
- $1,595,0005 bd5 ba3.2k sqft3706 W CLEVELAND STREET, TAMPA, FL 33609New ConstructionMLS ID #TB8533160, Dee Rivera, STAR BAY REALTY CORP.. Stellar MLS
- $1,800,0004 bd5 ba3.3k sqft1308 W PLYMOUTH STREET, TAMPA, FL 33603For SaleMLS ID #TB8540555, Jessica Alfonso, SMITH & ASSOCIATES REAL ESTATE. Stellar MLS
- $1,090,0004 bd5 ba3.1k sqft4122 W NASSAU STREET, TAMPA, FL 33607New ConstructionMLS ID #TB8537584, Abdulrahman Al-Eryani, DALTON WADE INC. Stellar MLS
- $1,550,0004 bd3 ba3.1k sqft407 S TAMPANIA AVENUE, TAMPA, FL 33609For SaleMLS ID #TB8450034, Kevin Byrne, IMPACT REALTY TAMPA BAY. Stellar MLS
