Welcome to this striking modern residence where contemporary architecture meets sophisticated design. From the moment you arrive, the clean architectural lines, dramatic black accents, illuminated exterior, oversized driveway, and private second-floor balcony create exceptional curb appeal. Step inside to an impressive two-story foyer highlighted with wood treads and sleek glass railings. The bright, open-concept floor plan is filled with natural light and features large-format polished tile flooring throughout the main living areas, recessed lighting, modern fixtures, and expansive sliding glass doors connecting the living space to the backyard and covered patio. At the heart of the home is a beautifully designed kitchen featuring extensive white cabinetry, quartz-style countertops, a large waterfall-edge island, pendant lighting, built-in appliances, and generous storage. The kitchen flows seamlessly into the spacious living and dining areas, creating an ideal setting for everyday living and entertaining. A first-floor bedroom with an adjacent full bathroom provides flexibility for guests, a home office, or multigenerational living. Upstairs, Luxury vinyl plank flooring adds warmth to the contemporary interior. The impressive primary suite offers direct access to a private covered balcony. Its spa-inspired bathroom features a long dual-sink vanity, oversized glass-enclosed shower, and a freestanding soaking tub. A large primary closet provides substantial storage. Additional upstairs bedrooms are generously sized, with beautifully finished bathrooms featuring modern cabinetry, frameless glass showers, and matte-black fixtures. The second floor also includes a dedicated laundry room and a convenient built-in wet bar area. Outside, enjoy a fully fenced backyard, covered rear patio, covered front balcony, two-car garage, and contemporary exterior lighting. The combination of open living spaces, upscale finishes, and distinctive modern architecture makes this home truly stand out. Conveniently located in Tampa’s desirable Westshore area, this home puts shopping, dining, entertainment, and everyday essentials just minutes away. International Plaza & Bay Street is approximately 5 minutes away. Grocery stores, including Publix, Whole Foods, and other everyday shopping options, are nearby. Raymond James Stadium is only minutes away, while Downtown Tampa, the Tampa Riverwalk, Hyde Park, and major highways are all easily accessible.
New construction
Price cut: $45K (9/27)
$1,045,000
4122 W NASSAU STREET, TAMPA, FL 33607
4beds
3,155sqft
Single Family Residence
Built in 2026
5,150 Square Feet Lot
$1,031,100 Zestimate®
$331/sqft
$-- HOA
What's special
Modern fixturesContemporary exterior lightingTwo-car garageLarge waterfall-edge islandBeautifully finished bathroomsSleek glass railingsBright open-concept floor plan
- 56 days
- 1,290
- 111
Zillow last checked:
Listing updated:
Listed by:
Abdulrahman Al-Eryani 813-444-3012,
DALTON WADE INC 888-668-8283
Source: Stellar MLS,MLS#: TB8537584 Originating MLS: Suncoast Tampa
Originating MLS: Suncoast Tampa
Facts & features
Interior
Bedrooms & bathrooms
- Bedrooms: 4
- Bathrooms: 5
- Full bathrooms: 4
- 1/2 bathrooms: 1
Rooms
- Room types: Storage Rooms
Primary bedroom
- Features: Walk-In Closet(s)
- Level: Second
Bedroom 2
- Features: Walk-In Closet(s)
- Level: Second
Bathroom 3
- Level: Second
Bathroom 4
- Features: Walk-In Closet(s)
- Level: First
Kitchen
- Level: First
Living room
- Level: First
Heating
- Central, Electric, Heat Pump
Cooling
- Central Air
Appliances
- Included: Oven, Convection Oven, Dishwasher, Disposal, Exhaust Fan, Freezer, Ice Maker, Microwave, Refrigerator, Wine Refrigerator
- Laundry: Laundry Room
Features
- Ceiling Fan(s), Dry Bar, Living Room/Dining Room Combo, Open Floorplan
- Flooring: Ceramic Tile, Luxury Vinyl
- Has fireplace: No
Interior area
- Total structure area: 3,923
- Total interior livable area: 3,155 sqft
Video & virtual tour
Property
Parking
- Total spaces: 2
- Parking features: Garage Door Opener
- Attached garage spaces: 2
Features
- Levels: Two
- Stories: 2
- Exterior features: Balcony, Private Yard
Lot
- Size: 5,150 Square Feet
- Dimensions: 50 x 103
Details
- Parcel number: A1629183JF00000200023.0
- Zoning: RS-50
- Special conditions: None
Construction
Type & style
- Home type: SingleFamily
- Property subtype: Single Family Residence
Materials
- Block
- Foundation: Slab
- Roof: Shingle
Condition
- Completed
- New construction: Yes
- Year built: 2026
Utilities & green energy
- Sewer: Public Sewer
- Water: Public
- Utilities for property: Electricity Connected, Public, Sewer Connected, Water Connected
Community & HOA
Community
- Pet fee: $0 monthly
- Subdivision: BELVEDERE PARK
HOA
- Has HOA: No
Location
- Region: Tampa
Financial & listing details
- Price per square foot: $331/sqft
- Tax assessed value: $67,208
- Annual tax amount: $5,830
- Date on market: 8/13/2026
- Cumulative days on market: 57 days
- Ownership: Fee Simple
- Total actual rent: 0
- Electric utility on property: Yes
- Road surface type: Concrete
Estimated market value
$1,031,100
$980,000 - $1.08M
$5,770/mo
Price history
| Date | Event | Price |
|---|---|---|
| 9/27/2026 | Price change | $1,045,000-4.1%$331/sqft |
Source:  Stellar MLS #TB8537584 Report a problem Stellar MLS #TB8537584 Report a problem | ||
| 8/13/2026 | Listed for sale | $1,090,000+118%$345/sqft |
Source: Stellar MLS #TB8537584 Report a problem | ||
| 2/15/2025 | Listing removed | $500,000$158/sqft |
Source: Stellar MLS #U8230605 Report a problem | ||
| 7/1/2024 | Price change | $500,000-11.4%$158/sqft |
Source: Stellar MLS #U8230605 Report a problem | ||
| 5/2/2024 | Price change | $564,500-0.1%$179/sqft |
Source: Stellar MLS #U8230605 Report a problem | ||
| 3/21/2024 | Price change | $565,000+48.7%$179/sqft |
Source: Stellar MLS #U8230605 Report a problem | ||
| 3/10/2024 | Pending sale | $380,000$120/sqft |
Source: Stellar MLS #U8230605 Report a problem | ||
| 2/13/2024 | Listed for sale | $380,000$120/sqft |
Source: Stellar MLS #U8230605 Report a problem | ||
Public tax history
| Year | Property taxes | Tax assessment |
|---|---|---|
| 2025 | $5,830 +4.2% | $67,208 -75.9% |
| 2024 | $5,597 +364.4% | $278,933 +226.1% |
| 2023 | $1,205 +25.1% | $85,539 +3% |
| 2022 | $964 +18% | $83,048 +13% |
| 2021 | $816 +1.5% | $73,487 +1.4% |
| 2020 | $805 +2.8% | $72,472 +2.3% |
| 2019 | $782 | $70,843 +1.9% |
| 2018 | $782 +15.9% | $69,522 -34.9% |
| 2017 | $675 +47.1% | $106,861 +138.3% |
| 2016 | $459 +6.7% | $44,844 +0.7% |
| 2015 | $430 +29.3% | $44,532 +0.8% |
| 2014 | $333 | $44,179 +34% |
| 2013 | $333 +277.7% | $32,969 +1.7% |
| 2012 | $88 -69.7% | $32,418 -22.5% |
| 2011 | $291 -38.2% | $41,804 -17.7% |
| 2010 | $471 -25.6% | $50,769 -29% |
| 2009 | $633 -0.5% | $71,488 +0.1% |
| 2008 | $636 -27.6% | $71,417 +3% |
| 2007 | $878 -4.3% | $69,337 +2.5% |
| 2006 | $918 +2.3% | $67,646 +3% |
| 2005 | $897 | $65,676 +4.4% |
| 2004 | -- | $62,880 +1.9% |
| 2003 | -- | $61,708 +2.3% |
| 2002 | -- | $60,349 +9.5% |
| 2001 | -- | $55,108 +13.5% |
| 2000 | $1,237 | $48,562 |
Find assessor info on the county website
Monthly payment
Est. payment
Payment breakdown
Explore the cost of this home by adjusting the details. Changes won't be saved.Climate risks
Neighborhood: Carver City

Similar homes
- $1,124,8504 bd4 ba3k sqft2914 W WALNUT STREET, TAMPA, FL 33607New Construction
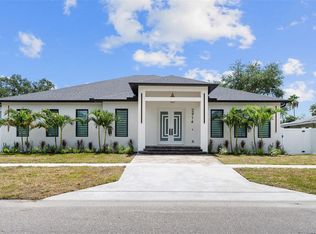
 MLS ID #TB8538946, Juan Morejon, CENTRO REAL ESTATE. Stellar MLS
 - $800,0004 bd3 ba2.1k sqft3017 W SPRUCE STREET, TAMPA, FL 33607New Construction
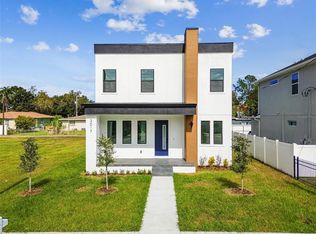 MLS ID #TB8546107, Alex Castaneda, 5 STAR WAY REALTY LLC. Stellar MLS
 - $1,025,0004 bd4 ba2.6k sqft101 W WARREN AVENUE #3, TAMPA, FL 33602For Sale
 MLS ID #TB8550656, Nancy Dawsey, SIGNATURE REALTY ASSOCIATES. Stellar MLS
 - $1,250,0003 bd3 ba2.6k sqft1910 W NORTH B STREET, TAMPA, FL 33606For Sale
 MLS ID #TB8547838, Stella Giudicelli, DALTON WADE INC. Stellar MLS
 - $999,9003 bd4 ba3k sqft4509 W NORTH A STREET #2, TAMPA, FL 33609New ConstructionMLS ID #TB8439799, Cody Calvo, CENTURY 21 LIST WITH BEGGINS. Stellar MLS
- $1,100,0005 bd4 ba3k sqft5818 1/2 S 6TH STREET, TAMPA, FL 33611For SaleMLS ID #TB8529258, Sheila Awad, PALERMO REAL ESTATE PROF. INC.. Stellar MLS
- $724,9003 bd3 ba2.3k sqft3429 W PALMETTO STREET, TAMPA, FL 33607New ConstructionMLS ID #TB8545325, Gabriel Molinet, REALTY BLU. Stellar MLS
- $665,0003 bd2 ba1.6k sqft2001 N LINCOLN AVENUE, TAMPA, FL 33607For SaleMLS ID #TB8537782, Tatiana Trubceac, SMITH & ASSOCIATES REAL ESTATE. Stellar MLS
- $925,0004 bd3 ba2.7k sqft3310 W WYOMING AVENUE, TAMPA, FL 33611For SaleMLS ID #TB8552640, Breanne Celiberti, COMPASS FLORIDA LLC. Stellar MLS
- $1,149,0005 bd3 ba2.7k sqft4719 W WYOMING AVENUE, TAMPA, FL 33616New ConstructionMLS ID #TB8540538, William Murray, PINEYWOODS REALTY LLC. Stellar MLS
- $899,9004 bd3 ba2.5k sqft5406 N PERSHING PLACE, TAMPA, FL 33603New ConstructionMLS ID #TB8376988, Gabriel Molinet, REALTY BLU. Stellar MLS
- $1,370,0004 bd3 ba2.2k sqft3923 DORAL DRIVE, TAMPA, FL 33634For SaleMLS ID #TB8550831, Kerryn Ellson, COASTAL PROPERTIES GROUP INTERNATIONAL. Stellar MLS
- $1,099,0003 bd4 ba2.6k sqft407 S ALBANY AVENUE #2, TAMPA, FL 33606New ConstructionMLS ID #TB8498322, Ally Russell, KELLER WILLIAMS TAMPA CENTRAL. Stellar MLS
- $924,0006 bd3 ba3k sqft1224 E CHELSEA STREET, TAMPA, FL 33603New ConstructionMLS ID #TB8529855, Aimee O'Neil, MADISON HEIGHTS REALTY GROUP. Stellar MLS
- $785,0004 bd3 ba2.6k sqft902 W SLIGH AVENUE, TAMPA, FL 33604For SaleMLS ID #TB8545400, Cuc Dinh, DALTON WADE INC. Stellar MLS
- $1,399,0004 bd4 ba3.3k sqft4208 N CLEARFIELD AVENUE, TAMPA, FL 33603For SaleMLS ID #TB8519492, Freddie Langiotti, REALNET FLORIDA REAL ESTATE. Stellar MLS
- $1,195,0004 bd4 ba4.4k sqft17309 LINDA VISTA CIRCLE, LUTZ, FL 33548For SaleMLS ID #TB8519174, Michelle Fitz- Randolph, COLDWELL BANKER REALTY. Stellar MLS
- $897,0005 bd3 ba3k sqft7303 S FITZGERALD STREET, TAMPA, FL 33616New ConstructionMLS ID #A4700537, Moe Mossa, SAVVY AVENUE, LLC. Stellar MLS
- $1,225,0005 bd5 ba3.6k sqft3608 W WALLACE AVENUE, TAMPA, FL 33611New ConstructionMLS ID #TB8497050, Dee Rivera, STAR BAY REALTY CORP.. Stellar MLS
- $999,9994 bd3 ba1.9k sqft300 43RD AVENUE N, ST PETERSBURG, FL 33703New ConstructionMLS ID #TB8547538, Heidi Arnold, DEMETER PROPERTIES INC. Stellar MLS
