NO FLOOD ZONE! PRIME location! Introducing a rare opportunity to own a move-in ready new construction residence in the heart of South Tampa’s highly sought-after SOHO district. This boutique community features just six homes, with Units 1, 2, 4, and 5 currently available. This interior unit offers a thoughtfully designed townhome layout with a low-maintenance lifestyle and well-appointed living spaces throughout. Upon entry, you’re welcomed by a private first-floor guest bedroom with an en-suite bath and direct access to a covered patio and fenced green space, ideal for guests, a home office, or a quiet retreat. The second level showcases a bright, open-concept layout seamlessly connecting the living, dining, and kitchen areas, with large windows bringing in natural light, complemented by light wood flooring and elevated finishes. A stylish half bath and covered balcony make this level perfect for entertaining. The kitchen is both functional and beautifully designed, featuring stone countertops, a tile backsplash, bronze hardware, stainless steel appliances, ample cabinetry, and a spacious walk-in pantry. The third level offers a well-planned layout with a generous laundry room, an additional guest suite with a private bath, and a luxurious primary suite filled with natural light, complete with dual walk-in closets and a spa-inspired bathroom featuring a double vanity, soaking tub, and an oversized walk-in shower. Additional highlights include a two-car garage and a private driveway. Located just steps from South Howard Avenue’s vibrant dining and nightlife, and only minutes to Hyde Park, Bayshore Boulevard, and Downtown Tampa, this home offers the perfect blend of convenience and elevated living. Schedule your private showing today.
Pending
$1,199,000
407 S ALBANY AVENUE #2, TAMPA, FL 33606
3beds
2,661sqft
:
Get pre-qualified$8,082/mo
Townhouse
Built in 2025
-- sqft lot
$1,178,100 Zestimate®
$451/sqft
$250/mo HOA
What's special
Two-car garageGenerous laundry roomElevated finishesStylish half bathLight wood flooringSpacious walk-in pantryBronze hardware
- 107 days |
- 18 |
- 0 |
Zillow last checked:
Listing updated:
Listed by:
Ally Russell 813-734-5024,
KELLER WILLIAMS TAMPA CENTRAL 813-865-0700
Source: Stellar MLS,MLS#: TB8498322 Originating MLS: Suncoast Tampa
Originating MLS: Suncoast Tampa
Facts & features
Interior
Bedrooms & bathrooms
- Bedrooms: 3
- Bathrooms: 4
- Full bathrooms: 3
- 1/2 bathrooms: 1
Primary bedroom
- Features: Walk-In Closet(s)
- Level: Third
Bedroom 2
- Features: Walk-In Closet(s)
- Level: First
Bedroom 3
- Features: Walk-In Closet(s)
- Level: Third
Kitchen
- Level: Second
Living room
- Level: Second
Utility room
- Level: Second
Heating
- Electric
Cooling
- Central Air
Appliances
- Included: Oven, Cooktop, Dishwasher, Microwave, Range, Range Hood, Refrigerator
- Laundry: Electric Dryer Hookup, Laundry Room, Washer Hookup
Features
- Ceiling Fan(s), High Ceilings, Kitchen/Family Room Combo, Open Floorplan, Other, Walk-In Closet(s)
- Flooring: Engineered Hardwood
- Doors: Sliding Doors
- Has fireplace: No
Interior area
- Total structure area: 2,661
- Total interior livable area: 2,661 sqft
Video & virtual tour
Property
Parking
- Total spaces: 2
- Parking features: Garage - Attached
- Attached garage spaces: 2
Features
- Levels: Two
- Stories: 2
- Exterior features: Balcony, Lighting, Sidewalk
Details
- Parcel number: A232918D5V00000000002.0
- Zoning: PD
- Special conditions: None
Construction
Type & style
- Home type: Townhouse
- Property subtype: Townhouse
Materials
- Block, Stucco, Wood Frame, Wood Siding
- Foundation: Slab
- Roof: Metal
Condition
- Completed
- New construction: Yes
- Year built: 2025
Utilities & green energy
- Sewer: Public Sewer
- Water: Public
- Utilities for property: Electricity Connected, Natural Gas Connected
Community & HOA
Community
- Features: Sidewalks
- Pet fee: $0 monthly
- Subdivision: ALBANY WALK TOWNHOMES
HOA
- Has HOA: Yes
- Services included: Maintenance Structure, None
- HOA fee: $250 monthly
- HOA name: N/A
Location
- Region: Tampa
Financial & listing details
- Price per square foot: $451/sqft
- Annual tax amount: $2,040
- Date on market: 4/16/2026
- Cumulative days on market: 105 days
- Ownership: Fee Simple
- Total actual rent: 0
- Electric utility on property: Yes
- Road surface type: Asphalt
Estimated market value
$1,178,100
$1.12M - $1.24M
$6,642/mo
Price history
| Date | Event | Price |
|---|---|---|
| 4/23/2026 | Pending sale | $1,199,000$451/sqft |
Source:  Stellar MLS #TB8498322 Report a problem Stellar MLS #TB8498322 Report a problem | ||
| 4/16/2026 | Listed for sale | $1,199,000+2.5%$451/sqft |
Source: Stellar MLS #TB8498322 Report a problem | ||
| 1/24/2026 | Listing removed | $1,170,000$440/sqft |
Source: Stellar MLS #TB8316654 Report a problem | ||
| 11/25/2025 | Price change | $1,170,000-2.1%$440/sqft |
Source: Stellar MLS #TB8316654 Report a problem | ||
| 4/25/2025 | Listed for sale | $1,195,000$449/sqft |
Source: Stellar MLS #TB8378429 Report a problem | ||
| 4/23/2025 | Listing removed | $1,195,000$449/sqft |
Source: Stellar MLS #TB8316654 Report a problem | ||
| 4/3/2025 | Price change | $1,195,000-4.3%$449/sqft |
Source: Stellar MLS #TB8316654 Report a problem | ||
| 10/31/2024 | Listed for sale | $1,249,000$469/sqft |
Source: Stellar MLS #TB8316654 Report a problem | ||
Public tax history
Tax history is unavailable.
Monthly payment
Est. payment
Payment breakdown
Explore the cost of this home by adjusting the details. Changes won't be saved.Climate risks
Neighborhood: South Howard
Nearby schools
GreatSchools rating
- 9/10Mitchell Elementary SchoolGrades: PK-5Distance: 0.6 mi
- 9/10Wilson Middle SchoolGrades: 6-8Distance: 0.7 mi
- 8/10Plant High SchoolGrades: 9-12Distance: 1.8 mi
Schools provided by the listing agent
- Elementary: Mitchell-HB
- Middle: Wilson-HB
- High: Plant-HB
Source: Stellar MLS. This data may not be complete. We recommend contacting the local school district to confirm school assignments for this home.
- $1,225,0003 bd4 ba2.6k sqft407 S Albany Ave #1, Tampa, FL 33606Sold

- $1,070,0003 bd4 ba2.6k sqft407 S Albany Ave #5, Tampa, FL 33606Sold

- $1,100,0003 bd4 ba2.6k sqft407 S Albany Ave #4, Tampa, FL 33606Sold
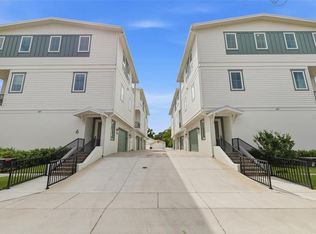
- $1,125,0003 bd4 ba2.7k sqft407 S Albany Ave #3, Tampa, FL 33606Sold

- $1,225,0003 bd4 ba2.7k sqft407 S Albany Ave #6, Tampa, FL 33606Sold
- $308,4482 bd1 ba1.4k sqft409 S Albany Ave, Tampa, FL 33606Off Market
- $308,4482 bd1 ba1.5k sqft407 S Albany Ave, Tampa, FL 33606Off Market
- $1,125,000-- bd3 ba2.7k sqft407 S Albany Ave #3, Tampa, FL 33606Sold
A local agent can set up tours, give advice and negotiate with sellers.
Similar homes
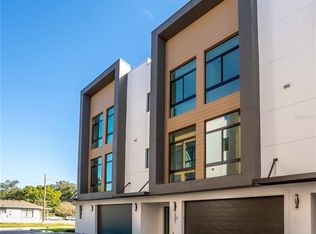
- $1,199,0004 bd4 ba3.3k sqft3002 W PLATT #3, TAMPA, FL 33609New Construction
 MLS ID #TB8494825, Carlyn Neuman, 360 REALTY OF TAMPA LLC. Stellar MLS
 - $685,0003 bd4 ba2k sqft401 N OREGON AVENUE #9, TAMPA, FL 33606For Sale
 MLS ID #TB8529536, James Falcon, RE/MAX ALLIANCE GROUP. Stellar MLS
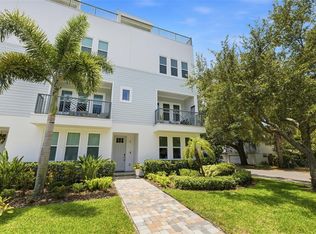
 - $975,0003 bd4 ba2.6k sqft2442 W MISSISSIPPI AVENUE #1, TAMPA, FL 33629For Sale
 MLS ID #TB8526283, Kseniya Korneva, REAL BROKER, LLC. Stellar MLS
 - $899,0003 bd4 ba2.7k sqft2442 W MISSISSIPPI AVENUE #14, TAMPA, FL 33629For Sale
 MLS ID #TB8503366, Rande Friedman, FUTURE HOME REALTY INC. Stellar MLS
 - $1,035,0003 bd4 ba3k sqft4509 W NORTH A STREET #1, TAMPA, FL 33609New ConstructionMLS ID #TB8480457, Cody Calvo, CENTURY 21 LIST WITH BEGGINS. Stellar MLS
- $1,035,0003 bd4 ba3k sqft4509 W NORTH A STREET #2, TAMPA, FL 33609New ConstructionMLS ID #TB8439799, Cody Calvo, CENTURY 21 LIST WITH BEGGINS. Stellar MLS
- $715,0003 bd4 ba1.9k sqft2510 W CLEVELAND STREET #2, TAMPA, FL 33609For SaleMLS ID #TB8463574, Jodi Gilliam, LPT REALTY, LLC. Stellar MLS
- $1,550,0003 bd4 ba2.5k sqft91 DAVIS BOULEVARD #204, TAMPA, FL 33606For SaleMLS ID #TB8513312, Travis Bell, BELL HENDERSON REAL ESTATE. Stellar MLS
- $889,9003 bd4 ba2.2k sqft215 W COLUMBUS DRIVE #2, TAMPA, FL 33602For SaleMLS ID #TB8512087, Laura Valle Sanchez, HOME PRIME REALTY LLC. Stellar MLS
- $849,9003 bd3 ba2.3k sqft3406 W SWANN AVENUE, TAMPA, FL 33609For SaleMLS ID #TB8523160, Stephanie Bell, SANCTUARY REAL ESTATE GROUP, LLC. Stellar MLS
- $1,165,0004 bd4 ba2.6k sqft3012 S ESPERANZA AVENUE, TAMPA, FL 33629For SaleMLS ID #TB8322912, Cody Calvo, CENTURY 21 LIST WITH BEGGINS. Stellar MLS
- $799,0003 bd4 ba2.1k sqft208 W FRANCES AVENUE #3, TAMPA, FL 33602New ConstructionMLS ID #TB8503947, Leslie Minder, SMITH & ASSOCIATES REAL ESTATE. Stellar MLS
- $695,0003 bd4 ba1.8k sqft2511 N GRADY AVENUE #23, TAMPA, FL 33607For SaleMLS ID #TB8527185, Stephen Maggio, IMPACT REALTY TAMPA BAY. Stellar MLS
- $1,225,0005 bd5 ba3.6k sqft3608 W WALLACE AVENUE, TAMPA, FL 33611New ConstructionMLS ID #TB8497050, Dee Rivera, STAR BAY REALTY CORP.. Stellar MLS
- $1,499,7774 bd4 ba3.3k sqft4208 N CLEARFIELD AVENUE, TAMPA, FL 33603For SaleMLS ID #TB8519492, Freddie Langiotti, REALNET FLORIDA REAL ESTATE. Stellar MLS
- $629,9003 bd3 ba2.2k sqft4308 W GRAY STREET #2, TAMPA, FL 33609New ConstructionMLS ID #TB8523145, Josh Taylor, COMPASS FLORIDA LLC. Stellar MLS
- $650,0003 bd4 ba2.1k sqft102 W ADALEE STREET #3, TAMPA, FL 33603New ConstructionMLS ID #TB8462420, Julien Collet, PINEYWOODS REALTY LLC. Stellar MLS
- $1,499,2005 bd5 ba3.5k sqft1801 N MORGAN STREET #11, TAMPA, FL 33602For SaleMLS ID #TB8495232, Kendrix Jones, GULF SHORES REALTY ERA POWERED LLC. Stellar MLS
- $690,0003 bd4 ba1.8k sqft2511 N GRADY AVENUE #91, TAMPA, FL 33607For SaleMLS ID #TB8455527, Alexus Watson, IMPACT REALTY TAMPA BAY. Stellar MLS
- $1,299,9905 bd5 ba3.4k sqft1104 W OHIO AVENUE, TAMPA, FL 33603New ConstructionMLS ID #TB8460349, Robert St. Pierre, WEEKLEY HOMES REALTY COMPANY. Stellar MLS
