Introducing a rare opportunity to own a move-in ready, DETACHED new construction HOME in the heart of South Tampa’s highly sought-after SOHO district. This exclusive community features just six residences, with Units 1, 2, 4, and 5 currently available. Unit 1 stands out as a detached townhome, offering added privacy with no shared walls, an exceptional feature rarely found in this area for a townhouse. Upon entry, you’re welcomed by a private first-floor guest bedroom complete with an en-suite bath and direct access to a covered patio and fenced green space, perfect for guests or a home office retreat. The second level showcases a bright and expansive open-concept layout, seamlessly blending the living, dining, and kitchen areas. Natural light pours in through large windows, highlighting the light wood flooring and elevated finishes throughout. A stylish half bath and covered balcony make this level ideal for entertaining. The designer kitchen is both functional and striking, featuring stone countertops, a tile backsplash, bronze hardware, stainless steel appliances, abundant cabinetry, and a spacious walk-in pantry. Upstairs, the third level offers a thoughtfully designed layout with a generous laundry room, an additional guest suite with a private bath, and a luxurious primary suite. The primary retreat is filled with natural light and features dual walk-in closets and a spa-inspired bathroom with a double vanity and an oversized walk-in shower with a soaking tub for a true retreat experience. Additional highlights include a spacious two-car garage and a private driveway. The unbeatable location places you just steps from South Howard Avenue’s vibrant dining and nightlife, with Hyde Park, Bayshore Boulevard, and Downtown Tampa all just minutes away. Experience elevated living in one of South Tampa’s most desirable neighborhoods. Schedule your private tour today!
Sold for $1,225,000
$1,225,000
407 S ALBANY AVENUE #1, TAMPA, FL 33606
3beds
2,661sqft
Townhouse
Built in 2025
-- sqft lot
$1,224,300 Zestimate®
$460/sqft
$6,617 Estimated rent
Home value
$1,224,300
$1.15M - $1.30M
$6,617/mo
Zestimate® history
Owner options
List your home for rent
$6,617/mo
Rent Zestimate®
Find your next renter with Zillow Rental Manager. Plus, with online applications, you can quickly screen prospective tenants – for free.
$6,617/mo
Rent Zestimate®
Refinance and save
$8,734/mo
Est. payment
Refinancing to a lower rate could help reduce your monthly payments and save thousands over the life of the loan.
$8,734/mo
Est. payment
Explore your selling options
Work with a Zillow partner agent
Leverage their expertise and Zillow's premium Showcase listings to get your home seen by more buyers.
Get startedList with your own agent
Get your home in front of millions of buyers by listing it on Zillow.
Learn how to do itSell it yourself
Take full control of how buyers see your home on Zillow by listing For Sale by Owner (FSBO).
List your homeWhat's special
Spacious two-car garageElevated finishes throughoutGenerous laundry roomStylish half bathLight wood flooringPrivate driveway
Zillow last checked:
Listing updated:
Listed by:
Ally Russell 813-734-5024,
KELLER WILLIAMS TAMPA CENTRAL 813-865-0700,
Nes Zuluaga 813-520-0236,
KELLER WILLIAMS TAMPA CENTRAL
Bought with:
Domingo Quintero, III, 684968
KELLER WILLIAMS SOUTH TAMPA
Source: Stellar MLS,MLS#: TB8495376 Originating MLS: Suncoast Tampa
Originating MLS: Suncoast Tampa
Facts & features
Interior
Bedrooms & bathrooms
- Bedrooms: 3
- Bathrooms: 4
- Full bathrooms: 3
- 1/2 bathrooms: 1
Primary bedroom
- Features: Walk-In Closet(s)
- Level: Third
- Area: 195 Square Feet
- Dimensions: 15x13
Bedroom 2
- Features: Walk-In Closet(s)
- Level: First
- Area: 228 Square Feet
- Dimensions: 19x12
Bedroom 3
- Features: Walk-In Closet(s)
- Level: Third
- Area: 143 Square Feet
- Dimensions: 13x11
Kitchen
- Level: Second
- Area: 200 Square Feet
- Dimensions: 20x10
Living room
- Level: Second
- Area: 648 Square Feet
- Dimensions: 27x24
Heating
- Central
Cooling
- Central Air
Appliances
- Included: Cooktop, Dishwasher, Microwave, Range Hood, Refrigerator
- Laundry: Laundry Room, Upper Level
Features
- Built-in Features, Ceiling Fan(s), Crown Molding, Eating Space In Kitchen, High Ceilings, Kitchen/Family Room Combo, Living Room/Dining Room Combo, PrimaryBedroom Upstairs, Solid Surface Counters, Thermostat, Walk-In Closet(s)
- Flooring: Porcelain Tile, Tile, Hardwood
- Has fireplace: No
- Common walls with other units/homes: Corner Unit
Interior area
- Total structure area: 3,306
- Total interior livable area: 2,661 sqft
Property
Parking
- Total spaces: 2
- Parking features: Alley Access, Driveway
- Attached garage spaces: 2
- Has uncovered spaces: Yes
Features
- Levels: Three Or More
- Stories: 3
- Patio & porch: Covered, Front Porch, Rear Porch
- Exterior features: Irrigation System, Lighting
- Fencing: Vinyl
Details
- Parcel number: A232918D5V00000000003.0
- Zoning: PD
- Special conditions: None
Construction
Type & style
- Home type: Townhouse
- Property subtype: Townhouse
Materials
- Block, Cement Siding, Stucco
- Foundation: Block, Slab
- Roof: Shingle
Condition
- Completed
- New construction: Yes
- Year built: 2025
Utilities & green energy
- Sewer: Public Sewer
- Water: Public
- Utilities for property: BB/HS Internet Available, Cable Available, Electricity Connected
Community & HOA
Community
- Features: Sidewalks
- Pet fee: $0 monthly
- Subdivision: ALBANY WALK TOWNHOMES
HOA
- Has HOA: Yes
- Services included: Other
- HOA fee: $250 monthly
- HOA name: -
Location
- Region: Tampa
Financial & listing details
- Price per square foot: $460/sqft
- Annual tax amount: $1,979
- Date on market: 4/9/2026
- Cumulative days on market: 14 days
- Listing terms: Cash,Conventional,FHA,VA Loan
- Ownership: Fee Simple
- Total actual rent: 0
- Electric utility on property: Yes
- Road surface type: Paved
Price history
| Date | Event | Price |
|---|---|---|
| 6/18/2026 | Sold | $1,225,000-1.6%$460/sqft |
Source:  Stellar MLS #TB8495376 Report a problem Stellar MLS #TB8495376 Report a problem | ||
| 4/24/2026 | Pending sale | $1,245,000$468/sqft |
Source: Stellar MLS #TB8495376 Report a problem | ||
| 4/9/2026 | Listed for sale | $1,245,000-2%$468/sqft |
Source: Stellar MLS #TB8495376 Report a problem | ||
| 1/24/2026 | Listing removed | $1,270,000$477/sqft |
Source: Stellar MLS #TB8405829 Report a problem | ||
| 11/25/2025 | Price change | $1,270,000-1.9%$477/sqft |
Source: Stellar MLS #TB8405829 Report a problem | ||
| 7/10/2025 | Listed for sale | $1,295,000$487/sqft |
Source: Stellar MLS #TB8405829 Report a problem | ||
Public tax history
Tax history is unavailable.
Neighborhood: South Howard
Nearby homes
- $1,199,0003 bd4 ba2.6k sqft407 S Albany Ave #2, Tampa, FL 33606Pending

- $1,070,0003 bd4 ba2.6k sqft407 S Albany Ave #5, Tampa, FL 33606Sold
- $1,100,0003 bd4 ba2.6k sqft407 S Albany Ave #4, Tampa, FL 33606Sold
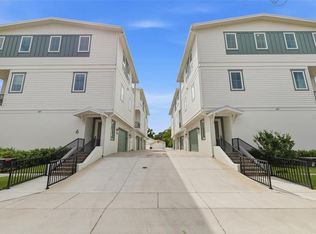
- $1,125,0003 bd4 ba2.7k sqft407 S Albany Ave #3, Tampa, FL 33606Sold

- $1,225,0003 bd4 ba2.7k sqft407 S Albany Ave #6, Tampa, FL 33606Sold
- $308,4482 bd1 ba1.4k sqft409 S Albany Ave, Tampa, FL 33606Off Market
- $308,4482 bd1 ba1.5k sqft407 S Albany Ave, Tampa, FL 33606Off Market
- $1,125,000-- bd3 ba2.7k sqft407 S Albany Ave #3, Tampa, FL 33606Sold
Nearby schools
GreatSchools rating
- 9/10Mitchell Elementary SchoolGrades: PK-5Distance: 0.6 mi
- 9/10Wilson Middle SchoolGrades: 6-8Distance: 0.7 mi
- 8/10Plant High SchoolGrades: 9-12Distance: 1.8 mi
Get a cash offer in 3 minutes
Find out how much your home could sell for in as little as 3 minutes with a no-obligation cash offer.
Estimated market value
$1,224,300
Get a cash offer in 3 minutes
Find out how much your home could sell for in as little as 3 minutes with a no-obligation cash offer.
Estimated market value
$1,224,300
- Florida
- Hillsborough County
- Tampa
- 33606
- South Howard
- 407 S ALBANY AVENUE Unit 1
Nearby cities
Nearby neighborhoods
Nearby zip codes
Other Tampa Topics
