Under Construction. David Weekley, big on style, function, and value! This thoughtfully designed 4-bedroom, 3-bath home with a dedicated office and bonus room offers all the space you need with nearly 2700 square feet. Our Saltillo floor plan offers a big bang for your buck and no wasted space! The open-concept layout creates an inviting flow between the kitchen, dining, and living areas, making it ideal for everyday living and entertaining. The warm and timeless kitchen features cream and warm sandy tones with satin bronze hardware. KitchenAid stainless steel appliances, a gas cooktop, generous counter space, and abundant cabinetry and backsplash that stretch up to the ceiling that doesn’t leave the dust collector above them. One of our favorite features is the mud room. It is conveniently located walking in from the garage and is the perfect spot to leave your things and have them hidden from your living space. A guest suite is positioned on the first floor with walk in shower to allow for first floor living. In addition to the guest suite, a versatile home office with glass french doors provides the perfect work-from-home space. The entire back of the home features a wall of windows allowing lots of natural light to shine in and a view of the covered lanai and oversized fenced in back yard. Step outside to a spacious backyard with plenty of room to add the pool of your dreams while still enjoying green space for entertaining or play. Upstairs, you’ll find a generous primary suite and fantastic walk-in closet that we challenge you to fill! Tray ceiling, super shower and private water closet with the same colors and tones carried upstairs. Across the second floor are 2 secondary bedrooms with a shared bath, laundry room with folding table and a bonus room, great for a playroom, fitness area or flex space to fit your lifestyle. Just to name a few extra bonus items in this home, ship lap wall in family room, bank of cabinets in the dining area, gas tankless hot water heater, epoxy garage floor, and hard-surface flooring throughout—no carpet! All of this in the popular Riverside Heights neighborhood with brick streets, parks and less than 2 miles to the Riverwalk. Offering the perfect combination of thoughtful design, quality upgrades, and exceptional value, this home is a must-see!
New construction
$1,049,990
811 W ORIENT STREET, TAMPA, FL 33603
4beds
2,658sqft
Single Family Residence
Built in 2026
7,800 Square Feet Lot
$1,025,000 Zestimate®
$395/sqft
$-- HOA
What's special
Bonus roomDedicated officeOpen-concept layoutGenerous primary suiteEpoxy garage floorTray ceilingGenerous counter space
- 64 days
- 118
- 9
Zillow last checked:
Listing updated:
Listed by:
Robert St. Pierre,
WEEKLEY HOMES REALTY COMPANY 866-493-3553
Source: Stellar MLS,MLS#: TB8541236 Originating MLS: Suncoast Tampa
Originating MLS: Suncoast Tampa
Facts & features
Interior
Bedrooms & bathrooms
- Bedrooms: 4
- Bathrooms: 3
- Full bathrooms: 3
Rooms
- Room types: Bonus Room, Den/Library/Office, Great Room, Utility Room
Primary bedroom
- Features: Walk-In Closet(s)
- Level: Second
Bonus room
- Features: No Closet
- Level: Second
Kitchen
- Level: First
Living room
- Level: First
Heating
- Central, Electric
Cooling
- Central Air
Appliances
- Included: Oven, Convection Oven, Cooktop, Dishwasher, Disposal, Gas Water Heater, Microwave, Range Hood, Refrigerator, Tankless Water Heater
- Laundry: Laundry Room, Upper Level
Features
- Built-in Features, High Ceilings, Open Floorplan, Pest Guard System, PrimaryBedroom Upstairs, Solid Surface Counters, Solid Wood Cabinets, Thermostat
- Flooring: Laminate, Tile
- Doors: French Doors
- Has fireplace: No
Interior area
- Total structure area: 3,350
- Total interior livable area: 2,658 sqft
Property
Parking
- Total spaces: 2
- Parking features: Driveway, Garage Door Opener
- Attached garage spaces: 2
- Has uncovered spaces: Yes
Features
- Levels: Two
- Stories: 2
- Patio & porch: Covered, Patio
- Exterior features: Irrigation System, Private Mailbox, Rain Gutters
- Fencing: Vinyl
Lot
- Size: 7,800 Square Feet
- Dimensions: 60 x 130
- Features: City Lot
Details
- Parcel number: A1129184HA00000200015.0
- Zoning: RESI
- Special conditions: None
Construction
Type & style
- Home type: SingleFamily
- Architectural style: Craftsman
- Property subtype: Single Family Residence
Materials
- Block, Cement Siding, Stone, Stucco, Wood Frame
- Foundation: Stem Wall
- Roof: Shingle
Condition
- Under Construction
- New construction: Yes
- Year built: 2026
Details
- Builder model: The Saltillo
- Builder name: David Weekley Homes
Utilities & green energy
- Sewer: Public Sewer
- Water: Public
- Utilities for property: BB/HS Internet Available, Cable Available, Electricity Connected, Natural Gas Connected, Sewer Connected, Sprinkler Meter
Community & HOA
Community
- Security: Smoke Detector(s)
- Pet fee: $0 monthly
- Subdivision: RIVERSIDE HEIGHTS
HOA
- Has HOA: No
Location
- Region: Tampa
Financial & listing details
- Price per square foot: $395/sqft
- Tax assessed value: $258,190
- Annual tax amount: $3,528
- Date on market: 8/21/2026
- Cumulative days on market: 65 days
- Listing terms: Cash,Conventional,FHA,VA Loan
- Ownership: Fee Simple
- Total actual rent: 0
- Electric utility on property: Yes
- Road surface type: Brick
Estimated market value
$1,025,000
$974,000 - $1.08M
$3,981/mo
Price history
| Date | Event | Price |
|---|---|---|
| 8/21/2026 | Listed for sale | $1,049,990+209.7%$395/sqft |
Source:  Stellar MLS #TB8541236 Report a problem Stellar MLS #TB8541236 Report a problem | ||
| 12/16/2025 | Sold | $339,000$128/sqft |
Source: Stellar MLS #TB8438503 Report a problem | ||
| 10/23/2025 | Pending sale | $339,000$128/sqft |
Source: Stellar MLS #TB8438503 Report a problem | ||
| 10/18/2025 | Listed for sale | $339,000$128/sqft |
Source: Stellar MLS #TB8438503 Report a problem | ||
Public tax history
| Year | Property taxes | Tax assessment |
|---|---|---|
| 2025 | $3,676 +12.3% | $143,228 +10% |
| 2024 | $3,274 +7.6% | $130,207 +10% |
| 2023 | $3,043 +7% | $118,370 +10% |
| 2022 | $2,843 +18.4% | $107,609 +10% |
| 2021 | $2,402 +53.6% | $97,826 +60.4% |
| 2020 | $1,564 +11% | $60,988 +10% |
| 2019 | $1,409 | $55,444 -46.9% |
| 2018 | $1,409 -19% | $104,480 +6.2% |
| 2017 | $1,741 +7% | $98,343 +68.6% |
| 2016 | $1,627 +17.6% | $58,342 +10% |
| 2015 | $1,383 +24.2% | $53,038 +10% |
| 2014 | $1,114 | $48,216 +10% |
| 2013 | $1,114 +26.5% | $43,833 +10% |
| 2012 | $880 -16.6% | $39,848 -16.8% |
| 2011 | $1,055 -25% | $47,868 -25.9% |
| 2010 | $1,408 -17.4% | $64,597 -17.1% |
| 2009 | $1,703 -36.1% | $77,928 -36.1% |
| 2008 | $2,667 +0.2% | $122,034 -1% |
| 2007 | $2,662 +2.6% | $123,222 +12.3% |
| 2006 | $2,593 +12.2% | $109,720 +15.7% |
| 2005 | $2,312 | $94,845 +24.2% |
| 2004 | -- | $76,382 +15.6% |
| 2003 | -- | $66,052 +6.2% |
| 2002 | -- | $62,197 +63.5% |
| 2001 | -- | $38,044 +1.9% |
| 2000 | $952 | $37,331 |
Find assessor info on the county website
Monthly payment
Est. payment
Payment breakdown
Explore the cost of this home by adjusting the details. Changes won't be saved.Climate risks
Neighborhood: Riverside Heights
Nearby schools
Schools provided by the listing agent
- Elementary: Ballast Point-HB
- Middle: Stewart-HB
- High: Hillsborough-HB
Source: Stellar MLS. This data may not be complete. We recommend contacting the local school district to confirm school assignments for this home.
- $385,1003 bd1 ba1.1k sqft809 W Orient St, Tampa, FL 33603Off Market
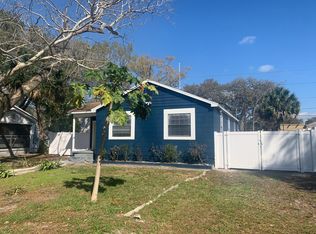
- $815,7003 bd2 ba2k sqft807 W Orient St, Tampa, FL 33603Off Market

- $---- bd-- ba-- sqft800 W Dr Martin Luther King Jr Blvd SUITE 1, Tampa, FL 33603Off Market
- $---- bd-- ba-- sqft800 W Dr Martin Luther King Jr Blvd SUITE 3, Tampa, FL 33603Off Market
Similar homes
- $1,199,9904 bd3 ba3k sqft814 W ORIENT STREET, TAMPA, FL 33603New Construction
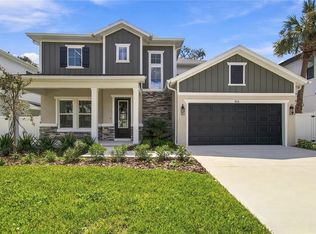
 MLS ID #TB8498530, Robert St. Pierre, WEEKLEY HOMES REALTY COMPANY. Stellar MLS
 - $1,224,9905 bd5 ba3.1k sqft812 W ORIENT STREET, TAMPA, FL 33603New Construction
 MLS ID #TB8498872, Robert St. Pierre, WEEKLEY HOMES REALTY COMPANY. Stellar MLS
 - $1,098,0004 bd4 ba3k sqft2914 W WALNUT STREET, TAMPA, FL 33607New Construction
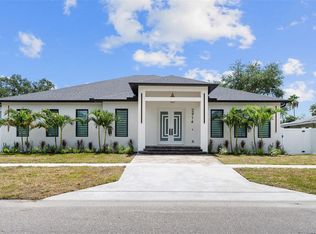 MLS ID #TB8538946, Juan Morejon, CENTRO REAL ESTATE. Stellar MLS
 - $950,0004 bd3 ba2.6k sqft4009 W CARMEN STREET, TAMPA, FL 33609For Sale
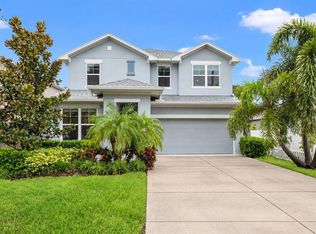 MLS ID #TB8555987, Courtney Poe Holmes, FRANK ALBERT REALTY. Stellar MLS
 - $985,0004 bd3 ba2.7k sqft3920 W LEMON STREET, TAMPA, FL 33609For SaleMLS ID #TB8486806, Johanna Aristy-Santana LLC, SIGNATURE REALTY ASSOCIATES. Stellar MLS
- $899,9004 bd4 ba2.6k sqft204 S ALBANY AVENUE #2, TAMPA, FL 33606For SaleMLS ID #TB8554404, Jeramiah Bustin, ENGEL & VOLKERS SOUTH TAMPA. Stellar MLS
- $975,0005 bd5 ba3.7k sqft2112 CARROLL LANDING DRIVE, TAMPA, FL 33612For SaleMLS ID #TB8531128, Cristan Fadal, FADAL & CO. Stellar MLS
- $1,295,0004 bd4 ba3k sqft3022 W GRAY STREET, TAMPA, FL 33609For SaleMLS ID #TB8555392, Jeff Shelton, COMPASS FLORIDA LLC. Stellar MLS
- $1,029,9904 bd3 ba2.8k sqft3108 W BALLAST POINT BOULEVARD, TAMPA, FL 33611New ConstructionStellar MLS
- $1,100,0005 bd4 ba3k sqft5818 1/2 S 6TH STREET, TAMPA, FL 33611For SaleMLS ID #TB8529258, Sheila Awad, PALERMO REAL ESTATE PROF. INC.. Stellar MLS
- $770,0004 bd3 ba2.1k sqft3017 W SPRUCE STREET, TAMPA, FL 33607New ConstructionMLS ID #TB8546107, Alex Castaneda, 5 STAR WAY REALTY LLC. Stellar MLS
- $849,9005 bd3 ba2.4k sqft1915 W STATE STREET, TAMPA, FL 33606For SaleMLS ID #C7529303, Erik Leitzes, CORNERSTONE COASTAL PROPERTIES. Stellar MLS
- $1,074,9904 bd4 ba2.9k sqft2916 W ELLIS DRIVE, TAMPA, FL 33611New ConstructionMLS ID #TB8486037, Robert St. Pierre, WEEKLEY HOMES REALTY COMPANY. Stellar MLS
- $879,0004 bd3 ba3.5k sqft10102 VISTA POINTE DR, TAMPA, FL 33635For SaleMLS ID #TB8553704, Cindy Hoover, HOOVER REAL ESTATE SERVICES. Stellar MLS
- $1,149,0004 bd4 ba3.3k sqft4421 W BAY COURT AVENUE, TAMPA, FL 33611New ConstructionMLS ID #TB8534365, Chase Reilly, COMPASS FLORIDA LLC. Stellar MLS
- $795,0003 bd4 ba1.9k sqft8725 THORNWOOD LANE, TAMPA, FL 33615For SaleMLS ID #TB8549305, Annielys Moya Toledo, DALTON WADE INC. Stellar MLS
- $669,0003 bd3 ba2.1k sqft2704 W GRAY STREET #A, TAMPA, FL 33609For SaleMLS ID #TB8558072, Alexandros Antonakos, QUICKSILVER REAL ESTATE GROUP. Stellar MLS
- $749,9004 bd4 ba2.2k sqft3122 W AZEELE STREET #3, TAMPA, FL 33609For SaleMLS ID #TB8531761, Ashley Nadeau, SMITH & ASSOCIATES REAL ESTATE. Stellar MLS
- $999,8005 bd4 ba2.8k sqft15436 CASEY ROAD, TAMPA, FL 33624New ConstructionMLS ID #TB8544792, Ramez Lahham, YOU FIRST REALTY AND ASSOC LLC. Stellar MLS
- $965,0004 bd4 ba3.2k sqft7510 ASHBROOKE PINE LOOP, ODESSA, FL 33556For SaleMLS ID #TB8534603, Jonathan Rivera, SMITH & ASSOCIATES REAL ESTATE. Stellar MLS
