Under Construction. Very close to Completion! Experience modern sophistication in this exceptional new construction two-story home, perfectly situated in the heart of Seminole Heights—one of Tampa’s most dynamic and desirable neighborhoods. This home features 4 spacious bedrooms, 3 full bathrooms, a dedicated office, and a versatile bonus room—providing ample space for work, relaxation, and everyday living. One bedroom is conveniently located on the first floor, along with the private home office—perfect for guests or multigenerational living. Upstairs, you’ll find the remaining three bedrooms, including two guest rooms and the luxurious master suite. All three upstairs bedrooms feature private balconies, offering a peaceful retreat and added charm. The open-concept layout seamlessly connects the living area to a chef-inspired kitchen, complete with elegant white shaker cabinets, sleek stainless steel appliances, a built-in oven, and luxurious quartz countertops. Step outside to a sprawling back patio accessible from both the main living area and the downstairs bedroom—ideal for entertaining, dining al fresco, or simply enjoying Florida’s year-round sunshine. Upstairs, the master suite serves as a true retreat, boasting its own private balcony, a spacious walk-in closet, and a spa-inspired en suite bathroom with a stunning double vanity and a modern wet room that includes a soaking tub and walk-in shower. A spacious bonus room offers flexibility for a media space, playroom, or lounge area, while the large laundry room adds everyday convenience. A one-car garage with additional covered parking completes this remarkable home. With upscale finishes, a smart floor plan, and a prime location just minutes from trendy shops, restaurants, and parks, this home is a rare find. Plus, buyers may still have the opportunity to choose select finishes as construction nears completion. Schedule your showing today and discover what makes this Seminole Heights gem truly special. With modern finishes, thoughtful design, and a prime location near local shops, restaurants, and parks, this home is a rare find. Don’t miss the chance to make it yours—homes like this don’t stay on the market for long! ***BUYER BONUS, our preferred lender is offering a 1% credit of the loan amount, capped at $5,000 towards buyers' pre-paids and closing costs!
New construction
$1,200,000
110 W HIAWATHA STREET, TAMPA, FL 33604
4beds
3,402sqft
:
Get pre-qualified$7,839/mo
Single Family Residence
Built in 2025
7,931 Square Feet Lot
$-- Zestimate®
$353/sqft
$-- HOA
What's special
Large laundry roomPrivate home officeDedicated officeVersatile bonus roomLuxurious quartz countertopsBuilt-in ovenOpen-concept layout
- 450 days |
- 423 |
- 17 |
Zillow last checked:
Listing updated:
Listed by:
Tatum Peterson 813-528-1121,
MCBRIDE KELLY & ASSOCIATES 813-254-0900
Source: Stellar MLS,MLS#: TB8381004 Originating MLS: Suncoast Tampa
Originating MLS: Suncoast Tampa
Facts & features
Interior
Bedrooms & bathrooms
- Bedrooms: 4
- Bathrooms: 3
- Full bathrooms: 3
Rooms
- Room types: Bonus Room, Den/Library/Office
Primary bedroom
- Features: Walk-In Closet(s)
- Level: Second
Bedroom 1
- Features: Built-in Closet
- Level: First
Bedroom 2
- Features: Walk-In Closet(s)
- Level: Second
Bedroom 3
- Features: Walk-In Closet(s)
- Level: Second
Primary bathroom
- Level: Second
Bathroom 1
- Level: First
Bathroom 2
- Level: Second
Bonus room
- Features: No Closet
- Level: Second
Dining room
- Level: First
Kitchen
- Level: First
Laundry
- Level: Second
Living room
- Level: First
Office
- Level: First
Heating
- Central
Cooling
- Central Air
Appliances
- Included: Oven, Dishwasher, Dryer, Range Hood, Refrigerator, Washer
- Laundry: Inside, Laundry Room
Features
- Open Floorplan, PrimaryBedroom Upstairs, Solid Surface Counters, Stone Counters, Walk-In Closet(s)
- Flooring: Engineered Hardwood, Marble, Porcelain Tile
- Doors: Sliding Doors
- Has fireplace: No
Interior area
- Total structure area: 4,573
- Total interior livable area: 3,402 sqft
Property
Parking
- Total spaces: 2
- Parking features: Garage - Attached, Carport
- Attached garage spaces: 1
- Carport spaces: 1
- Covered spaces: 2
Features
- Levels: Two
- Stories: 2
- Exterior features: Balcony, Other
Lot
- Size: 7,931 Square Feet
Details
- Parcel number: A3628184F200000200001.0
- Zoning: SH-RS
- Special conditions: None
Construction
Type & style
- Home type: SingleFamily
- Property subtype: Single Family Residence
Materials
- Block, Wood Frame
- Foundation: Slab
- Roof: Shingle
Condition
- Under Construction
- New construction: Yes
- Year built: 2025
Details
- Builder model: Toro I
- Builder name: Toro Builders
Utilities & green energy
- Sewer: Public Sewer
- Water: Public
- Utilities for property: Electricity Connected, Sewer Connected, Water Connected
Community & HOA
Community
- Pet fee: $0 monthly
- Subdivision: HIAWATHA HIGHLANDS REV MAP
HOA
- Has HOA: No
Location
- Region: Tampa
Financial & listing details
- Price per square foot: $353/sqft
- Tax assessed value: $109,924
- Annual tax amount: $5,368
- Date on market: 5/8/2025
- Cumulative days on market: 451 days
- Listing terms: Cash,Conventional,VA Loan
- Ownership: Fee Simple
- Total actual rent: 0
- Electric utility on property: Yes
- Road surface type: Asphalt, Paved
Estimated market value
Not available
Estimated sales range
Not available
Not available
Price history
| Date | Event | Price |
|---|---|---|
| 5/8/2025 | Listed for sale | $1,200,000+242.9%$353/sqft |
Source:  Stellar MLS #TB8381004 Report a problem Stellar MLS #TB8381004 Report a problem | ||
| 7/11/2024 | Listing removed | $350,000$103/sqft |
Source: Stellar MLS #T3475282 Report a problem | ||
| 3/5/2024 | Listing removed | -- |
Source: Stellar MLS #T3475282 Report a problem | ||
| 10/9/2023 | Listed for sale | $350,000+18.6%$103/sqft |
Source: Stellar MLS #T3475282 Report a problem | ||
| 2/9/2022 | Sold | $295,000$87/sqft |
Source: Public Record Report a problem | ||
| 1/11/2022 | Pending sale | $295,000$87/sqft |
Source: Stellar MLS #T3349219 Report a problem | ||
| 1/11/2022 | Listed for sale | $295,000-40.4%$87/sqft |
Source: Stellar MLS #T3349219 Report a problem | ||
| 7/19/2021 | Listing removed | -- |
Source: Owner Report a problem | ||
| 4/20/2021 | Listed for sale | $495,000+198.2%$146/sqft |
Source: Owner Report a problem | ||
| 10/7/2004 | Sold | $166,000+155.4%$49/sqft |
Source: Public Record Report a problem | ||
| 10/10/1996 | Sold | $65,000$19/sqft |
Source: Public Record Report a problem | ||
Public tax history
| Year | Property taxes | Tax assessment |
|---|---|---|
| 2025 | $2,181 -59.4% | $109,924 |
| 2024 | $5,368 +5.7% | $109,924 -57% |
| 2023 | $5,078 +436.7% | $255,590 +207.9% |
| 2022 | $946 +2.8% | $83,009 +3% |
| 2021 | $921 +2.4% | $80,591 +1.4% |
| 2020 | $899 +4.4% | $79,478 +2.3% |
| 2019 | $861 | $77,691 +1.9% |
| 2018 | $861 +2.8% | $76,242 -48.2% |
| 2017 | $837 +3.2% | $147,200 +101.3% |
| 2016 | $811 +1.7% | $73,138 +0.7% |
| 2015 | $797 +10.5% | $72,630 +0.8% |
| 2014 | $721 | $72,054 +1.5% |
| 2013 | $721 -1.3% | $70,989 +1.7% |
| 2012 | $731 -19.1% | $69,802 -13.9% |
| 2011 | $904 -0.8% | $81,029 -1.1% |
| 2010 | $911 -36.6% | $81,944 -22.7% |
| 2009 | $1,437 -40.3% | $106,008 -29.5% |
| 2008 | $2,406 -19.7% | $150,351 -7.9% |
| 2007 | $2,996 -5.8% | $163,165 +2.5% |
| 2006 | $3,181 +0.5% | $159,185 +3% |
| 2005 | $3,164 | $154,549 +33.5% |
| 2004 | -- | $115,796 +113.7% |
| 2003 | -- | $54,184 +2.4% |
| 2002 | -- | $52,914 +2.7% |
| 2001 | -- | $51,541 -4.5% |
| 2000 | $638 | $53,954 |
Find assessor info on the county website
Monthly payment
Est. payment
Payment breakdown
Explore the cost of this home by adjusting the details. Changes won't be saved.Climate risks
Neighborhood: Old Seminole Heights
Nearby schools
GreatSchools rating
- 4/10Seminole Elementary SchoolGrades: PK-5Distance: 0.5 mi
- 2/10Memorial Middle SchoolGrades: 6-8Distance: 1.5 mi
- 3/10Hillsborough High SchoolGrades: PK,9-12Distance: 1.4 mi
- $502,9002 bd2 ba1.2k sqft106 W Hiawatha St, Tampa, FL 33604Off Market
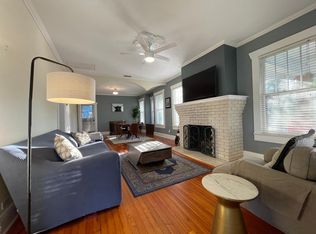
- $262,4002 bd1 ba845 sqft116 W Hiawatha St, Tampa, FL 33604Off Market
- $396,1004 bd2 ba1.7k sqft113 W Minnehaha St, Tampa, FL 33604Off Market
- $372,5003 bd2 ba1.2k sqft111 W Minnehaha St, Tampa, FL 33604Off Market

- $450,0003 bd2 ba1.1k sqft115 W Minnehaha St, Tampa, FL 33604Sold
- $815,0004 bd5 ba2.6k sqft113 W Hiawatha St, Tampa, FL 33604Sold
- $280,6002 bd1 ba834 sqft104 W Hiawatha St, Tampa, FL 33604Off Market
- $412,0003 bd3 ba1.7k sqft109 W Minnehaha St, Tampa, FL 33604Off Market
A local agent can set up tours, give advice and negotiate with sellers.
A local lender can help you make sure your offer is ready when you are.
Similar homes
- $949,9904 bd3 ba2.6k sqft902 W SLIGH AVENUE, TAMPA, FL 33604For Sale
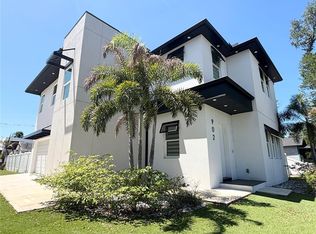
 MLS ID #TB8495149, Thanh LE, FUTURE HOME REALTY INC. Stellar MLS
 - $1,595,0004 bd4 ba3.9k sqft6907 N BOULEVARD, TAMPA, FL 33604New Construction
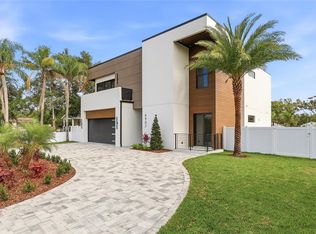 MLS ID #TB8456399, Merlyn Velez Bodib, AVENUE HOMES LLC. Stellar MLS
 - $1,264,9905 bd5 ba3.1k sqft812 W ORIENT STREET, TAMPA, FL 33603New Construction
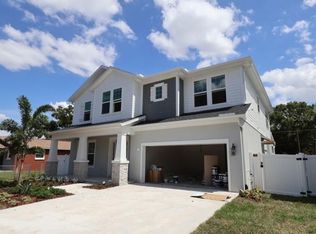 MLS ID #TB8498872, Robert St. Pierre, WEEKLEY HOMES REALTY COMPANY. Stellar MLS
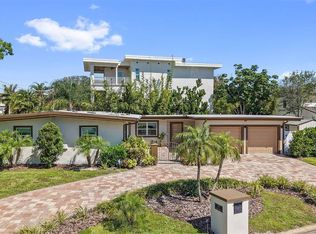
 - $1,200,0004 bd3 ba1.9k sqft25 SANDPIPER ROAD, TAMPA, FL 33609For Sale
 MLS ID #TB8497803, Tiia Cartwright, CARTWRIGHT REALTY. Stellar MLS
 - $1,399,0005 bd4 ba3.9k sqft2521 LAKE ELLEN DRIVE, TAMPA, FL 33618For SaleMLS ID #TB8519750, Jennifer Boyette, COASTAL PROPERTIES GROUP INTERNATIONAL. Stellar MLS
- $1,100,0003 bd2 ba2.3k sqft3518 BERGER ROAD, LUTZ, FL 33548For SaleMLS ID #TB8512090, Jackie Gutierrez, CHARLES RUTENBERG REALTY INC. Stellar MLS
- $1,199,0004 bd4 ba3.3k sqft3002 W PLATT #3, TAMPA, FL 33609New ConstructionMLS ID #TB8494825, Carlyn Neuman, 360 REALTY OF TAMPA LLC. Stellar MLS
- $1,194,0006 bd5 ba4.3k sqft2730 ROBERTSON TRAIL, LUTZ, FL 33559For SaleMLS ID #TB8528363, Chris Brown, FLORIDA HOMESTYLES. Stellar MLS
- $624,9004 bd3 ba1.9k sqft7505 N ROME AVENUE, TAMPA, FL 33604For SaleMLS ID #TB8501971, Maria Leon PLLC, EXP REALTY LLC. Stellar MLS
- $1,500,0004 bd4 ba2.5k sqft10525 HOMESTEAD DRIVE, TAMPA, FL 33618For SaleMLS ID #TB8490147, Robbie Henderson, III, BELL HENDERSON REAL ESTATE. Stellar MLS
- $1,450,0005 bd5 ba3k sqft301 W KENTUCKY AVENUE, TAMPA, FL 33603New ConstructionMLS ID #TB8422989, Damla Burnukara, FUTURE HOME REALTY INC. Stellar MLS
- $1,299,0004 bd3 ba2.2k sqft4902 W SAN RAFAEL STREET, TAMPA, FL 33629For SaleMLS ID #TB8490321, Vilma Wolfe, CHARLES RUTENBERG REALTY INC. Stellar MLS
- $1,595,0005 bd5 ba3.2k sqft3706 W CLEVELAND STREET, TAMPA, FL 33609New ConstructionMLS ID #TB8533160, Dee Rivera, STAR BAY REALTY CORP.. Stellar MLS
- $798,0004 bd4 ba2.5k sqft6710 N 17TH STREET, TAMPA, FL 33610New ConstructionMLS ID #TB8530430, Kseniya Korneva, REAL BROKER, LLC. Stellar MLS
- $1,200,0004 bd5 ba2.9k sqft5425 SADDLEBROOK WAY, WESLEY CHAPEL, FL 33543For SaleMLS ID #TB8509012, Whitney Lohr, BHHS FLORIDA PROPERTIES GROUP. Stellar MLS
- $1,519,9004 bd4 ba3.7k sqft908 W FRIBLEY STREET, TAMPA, FL 33603New ConstructionMLS ID #TB8389732, Dionnig Garcia, DUO REALTY LLC. Stellar MLS
- $730,0004 bd3 ba2.3k sqft1736 W COUNTRY CLUB, TAMPA, FL 33612For SaleMLS ID #TB8522469, Anamarys Perez Jimenez, LANTES REAL ESTATE LLC. Stellar MLS
- $1,225,0005 bd5 ba3.6k sqft3520 W PRICE AVENUE, TAMPA, FL 33611New ConstructionMLS ID #TB8497234, Dee Rivera, STAR BAY REALTY CORP.. Stellar MLS
- $775,0005 bd5 ba3.7k sqft1004 W FRIBLEY STREET, TAMPA, FL 33603New ConstructionMLS ID #TB8524453, Tamara Perez, REALTY BUY DESIGN. Stellar MLS
- $1,595,0004 bd4 ba3.1k sqft714 W FRANCES AVENUE, TAMPA, FL 33602New ConstructionMLS ID #TB8496526, Dee Rivera, STAR BAY REALTY CORP.. Stellar MLS
