Rare opportunity on Lake Carroll—fully renovated lakefront home on an oversized nearly 17,000 sq ft lot with private dock, 12,000 lb boat lift, and resort-style outdoor living. Designed for both everyday living and entertaining, this property offers direct access to one of Tampa’s most sought-after private ski lakes. Inside, the home features a modern open-concept layout centered around a showpiece kitchen with an oversized waterfall island and premium imported Italian range. The main living area is built for hosting, complete with a projector and drop-down screen, while large windows and multiple balconies capture peaceful lake views throughout. A full bathroom and laundry room are conveniently located on the main level, along with access to the two-car garage equipped with an EV charging station. Upstairs, the primary suite offers a private balcony overlooking the water along with a spacious walk-in closet. Additional bedrooms are well-appointed and positioned to maximize natural light and functionality. Recent upgrades include brand new impact windows and doors, updated electrical panels, full re-piping, a 50-gallon water heater, 2025 HVAC, new sprinkler system, Halo 5 filtration system, new driveway pavers, and new gutters. The outdoor space is designed as a true backyard retreat, featuring Trex decking, a full outdoor kitchen, fire pit, and multiple dedicated gathering areas—including a covered lakeside lounge and an elevated deck overlooking the water. A separate lakeside play area, including an in-ground trampoline, adds to the property’s versatility for both entertaining and everyday enjoyment. A detached air-conditioned structure offers flexible space for a gym, office, or creative studio, complemented by a dedicated outdoor bath and a private hot tub and cold plunge setup—creating a true at-home wellness experience. Additional highlights include an RV hookup, and ample space for boats, toys, and gatherings. Opportunities like this on Lake Carroll—combining lot size, upgrades, and lifestyle—are rarely available.
For sale
Price cut: $150K (7/9)
$1,500,000
10525 HOMESTEAD DRIVE, TAMPA, FL 33618
4beds
2,520sqft
:
Get pre-qualified$9,700/mo
Single Family Residence
Built in 1971
0.39 Acres Lot
$-- Zestimate®
$595/sqft
$2/mo HOA
What's special
Private dockRv hookupFully renovated lakefront homeFull outdoor kitchenResort-style outdoor livingTrex deckingNew gutters
- 126 days |
- 690 |
- 27 |
Zillow last checked:
Listing updated:
Listed by:
Robbie Henderson, III 813-931-5000,
BELL HENDERSON REAL ESTATE 813-931-5000,
Travis Bell 813-786-7787,
BELL HENDERSON REAL ESTATE
Source: Stellar MLS,MLS#: TB8490147 Originating MLS: Suncoast Tampa
Originating MLS: Suncoast Tampa
Facts & features
Interior
Bedrooms & bathrooms
- Bedrooms: 4
- Bathrooms: 4
- Full bathrooms: 4
Primary bedroom
- Features: Walk-In Closet(s)
- Level: Second
Bedroom 2
- Features: Built-in Closet
- Level: Second
Bedroom 3
- Features: Built-in Closet
- Level: Second
Bedroom 4
- Features: Built-in Closet
- Level: Second
Primary bathroom
- Level: Second
Bathroom 2
- Level: Second
Bathroom 3
- Level: First
Dining room
- Level: First
Kitchen
- Level: First
Living room
- Level: First
Heating
- Central
Cooling
- Central Air
Appliances
- Included: Oven, Cooktop, Dishwasher, Disposal, Dryer, Freezer, Microwave, Range, Range Hood, Refrigerator, Water Filtration System
- Laundry: Laundry Room
Features
- Eating Space In Kitchen, Open Floorplan, Walk-In Closet(s)
- Flooring: Vinyl
- Doors: Outdoor Grill, Outdoor Kitchen, Outdoor Shower
- Has fireplace: No
Interior area
- Total structure area: 4,180
- Total interior livable area: 2,520 sqft
Video & virtual tour
Property
Parking
- Total spaces: 2
- Parking features: Garage - Attached
- Attached garage spaces: 2
Features
- Levels: Two
- Stories: 2
- Exterior features: Balcony, Fire Pit, Irrigation System, Lighting, Outdoor Grill, Outdoor Kitchen, Outdoor Shower, Rain Gutters, RV Hookup, Sprinkler Metered
- Has view: Yes
- View description: Lake
- Has water view: Yes
- Water view: Lake
- Waterfront features: Lake Front, Lake Privileges, Lift - Covered, Skiing Allowed
Lot
- Size: 0.39 Acres
- Dimensions: 97 x 175
Details
- Parcel number: U15281812200000000016.0
- Zoning: RSC-6
- Special conditions: None
Construction
Type & style
- Home type: SingleFamily
- Property subtype: Single Family Residence
Materials
- Block
- Foundation: Slab
- Roof: Shingle
Condition
- New construction: No
- Year built: 1971
Utilities & green energy
- Sewer: Septic Tank
- Water: Public
- Utilities for property: Cable Connected, Electricity Connected, Sewer Connected, Water Connected
Community & HOA
Community
- Pet fee: $0 monthly
- Subdivision: ECHOLS LAKE CARROLL ESTATES 4T
HOA
- Has HOA: Yes
- HOA fee: $2 monthly
Location
- Region: Tampa
Financial & listing details
- Price per square foot: $595/sqft
- Tax assessed value: $751,180
- Annual tax amount: $8,257
- Date on market: 3/27/2026
- Cumulative days on market: 126 days
- Listing terms: Cash,Conventional,VA Loan
- Ownership: Fee Simple
- Total actual rent: 0
- Electric utility on property: Yes
- Road surface type: Paved
Estimated market value
Not available
Estimated sales range
Not available
Not available
Price history
| Date | Event | Price |
|---|---|---|
| 7/9/2026 | Price change | $1,500,000-9.1%$595/sqft |
Source:  Stellar MLS #TB8490147 Report a problem Stellar MLS #TB8490147 Report a problem | ||
| 5/13/2026 | Price change | $1,650,000-8.3%$655/sqft |
Source: Stellar MLS #TB8490147 Report a problem | ||
| 3/27/2026 | Listed for sale | $1,800,000+133.8%$714/sqft |
Source: Stellar MLS #TB8490147 Report a problem | ||
| 3/31/2021 | Sold | $770,000+62.1%$306/sqft |
Source: Public Record Report a problem | ||
| 11/8/2019 | Sold | $475,000-5%$188/sqft |
Source: Public Record Report a problem | ||
| 9/11/2019 | Pending sale | $500,000$198/sqft |
Source: Owner Report a problem | ||
| 9/11/2019 | Listed for sale | $500,000$198/sqft |
Source: Owner Report a problem | ||
Public tax history
| Year | Property taxes | Tax assessment |
|---|---|---|
| 2025 | $8,257 +8.3% | $459,710 +2.9% |
| 2024 | $7,627 +3.3% | $446,754 +3% |
| 2023 | $7,382 +3.8% | $433,742 +3% |
| 2022 | $7,114 +10.4% | $421,109 +12% |
| 2021 | $6,444 -23.1% | $375,915 -15.1% |
| 2020 | $8,383 +175.6% | $442,564 +133.3% |
| 2019 | $3,042 | $189,665 +1.9% |
| 2018 | $3,042 +1.8% | $186,129 -45.9% |
| 2017 | $2,987 +1.5% | $344,037 +92.7% |
| 2016 | $2,943 +1.2% | $178,551 +0.7% |
| 2015 | $2,908 -0.2% | $177,310 +0.8% |
| 2014 | $2,914 | $175,903 +1.5% |
| 2013 | $2,914 +0.4% | $173,303 +1.7% |
| 2012 | $2,902 +3.4% | $170,406 +3% |
| 2011 | $2,807 +2.7% | $165,443 +1.5% |
| 2010 | $2,734 +3% | $162,998 +2.7% |
| 2009 | $2,655 +0.2% | $158,713 +0.1% |
| 2008 | $2,651 -6.1% | $158,554 +3% |
| 2007 | $2,823 -4.9% | $153,936 +2.5% |
| 2006 | $2,969 +0.2% | $150,181 +3% |
| 2005 | $2,964 | $145,807 +3% |
| 2004 | -- | $141,560 +1.9% |
| 2003 | -- | $138,921 +2.4% |
| 2002 | -- | $135,665 +1.6% |
| 2001 | -- | $133,529 -34.5% |
| 2000 | $2,721 | $203,954 |
Find assessor info on the county website
Monthly payment
Est. payment
Payment breakdown
Explore the cost of this home by adjusting the details. Changes won't be saved.Climate risks
Neighborhood: 33618
Nearby schools
GreatSchools rating
- 6/10Carrollwood Elementary SchoolGrades: PK-8Distance: 1 mi
- 2/10Chamberlain High SchoolGrades: 9-12Distance: 1.4 mi
Schools provided by the listing agent
- Elementary: Carrollwood K-8 School
- Middle: Adams-HB
- High: Chamberlain-HB
Source: Stellar MLS. This data may not be complete. We recommend contacting the local school district to confirm school assignments for this home.
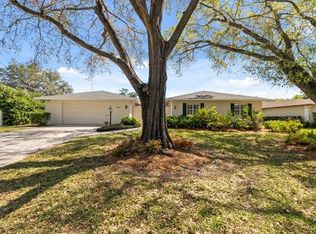
- $1,100,0004 bd3 ba2.3k sqft10507 Lacera Dr, Tampa, FL 33618Sold
- $1,005,4004 bd2 ba2.6k sqft10527 Homestead Dr, Tampa, FL 33618Off Market
- $893,5005 bd2 ba3k sqft10505 Lacera Dr, Tampa, FL 33618Off Market
- $655,9003 bd2 ba1.9k sqft10524 Homestead Dr, Tampa, FL 33618Off Market

- $606,4003 bd3 ba2k sqft10526 Homestead Dr, Tampa, FL 33618Off Market
- $503,3003 bd2 ba1.8k sqft10510 Lacera Dr, Tampa, FL 33618Off Market
- $533,4003 bd2 ba1.7k sqft10522 Homestead Dr, Tampa, FL 33618Off Market
- $497,3004 bd2 ba1.9k sqft10508 Lacera Dr, Tampa, FL 33618Off Market
A local agent can set up tours, give advice and negotiate with sellers.
A local lender can help you make sure your offer is ready when you are.
Similar homes
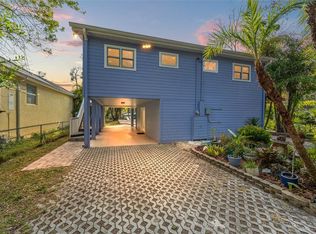
- $1,250,0003 bd2 ba1.6k sqft906 W HENRY AVENUE, TAMPA, FL 33604For Sale
 MLS ID #TB8532355, Frank Albert, FRANK ALBERT REALTY. Stellar MLS
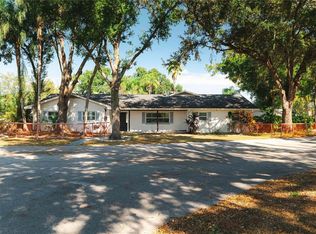
 - $1,599,0004 bd3 ba2.9k sqft15509 CASEY ROAD, TAMPA, FL 33624For Sale
 MLS ID #TB8442142, Jessica Scialletti, URBAN REAL ESTATE US. Stellar MLS
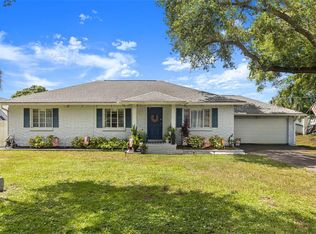
 - $1,100,0003 bd2 ba2.3k sqft3518 BERGER ROAD, LUTZ, FL 33548For Sale
 MLS ID #TB8512090, Jackie Gutierrez, CHARLES RUTENBERG REALTY INC. Stellar MLS
 - $1,150,0003 bd2 ba1.5k sqft920 ALICIA AVENUE, TAMPA, FL 33604For Sale
 MLS ID #TB8515733, Erin Cordero, COLDWELL BANKER REALTY. Stellar MLS
 - $1,299,0004 bd3 ba2.2k sqft4902 W SAN RAFAEL STREET, TAMPA, FL 33629For SaleMLS ID #TB8490321, Vilma Wolfe, CHARLES RUTENBERG REALTY INC. Stellar MLS
- $1,600,0005 bd5 ba3.3k sqft4433 SWEETWATER DRIVE, TAMPA, FL 33615For SaleMLS ID #TB8493014, Sean Rodriguez, HAMILTON REALTY ADVISORS LLC. Stellar MLS
- $1,449,8004 bd4 ba3.3k sqft3609 W SAN LUIS STREET, TAMPA, FL 33629For SaleMLS ID #TB8494185, Kimberly Klace, KLACE AND COMPANY REAL ESTATE. Stellar MLS
- $1,774,0004 bd3 ba3k sqft480 W DAVIS BOULEVARD, TAMPA, FL 33606For SaleMLS ID #TB8514853, Nicholas Buchanan, SMITH & ASSOCIATES REAL ESTATE. Stellar MLS
- $1,249,0004 bd3 ba2.4k sqft628 ONTARIO AVENUE, TAMPA, FL 33606For SaleMLS ID #TB8505358, Cristan Fadal, FADAL & CO. Stellar MLS
- $1,500,0004 bd4 ba2.6k sqft1320 52ND AVENUE NE, ST PETERSBURG, FL 33703For SaleMLS ID #TB8457340, Amelia Bayne, NORTHSTAR REALTY. Stellar MLS
- $765,0005 bd3 ba2.3k sqft302 W COMANCHE AVENUE, TAMPA, FL 33604For SaleMLS ID #O6418731, Katie Morrison, KELLER WILLIAMS HERITAGE REALTY. Stellar MLS
- $1,549,9004 bd4 ba3.6k sqft3781 EXECUTIVE DRIVE, PALM HARBOR, FL 34685For SaleMLS ID #W7887063, John Brokalakis, FUTURE HOME REALTY. Stellar MLS
- $779,0004 bd3 ba2.2k sqft9714 VAN STREET, TAMPA, FL 33615For SaleMLS ID #TB8524644, Alex Chimbulev, EXP REALTY LLC. Stellar MLS
- $1,299,9004 bd4 ba3.4k sqft6126 MARSH TRAIL DRIVE, ODESSA, FL 33556For SaleMLS ID #TB8528337, Bert Morrison, CENTURY 21 RE CHAMPIONS. Stellar MLS
- $1,580,0004 bd3 ba2.1k sqft1974 HAWAII AVENUE NE, ST PETERSBURG, FL 33703For SaleMLS ID #TB8523350, Danielle McBroom, REALTY EXPERTS. Stellar MLS
- $999,0004 bd4 ba3.2k sqft4202 N HOWARD AVENUE, TAMPA, FL 33607For SaleMLS ID #TB8514608, Christopher Worthington, CHARLES RUTENBERG REALTY INC. Stellar MLS
- $1,399,9994 bd4 ba3.2k sqft714 S LOIS AVENUE, TAMPA, FL 33609For SaleMLS ID #TB8464392, Thomas Settles, PINPOINT REALTY GROUP LLC. Stellar MLS
- $1,100,0004 bd2 ba1.8k sqft3941 E EDEN ROC CIRCLE, TAMPA, FL 33634For SaleMLS ID #TB8516893, Ali St Cyr, GULF SHORES REALTY ERA POWERED LLC. Stellar MLS
- $1,200,0004 bd3 ba1.9k sqft25 SANDPIPER ROAD, TAMPA, FL 33609For SaleMLS ID #TB8497803, Tiia Cartwright, CARTWRIGHT REALTY. Stellar MLS
- $1,599,0004 bd3 ba2.4k sqft1997 HAWAII AVENUE NE, ST PETERSBURG, FL 33703For SaleMLS ID #TB8495463, Pete VanSon, ABALARIS. Stellar MLS
