Welcome to lakefront living at its finest on the serene shores of Lake Carroll in the sought-after Original Carrollwood neighborhood of Tampa, Florida. This meticulously maintained property offers an unparalleled blend of comfort, luxury, and convenience. Boasting 4 bedrooms and 3 bathrooms, this spacious home provides ample accommodation for families of all sizes. Step outside to discover your own private oasis on Lake Carroll, featuring an oversized pool and a brand-new dock, perfect for soaking up the Florida sunshine, fishing, paddle boarding or enjoying tranquil evenings by the water's edge. Entertain with ease in the large screened porch just off the living room and kitchen area with a built-in island. The newly renovated kitchen has everything you will need for family gatherings or large gathers with friends. You may also choose to gather in the open-concept family and dining room, ideal for hosting guests or simply relaxing with loved ones. The generous living spaces and outdoor living areas provide great opportunities for gatherings and everyday living. Retreat to the primary en suite, offering breathtaking views of your private pool and lake, a walk-in closet, and a luxurious bathroom for ultimate relaxation and privacy. The home also features an oversized 2-car garage with AC available and storage area, along with a convenient dark room studio equipped with lighting and a sink. Throughout the home, you'll find hardwood flooring, the bedrooms have upgraded carpet and padding, and newly installed Plantation shutters throughout, adding warmth and elegance to the interior spaces. The kitchen boasts renovated cabinets, while outside, a new Trex dock ensures durability and low maintenance. Recent upgrades include a 2019 pool resurfacing, 2023 pool pump replacement, 2022 AC unit installation, 2019 paver installation around the pool and porch, and a 2022 roof with Poly-gloss weatherproofing. Additionally, the property benefits from lake yard irrigation, further enhancing its appeal and functionality. Nestled on a quiet cul-de-sac in a coveted area of Tampa, this home offers a rare opportunity to experience the timeless charm and convenience of Original Carrollwood living. Optional HOA membership adds to the allure, providing access to a boat ramp a block away. Don't miss your chance to own this exceptional property and enjoy the quintessential Florida lifestyle in one of Tampa's most beloved neighborhoods. Schedule your private showing today and make 10507 Lacera Drive your new lakeside retreat.
Sold for $1,100,000
$1,100,000
10507 LACERA DRIVE, TAMPA, FL 33618
4beds
2,364sqft
Single Family Residence
Built in 1971
0.37 Acres Lot
$1,172,500 Zestimate®
$465/sqft
$2,703 Estimated rent
Home value
$1,172,500
$1.09M - $1.28M
$2,703/mo
Zestimate® history
Owner options
List your home for rent
$2,703/mo
Rent Zestimate®
Find your next renter with Zillow Rental Manager. Plus, with online applications, you can quickly screen prospective tenants – for free.
$2,703/mo
Rent Zestimate®
Refinance and save
$7,555/mo
Est. payment
Refinancing to a lower rate could help reduce your monthly payments and save thousands over the life of the loan.
$7,555/mo
Est. payment
Explore your selling options
Work with a Zillow partner agent
Leverage their expertise and Zillow's premium Showcase listings to get your home seen by more buyers.
Get startedList with your own agent
Get your home in front of millions of buyers by listing it on Zillow.
Learn how to do itSell it yourself
Take full control of how buyers see your home on Zillow by listing For Sale by Owner (FSBO).
List your homeWhat's special
Private poolBrand-new dockRenovated cabinetsLuxurious bathroomPool resurfacingBreathtaking viewsLarge screened porch
Zillow last checked:
Listing updated:
Listed by:
Brenda Feliciani 407-405-0931,
CHARLES RUTENBERG REALTY ORLANDO 407-622-2122
Bought with:
Nathan Gennara, 3376111
A.L. COMMERCIAL, INC.
Source: Stellar MLS,MLS#: O6178257 Originating MLS: Orlando Regional
Originating MLS: Orlando Regional
Facts & features
Interior
Bedrooms & bathrooms
- Bedrooms: 4
- Bathrooms: 3
- Full bathrooms: 3
Primary bedroom
- Features: Ceiling Fan(s), En Suite Bathroom, Walk-In Closet(s)
- Level: First
- Dimensions: 18x16
Bedroom 2
- Features: Built-in Closet
- Level: First
- Dimensions: 11x12
Bedroom 3
- Features: Ceiling Fan(s), Built-in Closet
- Level: First
- Dimensions: 13x12
Bedroom 4
- Features: Ceiling Fan(s), Built-in Closet
- Level: First
- Dimensions: 12x12
Primary bathroom
- Features: Shower No Tub, Water Closet/Priv Toilet
- Level: First
- Dimensions: 9x6
Bathroom 2
- Features: Dual Sinks, Tub With Shower
- Level: First
- Dimensions: 12x5
Bathroom 3
- Level: First
Dining room
- Level: First
- Dimensions: 12x16
Family room
- Level: First
- Dimensions: 21x14
Kitchen
- Features: Kitchen Island
- Level: First
- Dimensions: 21x11
Living room
- Level: First
- Dimensions: 15x18
Heating
- Central, Electric
Cooling
- Central Air
Appliances
- Included: Dishwasher, Disposal, Electric Water Heater, Microwave, Range, Range Hood, Refrigerator
- Laundry: In Garage
Features
- Ceiling Fan(s), Crown Molding, Eating Space In Kitchen, Kitchen/Family Room Combo, Living Room/Dining Room Combo, Primary Bedroom Main Floor, Solid Wood Cabinets, Stone Counters, Thermostat, Walk-In Closet(s)
- Flooring: Carpet, Luxury Vinyl, Hardwood
- Doors: Sliding Doors
- Windows: Window Treatments
- Has fireplace: No
Interior area
- Total structure area: 3,500
- Total interior livable area: 2,364 sqft
Property
Parking
- Total spaces: 2
- Parking features: Driveway, Garage Door Opener, Oversized, Workshop in Garage
- Attached garage spaces: 2
- Has uncovered spaces: Yes
Features
- Levels: One
- Stories: 1
- Exterior features: Irrigation System, Sidewalk, Sprinkler Metered
- Has private pool: Yes
- Pool features: Deck, Gunite, Lighting
- Spa features: In Ground
- Fencing: Fenced
- Has view: Yes
- View description: Lake
- Has water view: Yes
- Water view: Lake
- Waterfront features: Lake - Chain of Lakes, Lake Privileges, Boat Ramp - Private
- Body of water: LAKE CARROLL
Lot
- Size: 0.37 Acres
- Dimensions: 80 x 200
- Features: In County
Details
- Parcel number: U15281812200000000015.0
- Zoning: RSC-6
- Special conditions: None
Construction
Type & style
- Home type: SingleFamily
- Property subtype: Single Family Residence
Materials
- Block
- Foundation: Block, Slab
- Roof: Shingle
Condition
- New construction: No
- Year built: 1971
Utilities & green energy
- Sewer: Septic Tank
- Water: Canal/Lake For Irrigation, Public
- Utilities for property: BB/HS Internet Available, Cable Connected, Electricity Connected
Community & HOA
Community
- Features: Community Boat Ramp
- Pet fee: $0 monthly
- Subdivision: ECHOLS LAKE CARROLL ESTATES 4T
HOA
- Has HOA: Yes
- HOA fee: $4 monthly
Location
- Region: Tampa
Financial & listing details
- Price per square foot: $465/sqft
- Tax assessed value: $741,772
- Annual tax amount: $3,731
- Date on market: 2/29/2024
- Cumulative days on market: 11 days
- Listing terms: Cash,Conventional,VA Loan
- Ownership: Fee Simple
- Total actual rent: 0
- Electric utility on property: Yes
- Road surface type: Paved
Price history
| Date | Event | Price |
|---|---|---|
| 5/2/2024 | Sold | $1,100,000$465/sqft |
Source:  Stellar MLS #O6178257 Report a problem Stellar MLS #O6178257 Report a problem | ||
| 3/13/2024 | Pending sale | $1,100,000$465/sqft |
Source: Stellar MLS #O6178257 Report a problem | ||
| 2/29/2024 | Listed for sale | $1,100,000$465/sqft |
Source: Stellar MLS #O6178257 Report a problem | ||
Public tax history
| Year | Property taxes | Tax assessment |
|---|---|---|
| 2025 | $11,407 +200.9% | $629,769 -15.1% |
| 2024 | $3,791 +1.6% | $741,772 +235.3% |
| 2023 | $3,731 +5.3% | $221,197 +3% |
| 2022 | $3,544 +1.7% | $214,754 +3% |
| 2021 | $3,486 +2.7% | $208,499 +1.4% |
| 2020 | $3,396 +3.3% | $205,620 +2.3% |
| 2019 | $3,289 | $200,997 +1.9% |
| 2018 | $3,289 +3% | $197,249 -46.7% |
| 2017 | $3,193 +1.5% | $369,856 +95.5% |
| 2016 | $3,147 +1.1% | $189,218 +0.7% |
| 2015 | $3,112 -0.3% | $187,903 +0.8% |
| 2014 | $3,120 | $186,412 +1.5% |
| 2013 | $3,120 +0.4% | $183,657 +1.7% |
| 2012 | $3,108 +3.3% | $180,587 +3% |
| 2011 | $3,008 +2.4% | $175,327 +1.3% |
| 2010 | $2,937 +2.9% | $173,093 +2.7% |
| 2009 | $2,854 +0.1% | $168,542 +0.1% |
| 2008 | $2,850 -5.4% | $168,374 +3% |
| 2007 | $3,014 -5.1% | $163,470 +2.5% |
| 2006 | $3,174 +0.2% | $159,483 +3% |
| 2005 | $3,169 | $154,838 +3% |
| 2004 | -- | $150,328 +1.9% |
| 2003 | -- | $147,525 +2.4% |
| 2002 | -- | $144,067 +1.6% |
| 2001 | -- | $141,798 -28.8% |
| 2000 | $2,914 | $199,248 |
Find assessor info on the county website
Neighborhood: 33618
Nearby homes
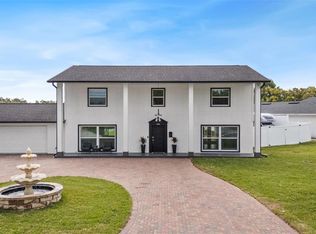
- $1,500,0004 bd4 ba2.5k sqft10525 Homestead Dr, Tampa, FL 33618For Sale
- $897,3005 bd2 ba3k sqft10505 Lacera Dr, Tampa, FL 33618Off Market
- $1,001,3004 bd2 ba2.6k sqft10527 Homestead Dr, Tampa, FL 33618Off Market
- $1,302,7004 bd4 ba3.6k sqft10503 Lacera Dr, Tampa, FL 33618Off Market
- $497,3004 bd2 ba1.9k sqft10508 Lacera Dr, Tampa, FL 33618Off Market
- $623,9003 bd2 ba2.5k sqft10506 Lacera Dr, Tampa, FL 33618Off Market
- $503,3003 bd2 ba1.8k sqft10510 Lacera Dr, Tampa, FL 33618Off Market
- $658,0003 bd2 ba1.9k sqft10524 Homestead Dr, Tampa, FL 33618Off Market
Nearby schools
GreatSchools rating
- 6/10Carrollwood Elementary SchoolGrades: PK-8Distance: 1 mi
- 2/10Chamberlain High SchoolGrades: 9-12Distance: 1.4 mi
Schools provided by the listing agent
- Elementary: Carrollwood-HB
- Middle: Adams-HB
- High: Chamberlain-HB
Source: Stellar MLS. This data may not be complete. We recommend contacting the local school district to confirm school assignments for this home.
Get a cash offer in 3 minutes
Find out how much your home could sell for in as little as 3 minutes with a no-obligation cash offer.
Estimated market value
$1,172,500
Get a cash offer in 3 minutes
Find out how much your home could sell for in as little as 3 minutes with a no-obligation cash offer.
Estimated market value
$1,172,500
- Florida
- Hillsborough County
- Tampa
- 33618
- 10507 LACERA DRIVE
Nearby cities
Nearby neighborhoods
Nearby zip codes
Other Tampa Topics
