Pre-Construction. To be built. Pre-Built Contemporary Corner Lot Home with ADU in Tampa Heights NEIGHBORHOOD – Available Summer 2026 Main Contemporary home has 4 bedroom, 4 bathroom will be completed in October 2026, perfectly situated on a corner lot in the heart of Seminole Heights, just minutes from the Hillsborough River and Armature Works. The open-concept layout features an expansive 877 sq. ft. great room flowing into the chef’s kitchen and dining area, ideal for entertaining. The first floor also offers a private bedroom suite with full bath, a welcoming foyer, and access to a covered patio overlooking the pool. The primary suite boasts a spa-inspired bath, oversized walk-in closet, and retreat space. Additional bedrooms include ensuite baths and an upstairs laundry for convenience. The property also features a detached 2-car garage plus a single-story ADU with 1 bedroom, 1 bath, and kitchen—perfect for guests, in-laws, or rental income. BUYER CUSTOMIZATION OPTION: The interior layout and finishes can be tailored based on the buyer's preferences, allowing you to create a home that truly reflects your personal style.
New construction
$1,450,000
301 W KENTUCKY AVENUE, TAMPA, FL 33603
5beds
3,043sqft
:
Get pre-qualified$9,375/mo
Single Family Residence
Built in 2026
8,850 Square Feet Lot
$1,412,400 Zestimate®
$477/sqft
$-- HOA
What's special
Open-concept layoutCorner lotWelcoming foyerUpstairs laundry for convenienceOversized walk-in closet
- 330 days |
- 291 |
- 32 |
Zillow last checked:
Listing updated:
Listed by:
Damla Burnukara 813-284-8010,
FUTURE HOME REALTY INC 813-855-4982
Source: Stellar MLS,MLS#: TB8422989 Originating MLS: Suncoast Tampa
Originating MLS: Suncoast Tampa
Facts & features
Interior
Bedrooms & bathrooms
- Bedrooms: 5
- Bathrooms: 5
- Full bathrooms: 5
Primary bedroom
- Features: Walk-In Closet(s)
- Level: Second
- Area: 240 Square Feet
- Dimensions: 24x10
Bedroom 1
- Features: Built-in Closet
- Level: First
- Area: 140 Square Feet
- Dimensions: 10x14
Bathroom 1
- Level: First
- Area: 60 Square Feet
- Dimensions: 10x6
Kitchen
- Level: First
- Area: 594 Square Feet
- Dimensions: 27x22
Living room
- Level: First
- Area: 264 Square Feet
- Dimensions: 22x12
Heating
- Central
Cooling
- Central Air
Appliances
- Included: Dishwasher, Disposal, Microwave, Range, Range Hood, Refrigerator, Tankless Water Heater
- Laundry: Laundry Room, Upper Level
Features
- High Ceilings, PrimaryBedroom Upstairs, Stone Counters, Thermostat, Walk-In Closet(s)
- Flooring: Ceramic Tile
- Doors: Sliding Doors
- Has fireplace: No
Interior area
- Total structure area: 4,088
- Total interior livable area: 3,043 sqft
Video & virtual tour
Property
Parking
- Total spaces: 2
- Parking features: Garage - Attached
- Attached garage spaces: 2
Features
- Levels: Two
- Stories: 2
- Exterior features: Balcony, Sidewalk
- Has private pool: Yes
- Pool features: In Ground
- Has view: Yes
- View description: Pool
Lot
- Size: 8,850 Square Feet
- Dimensions: 59 x 150
Details
- Parcel number: A1229184HZ00000500006.0
- Zoning: RS-50
- Special conditions: None
Construction
Type & style
- Home type: SingleFamily
- Architectural style: Contemporary
- Property subtype: Single Family Residence
Materials
- Block
- Foundation: Slab
- Roof: Shingle
Condition
- Pre-Construction
- New construction: Yes
- Year built: 2026
Utilities & green energy
- Sewer: Public Sewer
- Water: Public
- Utilities for property: Electricity Connected
Community & HOA
Community
- Pet fee: $0 monthly
- Subdivision: ARLINGTON HEIGHTS
HOA
- Has HOA: No
Location
- Region: Tampa
Financial & listing details
- Price per square foot: $477/sqft
- Tax assessed value: $203,904
- Annual tax amount: $1,460
- Date on market: 9/3/2025
- Cumulative days on market: 331 days
- Listing terms: Cash,Conventional,VA Loan
- Ownership: Fee Simple
- Total actual rent: 0
- Electric utility on property: Yes
- Road surface type: Paved
Estimated market value
$1,412,400
$1.34M - $1.48M
$6,377/mo
Price history
| Date | Event | Price |
|---|---|---|
| 9/4/2025 | Listed for sale | $1,450,000+401.7%$477/sqft |
Source:  Stellar MLS #TB8422989 Report a problem Stellar MLS #TB8422989 Report a problem | ||
| 5/30/2025 | Sold | $289,000+1.4%$95/sqft |
Source: Public Record Report a problem | ||
| 3/1/2024 | Sold | $285,000-64.4%$94/sqft |
Source: Public Record Report a problem | ||
| 9/1/2023 | Listing removed | -- |
Source: Stellar MLS #T3442096 Report a problem | ||
| 5/11/2023 | Listed for sale | $799,990+171.2%$263/sqft |
Source: Stellar MLS #T3442096 Report a problem | ||
| 1/27/2023 | Listing removed | -- |
Source: Owner Report a problem | ||
| 10/29/2022 | Listed for sale | $295,000$97/sqft |
Source: Owner Report a problem | ||
Public tax history
| Year | Property taxes | Tax assessment |
|---|---|---|
| 2025 | $4,046 +177% | $203,904 |
| 2024 | $1,461 +12.7% | $203,904 +746.1% |
| 2023 | $1,296 +4.9% | $24,100 +10% |
| 2022 | $1,235 +34% | $21,909 +10% |
| 2021 | $922 +21.6% | $19,917 +10% |
| 2020 | $758 +17.5% | $18,106 +10% |
| 2019 | $645 | $16,460 -70.2% |
| 2018 | $645 +14.7% | $55,224 +44.4% |
| 2017 | $563 +27.3% | $38,232 +209.1% |
| 2016 | $442 +55.4% | $12,367 +10% |
| 2015 | $285 +23.8% | $11,243 +10% |
| 2014 | $230 | $10,221 +10% |
| 2013 | $230 +14.8% | $9,292 |
| 2012 | $200 -40.1% | $9,292 -40% |
| 2011 | $334 -16.1% | $15,488 -16.7% |
| 2010 | $399 -40.3% | $18,585 -40% |
| 2009 | $668 -50.2% | $30,975 -50% |
| 2008 | $1,343 +1.2% | $61,950 |
| 2007 | $1,327 +1.6% | $61,950 +11.1% |
| 2006 | $1,307 +24.8% | $55,755 +28.6% |
| 2005 | $1,047 | $43,365 +250% |
| 2004 | -- | $12,390 +11.1% |
| 2003 | -- | $11,151 |
| 2002 | -- | $11,151 |
| 2001 | -- | $11,151 |
| 2000 | $284 | $11,151 |
Find assessor info on the county website
Monthly payment
Est. payment
Payment breakdown
Explore the cost of this home by adjusting the details. Changes won't be saved.Climate risks
Neighborhood: Tampa Heights
Nearby schools
GreatSchools rating
- 6/10Broward Elementary SchoolGrades: PK-5Distance: 0.6 mi
- 4/10Stewart Middle Magnet SchoolGrades: 6-8Distance: 1.5 mi
- 3/10Hillsborough High SchoolGrades: PK,9-12Distance: 0.8 mi
- $509,3003 bd2 ba1.4k sqft303 W Kentucky Ave, Tampa, FL 33603Off Market
- $332,3002 bd1 ba936 sqft3712 N Dartmouth Ave, Tampa, FL 33603Off Market
- $523,4004 bd2 ba1.6k sqft305 W Kentucky Ave, Tampa, FL 33603Off Market
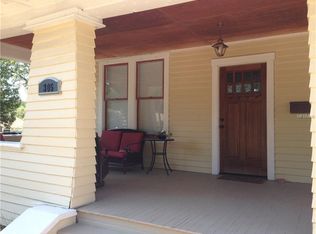
- $280,0003 bd2 ba1k sqft3801 N Dartmouth Ave, Tampa, FL 33603Sold

- $874,9004 bd3 ba2.8k sqft3803 N Dartmouth Ave, Tampa, FL 33603Sold
- $378,8003 bd2 ba1.1k sqft3711 N Dartmouth Ave, Tampa, FL 33603Off Market
- $390,8003 bd2 ba1k sqft3809 N Ola Ave, Tampa, FL 33603Off Market
- $554,8003 bd2 ba1.8k sqft3807 N Dartmouth Ave, Tampa, FL 33603Off Market
A local agent can set up tours, give advice and negotiate with sellers.
A local lender can help you make sure your offer is ready when you are.
Similar homes
- $1,499,7774 bd4 ba3.3k sqft4208 N CLEARFIELD AVENUE, TAMPA, FL 33603For Sale
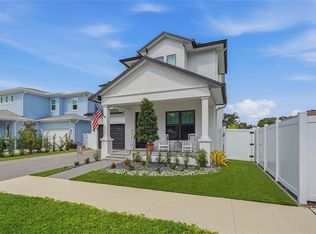
 MLS ID #TB8519492, Freddie Langiotti, REALNET FLORIDA REAL ESTATE. Stellar MLS
 - $1,519,9004 bd4 ba3.7k sqft908 W FRIBLEY STREET, TAMPA, FL 33603New Construction
 MLS ID #TB8389732, Dionnig Garcia, DUO REALTY LLC. Stellar MLS
 - $1,599,9995 bd4 ba3.5k sqft810 W BRADDOCK STREET, TAMPA, FL 33603New Construction
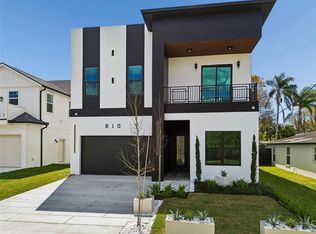 MLS ID #TB8431083, Dilan Scargle, COMPASS FLORIDA LLC. Stellar MLS
 - $1,795,0005 bd5 ba3.4k sqft805 W INDIANA AVENUE, TAMPA, FL 33603New Construction
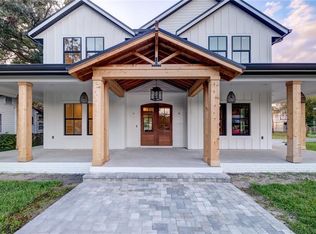 MLS ID #TB8522276, Sheila Desautels, HIDDEN HAVEN REALTY. Stellar MLS
 - $1,795,0005 bd5 ba3.4k sqft904 W FRIBLEY STREET, TAMPA, FL 33603New ConstructionMLS ID #TB8520925, Sheila Desautels, HIDDEN HAVEN REALTY. Stellar MLS
- $775,0005 bd5 ba3.7k sqft1004 W FRIBLEY STREET, TAMPA, FL 33603New ConstructionMLS ID #TB8524453, Tamara Perez, REALTY BUY DESIGN. Stellar MLS
- $1,595,0004 bd4 ba3.1k sqft714 W FRANCES AVENUE, TAMPA, FL 33602New ConstructionMLS ID #TB8496526, Dee Rivera, STAR BAY REALTY CORP.. Stellar MLS
- $1,424,0004 bd4 ba2.5k sqft2502 N HIGHLAND AVENUE #1, TAMPA, FL 33602For SaleMLS ID #TB8523660, Rebecca Kuntz, REAL BROKER, LLC. Stellar MLS
- $1,399,0005 bd4 ba3.9k sqft2521 LAKE ELLEN DRIVE, TAMPA, FL 33618For SaleMLS ID #TB8519750, Jennifer Boyette, COASTAL PROPERTIES GROUP INTERNATIONAL. Stellar MLS
- $1,499,2005 bd5 ba3.5k sqft1801 N MORGAN STREET #11, TAMPA, FL 33602For SaleMLS ID #TB8495232, Kendrix Jones, GULF SHORES REALTY ERA POWERED LLC. Stellar MLS
- $1,595,0004 bd4 ba3.9k sqft6907 N BOULEVARD, TAMPA, FL 33604New ConstructionMLS ID #TB8456399, Merlyn Velez Bodib, AVENUE HOMES LLC. Stellar MLS
- $1,200,0004 bd3 ba3.4k sqft110 W HIAWATHA STREET, TAMPA, FL 33604New ConstructionMLS ID #TB8381004, Tatum Peterson, MCBRIDE KELLY & ASSOCIATES. Stellar MLS
- $1,277,3004 bd3 ba3.1k sqft12870 N ARMENIA AVENUE, TAMPA, FL 33612New ConstructionMLS ID #TB8530894, Craig Kincheloe, REAL BROKER, LLC. Stellar MLS
- $1,599,0002 bd3 ba2.6k sqft450 KNIGHTS RUN AVENUE #405, TAMPA, FL 33602For SaleMLS ID #TB8526381, Nicholas Buchanan, SMITH & ASSOCIATES REAL ESTATE. Stellar MLS
- $1,500,0006 bd3 ba3.4k sqft4618 AVENUE LONGCHAMPS, LUTZ, FL 33558For SaleMLS ID #TB8532086, Jason Catalanotto, LPT REALTY, LLC. Stellar MLS
- $1,500,0003 bd3 ba2.5k sqft2216 S OCCIDENT STREET, TAMPA, FL 33629For SaleMLS ID #TB8497971, Cynthia Kaszirer, SMITH & ASSOCIATES REAL ESTATE. Stellar MLS
- $1,525,0005 bd5 ba3.6k sqft4414 W LAWN AVENUE, TAMPA, FL 33611New ConstructionMLS ID #TB8498692, Elizabeth Devito, KELLER WILLIAMS SOUTH TAMPA. Stellar MLS
- $1,499,5004 bd4 ba3.7k sqft4620 W BAY VILLA AVENUE, TAMPA, FL 33611New ConstructionMLS ID #TB8480141, Charles Rountree, P.A., INSTA REAL ESTATE SOLUTIONS. Stellar MLS
- $850,0005 bd5 ba3.1k sqft7302 EGYPT LAKE DRIVE, TAMPA, FL 33614For SaleMLS ID #TB8518811, Robbie Henderson, III, BELL HENDERSON REAL ESTATE. Stellar MLS
- $1,375,0004 bd3 ba2.9k sqft3702 S LYNWOOD AVENUE, TAMPA, FL 33611New ConstructionMLS ID #TB8458668, Christopher Schaefer II, IMPACT REALTY TAMPA BAY. Stellar MLS
