Renovated 4-bedroom, 5-bathroom pool home with 2,998 square feet on a half-acre lot in the gated Saddlebrook Resort community in Wesley Chapel, Florida. No CDD fee. The interior was rebuilt down to the studs in 2012, giving this home modern systems and finishes inside a well-established Saddlebrook setting. The 23,745-square-foot lot offers privacy and outdoor space that's rare to find inside the resort, and the home sits walkable to the clubhouse and resort amenities. The family room features vaulted ceilings and a fireplace, creating an open and airy gathering space. Custom built-ins run throughout the home, from the living room cabinetry to the office and bedroom closets, delivering exceptional storage in every room. A whole-home Bose speaker system runs through the interior living areas and continues outside to the pool deck, ready for entertaining. The chef's kitchen features a cooktop, a built-in Hitachi grill, high-end stainless appliances, a wine fridge, and a walk-in pantry with custom shelving. Storage is a real selling point throughout this home, from the oversized pantry to the closets and built-ins. The primary suite is the standout. It includes two full bathrooms, a setup that's hard to find at this price point. Three additional bedrooms each function as private suites with attached full bathrooms and walk-in closets. One of the bedrooms is currently used as a home office. The flexible layout offers options for a private guest wing, a dedicated office, or separate living quarters. Step outside to a private saltwater pool with a spacious screened lanai, professional landscaping, and plenty of room to lounge or host. The half-acre lot provides backyard space that most Saddlebrook homes don't have. The outdoor living area is built for Florida weather and quiet mornings with coffee. Major systems are dialed in. The primary AC was replaced in 2021, and the second AC unit was replaced in 2026, giving the next owner peace of mind on the two biggest mechanical expenses in a Florida home. The attached 2-car garage adds direct entry and additional storage. Saddlebrook Resort sits at the door with championship golf, the Saddlebrook Tennis program, a full-service spa, a fitness center, and resort pools available through separate membership. The on-site restaurants are open to the public, so residents can enjoy resort dining without a membership. The home sits minutes from The Shops at Wiregrass, Tampa Premium Outlets, BayCare Hospital, Interstate 75, and downtown Tampa. With no CDD fee, this is a rare opportunity to own a renovated pool home on a half-acre lot inside Saddlebrook, Wesley Chapel, FL.
For sale
Price cut: $100K (10/8)
$1,100,000
5425 SADDLEBROOK WAY, WESLEY CHAPEL, FL 33543
4beds
2,998sqft
Single Family Residence
Built in 1983
0.55 Acres Lot
$-- Zestimate®
$367/sqft
$112/mo HOA
What's special
Modern systems and finishesPrivate saltwater poolHalf-acre lotBuilt-in hitachi grillSpacious screened lanaiHigh-end stainless appliancesProfessional landscaping
- 152 days
- 591
- 49
Zillow last checked:
Listing updated:
Listed by:
Whitney Lohr 813-394-0759,
BHHS FLORIDA PROPERTIES GROUP 813-907-8200
Source: Stellar MLS,MLS#: TB8509012 Originating MLS: Suncoast Tampa
Originating MLS: Suncoast Tampa
Facts & features
Interior
Bedrooms & bathrooms
- Bedrooms: 4
- Bathrooms: 5
- Full bathrooms: 5
Primary bedroom
- Features: Walk-In Closet(s)
- Level: First
- Area: 285 Square Feet
- Dimensions: 15x19
Bedroom 2
- Features: Built-in Closet
- Level: First
- Area: 182 Square Feet
- Dimensions: 13x14
Bedroom 3
- Features: Built-in Closet
- Level: First
- Area: 156 Square Feet
- Dimensions: 13x12
Bedroom 4
- Features: Built-in Closet
- Level: First
- Area: 169 Square Feet
- Dimensions: 13x13
Great room
- Level: First
- Area: 380 Square Feet
- Dimensions: 19x20
Kitchen
- Level: First
- Area: 240 Square Feet
- Dimensions: 12x20
Heating
- Electric
Cooling
- Central Air
Appliances
- Included: Cooktop, Dishwasher, Disposal, Exhaust Fan, Range, Refrigerator
- Laundry: Laundry Room
Features
- Ceiling Fan(s), Eating Space In Kitchen, Kitchen/Family Room Combo, Open Floorplan, Split Bedroom, Thermostat, Walk-In Closet(s)
- Flooring: Concrete
- Doors: Sliding Doors
- Has fireplace: Yes
- Fireplace features: Wood Burning
Interior area
- Total structure area: 3,874
- Total interior livable area: 2,998 sqft
Video & virtual tour
Property
Parking
- Total spaces: 2
- Parking features: Driveway, Garage Door Opener
- Attached garage spaces: 2
- Has uncovered spaces: Yes
Features
- Levels: One
- Stories: 1
- Patio & porch: Deck, Screened
- Exterior features: Irrigation System
- Has private pool: Yes
- Pool features: In Ground, Screen Enclosure
- Has spa: Yes
- Spa features: In Ground
- Has view: Yes
- View description: Trees/Woods
Lot
- Size: 0.55 Acres
- Features: Near Golf Course
- Residential vegetation: Mature Landscaping
Details
- Parcel number: 202608003000000052A
- Zoning: R2
- Special conditions: None
Construction
Type & style
- Home type: SingleFamily
- Architectural style: Contemporary
- Property subtype: Single Family Residence
Materials
- Brick
- Foundation: Slab
- Roof: Shingle
Condition
- New construction: No
- Year built: 1983
Utilities & green energy
- Sewer: Public Sewer
- Water: Public
- Utilities for property: Cable Available, Electricity Connected, Phone Available, Public, Sewer Connected, Water Connected
Community & HOA
Community
- Features: Deed Restrictions, Gated Community - Guard, Golf Carts OK
- Pet fee: $0 monthly
- Subdivision: SADDLEBROOK UNREC
HOA
- Has HOA: Yes
- Services included: 24-Hour Guard, Maintenance Grounds
- HOA fee: $112 monthly
- HOA name: Saddlebrook HOA/Linda Lewis
- HOA phone: 813-973-4726
Location
- Region: Zephyrhills
Financial & listing details
- Price per square foot: $367/sqft
- Tax assessed value: $679,897
- Annual tax amount: $10,737
- Date on market: 5/21/2026
- Cumulative days on market: 153 days
- Listing terms: Cash,Conventional
- Ownership: Fee Simple
- Total actual rent: 0
- Electric utility on property: Yes
- Road surface type: Paved
Estimated market value
Not available
Estimated sales range
Not available
Not available
Price history
| Date | Event | Price |
|---|---|---|
| 10/8/2026 | Price change | $1,100,000-8.3%$367/sqft |
Source:  Stellar MLS #TB8509012 Report a problem Stellar MLS #TB8509012 Report a problem | ||
| 7/15/2026 | Price change | $1,200,000-4%$400/sqft |
Source: Stellar MLS #TB8509012 Report a problem | ||
| 5/21/2026 | Listed for sale | $1,250,000+13.6%$417/sqft |
Source: Stellar MLS #TB8509012 Report a problem | ||
| 2/18/2022 | Sold | $1,100,000-7.6%$367/sqft |
Source: Public Record Report a problem | ||
| 1/11/2022 | Pending sale | $1,190,000+164.7%$397/sqft |
Source: Stellar MLS #T3326303 Report a problem | ||
| 5/19/2011 | Listing removed | $449,500+5.8%$150/sqft |
Source: Florida West Gold #t2393762 Report a problem | ||
| 3/8/2010 | Sold | $425,000-5.5%$142/sqft |
Source: Public Record Report a problem | ||
| 12/30/2009 | Listed for sale | $449,500+19.9%$150/sqft |
Source: Florida West Gold #t2393762 Report a problem | ||
| 11/29/2006 | Sold | $375,000+134.4%$125/sqft |
Source: Public Record Report a problem | ||
| 9/23/2002 | Sold | $160,000-25.6%$53/sqft |
Source: Public Record Report a problem | ||
| 1/17/1996 | Sold | $215,000$72/sqft |
Source: Public Record Report a problem | ||
Public tax history
| Year | Property taxes | Tax assessment |
|---|---|---|
| 2025 | $10,737 +2.3% | $667,180 +2.9% |
| 2024 | $10,499 +3.6% | $648,380 +3.1% |
| 2023 | $10,134 +16.2% | $628,655 +16.9% |
| 2022 | $8,720 +58.9% | $537,924 +43.9% |
| 2021 | $5,489 +1.5% | $373,920 +1.4% |
| 2020 | $5,408 +1% | $368,758 +1.8% |
| 2019 | $5,354 | $362,180 -1% |
| 2018 | $5,354 -12% | $365,864 +5.1% |
| 2017 | $6,083 +3% | $347,965 0% |
| 2016 | $5,903 -19.1% | $348,079 -17.1% |
| 2015 | $7,298 +5.6% | $419,757 +3.7% |
| 2014 | $6,914 | $404,686 +5.2% |
| 2013 | -- | $384,561 +10.3% |
| 2012 | -- | $348,588 -3.5% |
| 2011 | -- | $361,171 +20.8% |
| 2010 | -- | $298,926 +9.4% |
| 2009 | -- | $273,132 -18.9% |
| 2008 | -- | $336,970 -6.8% |
| 2007 | -- | $361,452 +3.4% |
| 2006 | -- | $349,583 +11.9% |
| 2005 | -- | $312,340 +39.6% |
| 2004 | -- | $223,738 +3.4% |
| 2003 | -- | $216,387 +1.7% |
| 2002 | -- | $212,756 +28.2% |
| 2000 | -- | $166,000 +0.1% |
| 1999 | -- | $165,851 |
Find assessor info on the county website
Monthly payment
Est. payment
Payment breakdown
Explore the cost of this home by adjusting the details. Changes won't be saved.Climate risks
Neighborhood: Saddlebrook
Nearby schools
Schools provided by the listing agent
- Elementary: Wesley Chapel Elementary-PO
- Middle: Thomas E Weightman Middle-PO
- High: Wesley Chapel High-PO
Source: Stellar MLS. This data may not be complete. We recommend contacting the local school district to confirm school assignments for this home.
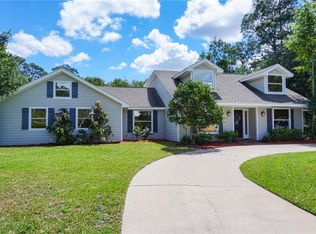
- $557,1004 bd3 ba2.1k sqft29315 Whippoorwill Ln, Wesley Chapel, FL 33543Off Market
- $512,0004 bd3 ba2.3k sqft29315 Whipporwill Ln, Wesley Chapel, FL 33543Off Market
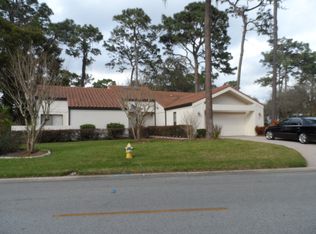
- $425,6003 bd2 ba1.6k sqft5424 Saddlebrook Way, Zephyrhills, FL 33543Off Market
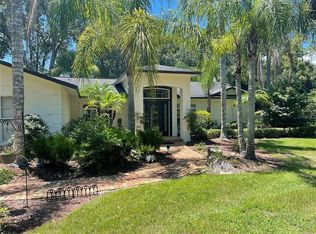
- $622,5004 bd2 ba2.5k sqft5415 Saddlebrook Way, Wesley Chapel, FL 33543Off Market
Similar homes
- $1,149,0004 bd4 ba3.2k sqft5359 SADDLEBROOK WAY, WESLEY CHAPEL, FL 33543For Sale
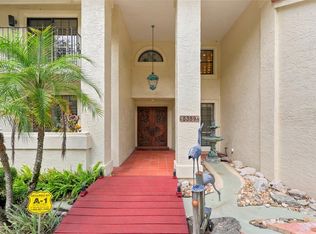
 MLS ID #TB8521314, Liz Alonso, CENTURY 21 BILL NYE REALTY. Stellar MLS
 - $1,099,0006 bd7 ba3.7k sqft5331 SADDLEBROOK WAY, WESLEY CHAPEL, FL 33543For Sale
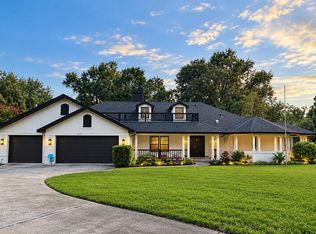 MLS ID #TB8516859, Rosa Jaico, FUTURE HOME REALTY INC. Stellar MLS
 - $1,300,0004 bd4 ba3.7k sqft30218 FAIRWAY DRIVE, WESLEY CHAPEL, FL 33543For Sale
 MLS ID #TB8526715, Jason Catalanotto, LPT REALTY, LLC. Stellar MLS
 - $650,0003 bd2 ba2.6k sqft5473 BLUE HERON LANE, WESLEY CHAPEL, FL 33543For Sale
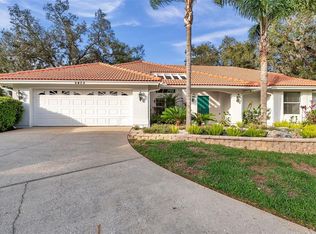 MLS ID #TB8520132, EsraAlpaytac Orhon, FUTURE HOME REALTY INC. Stellar MLS
 - $749,0003 bd3 ba2.8k sqft29922 BAYWOOD LANE, WESLEY CHAPEL, FL 33543For SaleMLS ID #TB8497505, Liz Alonso, CENTURY 21 BILL NYE REALTY. Stellar MLS
- $1,150,0005 bd4 ba3.5k sqft31512 COLADA DRIFT WAY, WESLEY CHAPEL, FL 33545For SaleMLS ID #TB8553748, King Sommers, III, KING & ASSOCIATES REAL ESTATE LLC. Stellar MLS
- $849,0004 bd3 ba3.6k sqft26347 FOAMFLOWER BOULEVARD, WESLEY CHAPEL, FL 33544For SaleMLS ID #TB8514584, Marlene Loehlein, AGILE GROUP REALTY. Stellar MLS
- $945,0005 bd4 ba3.8k sqft27608 PINE POINT DRIVE, WESLEY CHAPEL, FL 33544For SaleMLS ID #TB8489634, Tiia Cartwright, CARTWRIGHT REALTY. Stellar MLS
- $1,050,0003 bd2 ba2.3k sqft3518 BERGER ROAD, LUTZ, FL 33548For SaleMLS ID #TB8512090, Jackie Gutierrez, CHARLES RUTENBERG REALTY INC. Stellar MLS
- $1,150,0004 bd4 ba3.1k sqft8467 DUNHAM STATION DRIVE, TAMPA, FL 33647For SaleMLS ID #TB8544053, Adam Mazur, FOUNDATION REALTY GROUP. Stellar MLS
- $1,099,9904 bd3 ba3.3k sqft12416 STILLWATER TERRACE DRIVE, TAMPA, FL 33618For SaleMLS ID #TB8509406, Annie Wright, KAP RATE LIVING LLC. Stellar MLS
- $990,0005 bd6 ba4.1k sqft3416 ACACIA BAY AVENUE, WESLEY CHAPEL, FL 33543For SaleMLS ID #TB8482643, Carolyn Tasillo, PREMIER SOTHEBY'S INTL REALTY. Stellar MLS
- $1,249,0004 bd4 ba4k sqft9212 PINE ISLAND COURT, TAMPA, FL 33647For SaleMLS ID #TB8537195, Lessie Reyes, DALTON WADE INC. Stellar MLS
- $1,270,0004 bd3 ba2.6k sqft27616 MILLER ROAD, DADE CITY, FL 33525For SaleMLS ID #TB8472803, Maria Gallace Gerelus, LUXURY & BEACH REALTY INC. Stellar MLS
- $1,250,0005 bd4 ba4.2k sqft19601 EAGLE CREST DRIVE, LUTZ, FL 33549For SaleMLS ID #TB8556527, Jennifer Dobbs, MIHARA & ASSOCIATES INC.. Stellar MLS
- $699,0004 bd3 ba2.8k sqft1629 SALMONBERRY STREET, WESLEY CHAPEL, FL 33543For SaleMLS ID #W7886958, Rhea Jeffrey, LLC, INVESTMENT FLORIDA REALTY LLC. Stellar MLS
- $630,0003 bd2 ba2.4k sqft9020 SHENANDOAH RUN, WESLEY CHAPEL, FL 33544For SaleMLS ID #TB8521153, Wayne Gabriel, RE/MAX PREMIER GROUP. Stellar MLS
- $995,0005 bd4 ba3.2k sqft17802 SAINT LUCIA ISLE DRIVE, TAMPA, FL 33647For SaleMLS ID #L4963314, Victoria King, AUSTIN DEANE REALTY INC. Stellar MLS
- $1,250,0004 bd3 ba2.9k sqft15509 CASEY ROAD, TAMPA, FL 33624For SaleMLS ID #TB8552816, Daniele Facciuto, VITANOVA REALTY GROUP LLC. Stellar MLS
