RARE SADDLEBROOK GOLF COURSE ESTATE 1.2 Acres • Golf Course Views • Beautifully Renovated 6 Bedrooms | 5.5 Bathrooms | Approx. 3,700 Sq Ft 52,272 Sq Ft Lot | 4,856 Sq M | Approx. 1.2 Acres One of the few estate-sized properties available in Saddlebrook. This beautifully renovated residence combines generous living space, privacy, and golf course views on an exceptional 1.2-acre homesite. The home features an updated kitchen and bathrooms, modern flooring, contemporary fixtures, and stylish finishes throughout. Its spacious and flexible layout is ideal for large or multigenerational families, entertaining, home offices, or guest accommodations. Enjoy the privacy of an oversized homesite while experiencing the distinctive lifestyle of the Saddlebrook community. Select images have been virtually staged and digitally enhanced. Actual property features and dimensions have not been altered.
For sale
$1,099,000
5331 SADDLEBROOK WAY, WESLEY CHAPEL, FL 33543
6beds
3,746sqft
Stock Cooperative, Single Family Residence
Built in 1984
-- sqft lot
$1,009,500 Zestimate®
$293/sqft
$111/mo HOA
What's special
Modern flooringBeautifully renovatedStylish finishes throughoutGolf course viewsContemporary fixturesGenerous living spaceOversized homesite
- 133 days
- 485
- 44
Zillow last checked:
Listing updated:
Listed by:
Rosa Jaico 813-377-6842,
FUTURE HOME REALTY INC 813-855-4982
Source: Stellar MLS,MLS#: TB8516859 Originating MLS: Suncoast Tampa
Originating MLS: Suncoast Tampa
Facts & features
Interior
Bedrooms & bathrooms
- Bedrooms: 6
- Bathrooms: 7
- Full bathrooms: 6
- 1/2 bathrooms: 1
Primary bedroom
- Features: Built-in Closet
- Level: First
Bedroom 1
- Features: Built-in Closet
- Level: First
Bedroom 2
- Features: Built-in Closet
- Level: First
Bedroom 4
- Features: Built-in Closet
- Level: First
Bedroom 4
- Features: Built-in Closet
- Level: First
Bathroom 3
- Level: First
Kitchen
- Level: First
Living room
- Level: First
Heating
- Central
Cooling
- Central Air
Appliances
- Included: Dishwasher, Dryer, Microwave, Range, Refrigerator
- Laundry: Inside
Features
- Eating Space In Kitchen, L Dining, Open Floorplan
- Flooring: Ceramic Tile
- Doors: French Doors
- Has fireplace: No
Interior area
- Total structure area: 5,244
- Total interior livable area: 3,746 sqft
Video & virtual tour
Property
Parking
- Total spaces: 3
- Parking features: Garage - Attached
- Attached garage spaces: 3
Features
- Levels: One
- Stories: 1
- Exterior features: Sprinkler Metered
Lot
- Size: 1.2 Acres
Details
- Parcel number: 0826200030000000550
- Zoning: R2
- Special conditions: None
Construction
Type & style
- Home type: Cooperative
- Property subtype: Stock Cooperative, Single Family Residence
Materials
- Block, Stucco
- Foundation: Slab
- Roof: Shingle
Condition
- New construction: No
- Year built: 1984
Utilities & green energy
- Sewer: Public Sewer
- Water: Public
- Utilities for property: Cable Connected, Electricity Available, Sewer Available, Sprinkler Meter
Community & HOA
Community
- Features: Deed Restrictions, Gated Community - Guard, Golf Carts OK, Golf
- Pet fee: $0 monthly
- Subdivision: SADDLEBROOK UNREC
HOA
- Has HOA: Yes
- Services included: Sewer, Trash
- HOA fee: $111 monthly
- HOA name: Linda Lewis
- HOA phone: 813-973-4726
- Second HOA name: Saddlebrook Golf & Country Club Property Owners A
Location
- Region: Zephyrhills
Financial & listing details
- Price per square foot: $293/sqft
- Tax assessed value: $795,041
- Annual tax amount: $11,575
- Date on market: 6/8/2026
- Cumulative days on market: 134 days
- Listing terms: Cash,Conventional,FHA
- Ownership: Co-op
- Total actual rent: 0
- Electric utility on property: Yes
- Road surface type: Asphalt
Estimated market value
$1,009,500
$959,000 - $1.06M
$4,301/mo
Price history
| Date | Event | Price |
|---|---|---|
| 7/12/2026 | Price change | $1,099,000-90%$293/sqft |
Source:  Stellar MLS #TB8516859 Report a problem Stellar MLS #TB8516859 Report a problem | ||
| 7/11/2026 | Price change | $10,990,000+899.1%$2,934/sqft |
Source: Stellar MLS #TB8516859 Report a problem | ||
| 6/8/2026 | Listed for sale | $1,100,000-31.1%$294/sqft |
Source: Stellar MLS #TB8516859 Report a problem | ||
| 5/30/2025 | Listing removed | $1,597,000$426/sqft |
Source: Stellar MLS #TB8352854 Report a problem | ||
| 2/21/2025 | Listed for sale | $1,597,000-18.1%$426/sqft |
Source: Stellar MLS #TB8352854 Report a problem | ||
| 9/27/2024 | Listing removed | $1,950,000$521/sqft |
Source: Stellar MLS #T3489274 Report a problem | ||
| 1/18/2024 | Price change | $1,950,000-15.2%$521/sqft |
Source: Stellar MLS #T3489274 Report a problem | ||
| 12/12/2023 | Listed for sale | $2,300,000+346.6%$614/sqft |
Source: Stellar MLS #T3489274 Report a problem | ||
| 4/20/2021 | Sold | $515,000-6.4%$137/sqft |
Source: Public Record Report a problem | ||
| 3/15/2021 | Pending sale | $550,000$147/sqft |
Source: Stellar MLS #T3292106 Report a problem | ||
| 2/24/2021 | Listed for sale | $550,000$147/sqft |
Source: Stellar MLS #T3292106 Report a problem | ||
Public tax history
| Year | Property taxes | Tax assessment |
|---|---|---|
| 2025 | $13,579 -0.7% | $795,041 +0% |
| 2024 | $13,668 +18.1% | $794,788 +18.4% |
| 2023 | $11,576 +18.9% | $671,035 +11.4% |
| 2022 | $9,733 +33.6% | $602,443 +35.1% |
| 2021 | $7,287 +2.3% | $445,840 +2.4% |
| 2020 | $7,120 +55.7% | $435,370 +38.5% |
| 2019 | $4,573 | $314,240 +1.9% |
| 2018 | $4,573 +1.8% | $308,381 |
| 2017 | $4,492 +0.4% | $308,381 +4.2% |
| 2016 | $4,476 +0.2% | $295,826 +0.7% |
| 2015 | $4,466 +2.7% | $293,770 -39.4% |
| 2014 | $4,348 | $485,034 +4.5% |
| 2013 | -- | $464,357 +8.7% |
| 2012 | -- | $427,178 -2.6% |
| 2011 | -- | $438,660 -0.2% |
| 2010 | -- | $439,490 +3.8% |
| 2009 | -- | $423,240 -19.7% |
| 2008 | -- | $526,831 -6.4% |
| 2007 | -- | $563,154 +14.7% |
| 2006 | -- | $491,192 +11% |
| 2005 | -- | $442,480 +37.1% |
| 2004 | -- | $322,636 +2.4% |
| 2003 | -- | $315,006 +16.8% |
| 2002 | -- | $269,744 +25.6% |
| 2000 | -- | $214,787 |
| 1999 | -- | $214,787 |
Find assessor info on the county website
Monthly payment
Est. payment
Payment breakdown
Explore the cost of this home by adjusting the details. Changes won't be saved.Climate risks
Neighborhood: Saddlebrook
Nearby schools
Schools provided by the listing agent
- Elementary: Wesley Chapel Elementary-PO
- Middle: Thomas E Weightman Middle-PO
- High: Wesley Chapel High-PO
Source: Stellar MLS. This data may not be complete. We recommend contacting the local school district to confirm school assignments for this home.
- $525,0004 bd2 ba2.4k sqft5319 Saddlebrook Way, Zephyrhills, FL 33543Sold
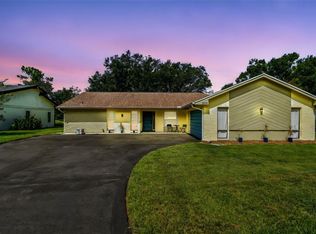
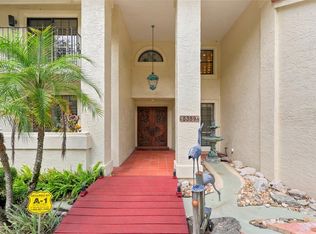
- $1,149,0004 bd4 ba3.2k sqft5359 Saddlebrook Way, Zephyrhills, FL 33543For Sale
- $663,800-- bd2 ba2.4k sqft5311 Saddlebrook Way, Zephyrhills, FL 33543Off Market
- $448,000-- bd2 ba1.9k sqft29430 Holly Ct, Zephyrhills, FL 33543Off Market
Similar homes
- $995,0005 bd4 ba4.2k sqft29527 PICANA LANE, WESLEY CHAPEL, FL 33543For Sale
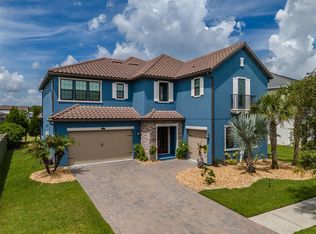
 MLS ID #TB8555703, Crystal Webb, COLDWELL BANKER REALTY. Stellar MLS
 - $550,0004 bd2 ba2k sqft5144 PINE TREE LANE, WESLEY CHAPEL, FL 33543For Sale
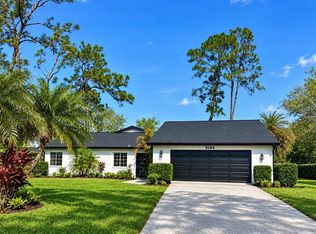 MLS ID #TB8351090, Rosa Jaico, FUTURE HOME REALTY INC. Stellar MLS
 - $650,0003 bd2 ba2.6k sqft5473 BLUE HERON LANE, WESLEY CHAPEL, FL 33543For Sale
 MLS ID #TB8520132, EsraAlpaytac Orhon, FUTURE HOME REALTY INC. Stellar MLS
 - $558,0006 bd3 ba3.3k sqft4346 WATERVILLE AVENUE, WESLEY CHAPEL, FL 33543For Sale
 MLS ID #TB8543895, David Zink, SYNERGY GROUP OF FLORIDA LLC. Stellar MLS
 - $590,0004 bd3 ba2.5k sqft4588 SAN MARTINO DRIVE, WESLEY CHAPEL, FL 33543For SaleMLS ID #TB8502246, Elizaveta Stoma, GULF SHORES REALTY ERA POWERED LLC. Stellar MLS
- $1,085,0008 bd7 ba4.3k sqft20 2ND AVENUE SE, LUTZ, FL 33549For SaleMLS ID #TB8545766, Melissa Vivenzio, P.A, CENTURY 21 RE CHAMPIONS. Stellar MLS
- $1,349,0005 bd5 ba4.2k sqft33774 CASTAWAY LOOP, WESLEY CHAPEL, FL 33543For SaleMLS ID #TB8516987, Adaliz Aponte, DALTON WADE INC. Stellar MLS
- $995,0005 bd4 ba3.2k sqft17802 SAINT LUCIA ISLE DRIVE, TAMPA, FL 33647For SaleMLS ID #L4963314, Victoria King, AUSTIN DEANE REALTY INC. Stellar MLS
- $1,050,0003 bd2 ba2.3k sqft3518 BERGER ROAD, LUTZ, FL 33548For SaleMLS ID #TB8512090, Jackie Gutierrez, CHARLES RUTENBERG REALTY INC. Stellar MLS
- $1,120,0004 bd4 ba4.5k sqft17807 HOWSMOOR PLACE, LUTZ, FL 33559For SaleMLS ID #TB8540739, Mo Khan, DALTON WADE INC. Stellar MLS
- $699,0004 bd3 ba2.8k sqft1629 SALMONBERRY STREET, WESLEY CHAPEL, FL 33543For SaleMLS ID #W7886958, Rhea Jeffrey, LLC, INVESTMENT FLORIDA REALTY LLC. Stellar MLS
- $974,0005 bd3 ba3.8k sqft708 WARREN ROAD, LUTZ, FL 33548For SaleMLS ID #TB8523396, Lauren Rodriguez, VAN WERT REAL ESTATE SVCS.,LLC. Stellar MLS
- $835,9006 bd4 ba4.2k sqft19265 UMBERLAND, LAND O LAKES, FL 34638For SaleMLS ID #TB8556745, JENNIFER GUTIERREZ, HOME PRIME REALTY LLC. Stellar MLS
- $749,9005 bd3 ba3.5k sqft32306 GARDEN ALCOVE LOOP, WESLEY CHAPEL, FL 33545For SaleMLS ID #TB8530292, Giselle Gartzke, TOP FLORIDA HOMES. Stellar MLS
- $1,274,9994 bd3 ba3.3k sqft24355 HIDEOUT TRAIL, LAND O LAKES, FL 34639For SaleMLS ID #TB8525173, Monique Holston-Greene, PA, COLDWELL BANKER REALTY. Stellar MLS
- $1,275,0005 bd4 ba4.7k sqft2208 PRINCESS JULIA LANE, LUTZ, FL 33549For SaleMLS ID #TB8523906, Lori Dozark, FUTURE HOME REALTY INC. Stellar MLS
- $1,295,0005 bd5 ba4.1k sqft8412 DUNHAM STATION DRIVE, TAMPA, FL 33647For SaleMLS ID #TB8520749, Kristy Darragh, FLORIDA EXECUTIVE REALTY. Stellar MLS
- $829,9995 bd5 ba3.4k sqft33933 ANCHOR LIGHT LANE, WESLEY CHAPEL, FL 33543For SaleMLS ID #TB8546295, Paul Stern, HOMEXPRESS REALTY, INC.. Stellar MLS
- $1,340,0005 bd4 ba4k sqft2304 CLEMENT ROAD, LUTZ, FL 33549For SaleMLS ID #TB8530857, Ryan Zampino, MIHARA & ASSOCIATES INC.. Stellar MLS
- $1,399,9005 bd5 ba4.4k sqft7224 GRAYBROOK DRIVE, WESLEY CHAPEL, FL 33545For SaleMLS ID #TB8505585, Harshal Patel, H. PATEL REAL ESTATE LLC. Stellar MLS
