Skip main navigation
Sold for $525,000
  • $525,000

    5319 Saddlebrook Way, Zephyrhills, FL 33543

    4beds
    2,413sqft
    Single Family Residence
    Built in 1978
    0.5 Acres Lot
    $522,000 Zestimate®
    $218/sqft
    $3,331 Estimated rent

    Home value

    $522,000

    $475,000 - $574,000

    $3,331/mo

    Zestimate® history
    Loading
    Loading...

    Owner options

    List your home for rent

    $3,331/mo

    Rent Zestimate®

    Find your next renter with Zillow Rental Manager. Plus, with online applications, you can quickly screen prospective tenants – for free.

    Learn more

    $3,331/mo

    Rent Zestimate®

    Refinance and save

    $3,712/mo

    Est. payment

    Refinancing to a lower rate could help reduce your monthly payments and save thousands over the life of the loan.

    See today's rates

    $3,712/mo

    Est. payment

    Explore your selling options

    Work with a Zillow partner agent

    Leverage their expertise and Zillow's premium Showcase listings to get your home seen by more buyers.

    Get started

    List with your own agent

    Get your home in front of millions of buyers by listing it on Zillow.

    Learn how to do it

    Sell it yourself

    Take full control of how buyers see your home on Zillow by listing For Sale by Owner (FSBO).

    List your home

    What's special

    Modern upgradesCozy fireplaceLarge enclosed bonus roomExpansive golf course viewsInviting family roomOpen floor planWet bar
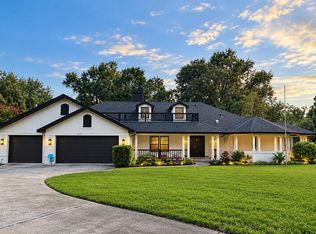
    New improved price! Enjoy Resort Living on the Golf Course within the newly renovated Saddlebrook Resort! Situated in a premier resort community, this beautifully maintained and updated 4-bedroom, 2-bath home offers the perfect blend of comfort and lifestyle. The home sits on a generous ½-acre lot along Hole #11, boasting stunning, expansive golf course views. The open floor plan flows seamlessly into a large enclosed bonus room overlooking the golf course and is complete with a wet bar, perfect for entertaining. The inviting family room features a cozy fireplace, while the updated bathrooms, flooring, doors, and freshly repaved driveway reflect the home’s modern upgrades. Additional highlights include a roof just 6 years old, exterior freshly painted, and a new water softener installed in 2024. A list of the many improvements is attached. This is your chance to enjoy resort living every day in a setting that combines elegance, comfort, and unparalleled amenities including the championship Arnold Palmer designed golf course, tennis and pickleball courts, 2 resort-style pools, a state-of-the-art fitness center, full convention amenities, and four new on-site restaurants. Membership in the resort is additional and details can be provided. Updates on resort improvements can be found at https://www.travelandleisure.com/saddlebrook-resort-florida-renovation-11847070. Some pictures have been Virtually Staged.

    Zillow last checked:

    Listing updated:

    Listing Provided by:

    Pam Davis 813-765-6475,

    DALTON WADE INC 888-668-8283

    Bought with:

    Liz Alonso, 553275

    CENTURY 21 BILL NYE REALTY

    Source: Stellar MLS,MLS#: TB8417557MLS LogoOriginating MLS: Suncoast Tampa

    Facts & features

    Interior

    Bedrooms & bathrooms
    • Bedrooms: 4
    • Bathrooms: 2
    • Full bathrooms: 2
    Primary bedroom
    • Features: Built-in Closet
    • Level: First
    • Area: 204 Square Feet
    • Dimensions: 12x17
    Bedroom 4
    • Features: Built-in Closet
    • Level: First
    • Area: 81 Square Feet
    • Dimensions: 9x9
    Bathroom 2
    • Features: Built-In Shelving
    • Level: First
    • Area: 154 Square Feet
    • Dimensions: 11x14
    Bathroom 3
    • Level: First
    • Area: 132 Square Feet
    • Dimensions: 11x12
    Bonus room
    • Features: Wet Bar, No Closet
    • Level: First
    • Area: 374 Square Feet
    • Dimensions: 11x34
    Dining room
    • Level: First
    • Area: 90 Square Feet
    • Dimensions: 9x10
    Family room
    • Level: First
    • Area: 120 Square Feet
    • Dimensions: 10x12
    Kitchen
    • Features: Pantry
    • Level: First
    • Area: 72 Square Feet
    • Dimensions: 8x9
    Living room
    • Level: First
    • Area: 221 Square Feet
    • Dimensions: 13x17
    Heating
    • Central, Electric
    Cooling
    • Central Air
    Appliances
    • Included: Disposal, Dryer, Electric Water Heater, Microwave, Range, Refrigerator, Washer, Water Softener
    • Laundry: Electric Dryer Hookup, Inside, Laundry Room, Washer Hookup
    Features
    • Cathedral Ceiling(s), Ceiling Fan(s), Open Floorplan, Split Bedroom, Wet Bar
    • Flooring: Carpet, Laminate, Tile
    • Doors: Sliding Doors
    • Windows: Window Treatments
    • Has fireplace: Yes
    • Fireplace features: Electric, Family Room
    Interior area
    • Total structure area: 2,959
    • Total interior livable area: 2,413 sqft

    Property

    Parking
    • Total spaces: 2
    • Parking features: Driveway, Garage Door Opener, Garage Faces Side, Guest
    • Attached garage spaces: 2
    • Has uncovered spaces: Yes
    Features
    • Levels: One
    • Stories: 1
    • Patio & porch: Patio, Porch
    • Exterior features: Rain Gutters
    • Has view: Yes
    • View description: Golf Course
    Lot
    • Size: 0.50 Acres
    • Features: On Golf Course, Oversized Lot, Street Dead-End
    • Residential vegetation: Trees/Landscaped
    Details
    • Parcel number: 2026080030000000560
    • Zoning: R2
    • Special conditions: None

    Construction

    Type & style
    • Home type: SingleFamily
    • Architectural style: Mid-Century Modern
    • Property subtype: Single Family Residence
    Materials
    • Block
    • Foundation: Slab
    • Roof: Shingle
    Condition
    • New construction: No
    • Year built: 1978

    Utilities & green energy

    • Sewer: Public Sewer
    • Water: Public
    • Utilities for property: BB/HS Internet Available, Electricity Connected, Public, Sewer Connected

    Community & neighborhood

    Community
    • Community features: Deed Restrictions, Gated Community - Guard, Golf Carts OK, Golf, Restaurant
    Location
    • Region: Zephyrhills
    • Subdivision: SADDLEBROOK UNREC

    HOA & financial

    HOA
    • Has HOA: Yes
    • HOA fee: $104 monthly
    • Services included: 24-Hour Guard, Cable TV, Trash
    • Association name: Saddlebrook HOA/Linda Lewis
    • Association phone: 813-973-4726
    Other fees
    • Pet fee: $0 monthly
    Other financial information
    • Total actual rent: 0

    Other

    Other facts
    • Listing terms: Cash,Conventional,FHA,VA Loan
    • Ownership: Fee Simple
    • Road surface type: Paved

    Price history

    DateEventPrice
    1/5/2026Sold$525,000-8.7%$218/sqft
    Source: Stellar MLS #TB8417557 Report a problem
    12/12/2025Pending sale$575,000$238/sqft
    Source: Stellar MLS #TB8417557 Report a problem
    11/28/2025Price change$575,000-0.7%$238/sqft
    Source: Stellar MLS #TB8417557 Report a problem
    10/20/2025Price change$579,000-3.3%$240/sqft
    Source: Stellar MLS #TB8417557 Report a problem
    10/2/2025Price change$599,000-3.2%$248/sqft
    Source: Stellar MLS #TB8417557 Report a problem
    9/15/2025Price change$619,000-3.3%$257/sqft
    Source: Stellar MLS #TB8417557 Report a problem
    8/15/2025Listed for sale$640,000+188.3%$265/sqft
    Source: Stellar MLS #TB8417557 Report a problem
    3/17/2016Sold$222,000-3.1%$92/sqft
    Source: Public Record Report a problem
    1/14/2016Pending sale$229,000$95/sqft
    Source: CENTURY 21 Bill Nye Realty, Inc. #T2732856 Report a problem
    1/4/2016Price change$229,000-8.4%$95/sqft
    Source: CENTURY 21 Bill Nye Realty, Inc. #T2732856 Report a problem
    11/3/2015Price change$250,000-12.3%$104/sqft
    Source: CENTURY 21 Bill Nye Realty, Inc. #T2732856 Report a problem
    9/15/2015Pending sale$285,000$118/sqft
    Source: CENTURY 21 Bill Nye Realty, Inc. #T2732856 Report a problem
    8/12/2015Price change$285,000-6.6%$118/sqft
    Source: CENTURY 21 Bill Nye Realty, Inc. #T2732856 Report a problem
    1/1/2015Listed for sale$305,000$126/sqft
    Source: CENTURY 21 Bill Nye Realty, Inc. #T2732856 Report a problem

    Public tax history

    YearProperty taxesTax assessment
    2024$4,292 +3.8%$282,080
    2023$4,133 +11.3%$282,080 +3%
    2022$3,713 +1.9%$273,870 +6.1%
    2021$3,644 +1.6%$258,160 +1.4%
    2020$3,586 +1.7%$254,600 +2.3%
    2019$3,527 $248,880 +1.9%
    2018$3,527 +1.9%$244,239
    2017$3,462 +0.4%$244,239 -11.1%
    2016$3,447 -25.9%$274,637 -16.2%
    2015$4,652 $327,701 +2.1%
    2014$4,652 $321,021 +4.1%
    2013-- $308,285 +8.1%
    2012-- $285,081 -2.4%
    2011-- $292,066 -0.1%
    2010-- $292,330 +1.2%
    2009-- $288,948 -19.2%
    2008-- $357,535 -5.1%
    2007-- $376,630 +21.3%
    2006-- $310,559 +10.7%
    2005-- $280,422 +23.4%
    2004-- $227,227 +2.4%
    2003-- $221,888 +25.4%
    2002-- $176,999 +19.8%
    2000-- $147,728
    1999-- $147,728

    Find assessor info on the county website

    Neighborhood: Saddlebrook

    Nearby schools

    GreatSchools rating
    Schools provided by the listing agent
    • Elementary: Wesley Chapel Elementary-PO
    • Middle: Thomas E Weightman Middle-PO
    • High: Wesley Chapel High-PO

    Source: Stellar MLS. This data may not be complete. We recommend contacting the local school district to confirm school assignments for this home.

    Get a cash offer in 3 minutes
    Find out how much your home could sell for in as little as 3 minutes with a no-obligation cash offer.
    Estimated market value
    $522,000
    Get a cash offer in 3 minutes
    Find out how much your home could sell for in as little as 3 minutes with a no-obligation cash offer.
    Estimated market value
    $522,000