Experience elevated Florida living in this exceptional 6 bedroom, 4 bathroom estate offering 4,359 square feet of luxurious living space in one of Pasco County’s most sought-after communities. Situated in a non-flood zone, this impressive residence seamlessly blends elegance, comfort, and modern functionality. Designed for both everyday living and grand entertaining, the expansive floor plan features luxury vinyl flooring, a private den/home office, formal and casual living spaces, and a stunning gourmet kitchen at the heart of the home. The chef-inspired kitchen boasts a massive center island, abundant cabinetry, premium finishes, and effortless flow into the main gathering areas. Retreat to the lavish primary suite, a true sanctuary featuring oversized walk-in closets, a spa-like ensuite bath, and private balcony access overlooking the resort-style backyard. Generously sized secondary bedrooms and four full bathrooms provide exceptional comfort and flexibility for family and guests alike. Step outside to your private outdoor oasis, complete with a sparkling screened-in pool, expansive patio, and beautifully maintained backyard designed for year-round entertaining and relaxation. A spacious three-car garage offers ample room for vehicles, storage, and recreational equipment.Ideally located just north of Tampa with convenient access to the Suncoast Parkway, I-75, and US-41, residents enjoy a lifestyle of convenience and luxury. Community amenities include a beautifully appointed clubhouse, fitness center, resort-style pool, tennis courts, basketball courts, playground, and more. Nearby you'll find premier shopping, dining, entertainment, Tampa International Airport, and top-rated schools. A rare opportunity to own a residence that perfectly combines luxury, space, and location. Schedule your private tour today.
For sale
Price cut: $20K (8/7)
$875,000
19265 UMBERLAND PLACE, LAND O LAKES, FL 34638
6beds
4,259sqft
:
Get pre-qualified$5,795/mo
Single Family Residence
Built in 2015
0.25 Acres Lot
$854,700 Zestimate®
$205/sqft
$16/mo HOA
What's special
Massive center islandPremium finishesGenerously sized secondary bedroomsStunning gourmet kitchenChef-inspired kitchenLuxury vinyl flooringExpansive patio
- 53 days |
- 757 |
- 48 |
Zillow last checked:
Listing updated:
Listed by:
JENNIFER GUTIERREZ 305-798-1797,
HOME PRIME REALTY LLC 813-497-4441
Source: Stellar MLS,MLS#: TB8518019 Originating MLS: Suncoast Tampa
Originating MLS: Suncoast Tampa
Facts & features
Interior
Bedrooms & bathrooms
- Bedrooms: 6
- Bathrooms: 4
- Full bathrooms: 4
Rooms
- Room types: Den/Library/Office, Media Room
Primary bedroom
- Features: Dual Closets
- Level: Second
- Area: 391 Square Feet
- Dimensions: 23x17
Bedroom 2
- Features: Storage Closet
- Level: Second
- Area: 140 Square Feet
- Dimensions: 10x14
Bedroom 3
- Features: Built-in Closet
- Level: Second
- Area: 132 Square Feet
- Dimensions: 11x12
Bedroom 4
- Features: Storage Closet
- Level: Second
- Area: 132 Square Feet
- Dimensions: 11x12
Bedroom 5
- Features: Dual Closets
- Level: Second
- Area: 130 Square Feet
- Dimensions: 10x13
Primary bathroom
- Features: Linen Closet
- Level: Second
Dinette
- Level: First
- Area: 100 Square Feet
- Dimensions: 10x10
Dining room
- Level: First
- Area: 182 Square Feet
- Dimensions: 14x13
Great room
- Level: First
- Area: 304 Square Feet
- Dimensions: 16x19
Kitchen
- Level: First
- Area: 272 Square Feet
- Dimensions: 17x16
Heating
- Central
Cooling
- Central Air
Appliances
- Included: Dryer, Microwave
- Laundry: Laundry Closet
Features
- Ceiling Fan(s), High Ceilings, Stone Counters, Walk-In Closet(s)
- Flooring: Epoxy, Luxury Vinyl, Porcelain Tile
- Doors: Outdoor Grill
- Has fireplace: No
Interior area
- Total structure area: 4,939
- Total interior livable area: 4,259 sqft
Video & virtual tour
Property
Parking
- Total spaces: 3
- Parking features: Garage - Attached
- Attached garage spaces: 3
Features
- Levels: Two
- Stories: 2
- Patio & porch: Screened
- Exterior features: Balcony, Outdoor Grill
- Has private pool: Yes
- Pool features: In Ground, Screen Enclosure
Lot
- Size: 0.25 Acres
Details
- Parcel number: 182622013.000B.00030.0
- Zoning: MPUD
- Special conditions: None
Construction
Type & style
- Home type: SingleFamily
- Property subtype: Single Family Residence
Materials
- Block, Wood Frame
- Foundation: Slab
- Roof: Tile
Condition
- New construction: No
- Year built: 2015
Utilities & green energy
- Sewer: Public Sewer
- Water: Public
- Utilities for property: Cable Available, Electricity Connected, Sewer Connected, Water Connected
Community & HOA
Community
- Features: Community Mailbox, Deed Restrictions, Fitness Center, Playground, Pool, Tennis Court(s)
- Pet fee: $0 monthly
- Subdivision: CONCORD STN PH 3 UN A1, A2 & B
HOA
- Has HOA: Yes
- Amenities included: Clubhouse, Fitness Center, Playground, Pool, Tennis Court(s)
- HOA fee: $16 monthly
- HOA name: Kathleen Wasburn
- HOA phone: 727-573-9300
Location
- Region: Land O Lakes
Financial & listing details
- Price per square foot: $205/sqft
- Tax assessed value: $744,536
- Annual tax amount: $10,237
- Date on market: 6/15/2026
- Cumulative days on market: 54 days
- Listing terms: Cash,Conventional,FHA,Other,VA Loan
- Ownership: Fee Simple
- Total actual rent: 0
- Electric utility on property: Yes
- Road surface type: Asphalt
Estimated market value
$854,700
$812,000 - $897,000
$4,764/mo
Price history
| Date | Event | Price |
|---|---|---|
| 8/7/2026 | Price change | $875,000-2.2%$205/sqft |
Source:  Stellar MLS #TB8518019 Report a problem Stellar MLS #TB8518019 Report a problem | ||
| 7/20/2026 | Price change | $895,000-2.7%$210/sqft |
Source: Stellar MLS #TB8518019 Report a problem | ||
| 7/6/2026 | Price change | $920,000-1.6%$216/sqft |
Source: Stellar MLS #TB8518019 Report a problem | ||
| 6/15/2026 | Listed for sale | $935,000+142.7%$220/sqft |
Source: Stellar MLS #TB8518019 Report a problem | ||
| 1/22/2016 | Sold | $385,300+0.7%$90/sqft |
Source: Public Record Report a problem | ||
| 11/18/2015 | Listed for sale | $382,790+0.8%$90/sqft |
Source: Lennar Report a problem | ||
| 9/14/2015 | Listing removed | $379,690$89/sqft |
Source: Lennar Report a problem | ||
| 9/9/2015 | Price change | $379,690-8.4%$89/sqft |
Source: Lennar Report a problem | ||
| 9/5/2015 | Price change | $414,690+6.4%$97/sqft |
Source: Lennar Report a problem | ||
| 7/30/2015 | Price change | $389,690-3.7%$91/sqft |
Source: Lennar Report a problem | ||
| 7/15/2015 | Price change | $404,690-1%$95/sqft |
Source: Lennar Report a problem | ||
| 6/13/2015 | Price change | $408,690+5.1%$96/sqft |
Source: Lennar Report a problem | ||
| 6/6/2015 | Price change | $388,690-0.6%$91/sqft |
Source: Lennar Report a problem | ||
| 6/5/2015 | Price change | $390,990-8.4%$92/sqft |
Source: Lennar Report a problem | ||
| 5/1/2015 | Listed for sale | $426,990$100/sqft |
Source: Lennar Report a problem | ||
Public tax history
| Year | Property taxes | Tax assessment |
|---|---|---|
| 2024 | $10,064 +2.7% | $467,680 |
| 2023 | $9,801 +9.4% | $467,680 +3% |
| 2022 | $8,960 +2.8% | $454,060 +6.1% |
| 2021 | $8,713 +1.1% | $428,000 +1.4% |
| 2020 | $8,621 +1.1% | $422,100 +2.3% |
| 2019 | $8,529 | $412,610 +8.1% |
| 2018 | $8,529 +5.9% | $381,814 |
| 2017 | $8,051 +0.2% | $381,814 -0.2% |
| 2016 | $8,033 +376.2% | $382,568 +2939.6% |
| 2015 | $1,687 | $12,586 |
| 2014 | $1,687 | $12,586 |
Find assessor info on the county website
Monthly payment
Est. payment
Payment breakdown
Explore the cost of this home by adjusting the details. Changes won't be saved.Climate risks
Neighborhood: 34638
Nearby schools
GreatSchools rating
- 7/10Oakstead Elementary SchoolGrades: PK-5Distance: 0.7 mi
- 7/10Charles S. Rushe Middle SchoolGrades: 6-8Distance: 0.6 mi
- 7/10Sunlake High SchoolGrades: 9-12Distance: 0.9 mi
Schools provided by the listing agent
- Elementary: Oakstead Elementary-PO
- Middle: Charles S. Rushe Middle-PO
- High: Sunlake High School-PO
Source: Stellar MLS. This data may not be complete. We recommend contacting the local school district to confirm school assignments for this home.
- $650,7004 bd3 ba3.7k sqft19287 Umberland Pl, Land O Lakes, FL 34638Off Market

- $665,0007 bd4 ba4k sqft19241 Umberland Pl, Land O Lakes, FL 34638Sold

- $572,6005 bd3 ba3.1k sqft19301 Umberland Pl, Land O Lakes, FL 34638Off Market
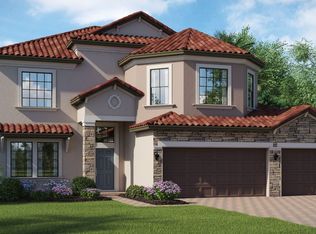
- $644,1005 bd3 ba2.9k sqft19217 Umberland Pl, Land O Lakes, FL 34638Off Market
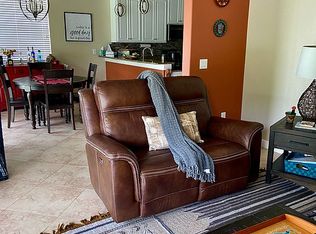
- $496,6004 bd3 ba2.2k sqft19270 Umberland Pl, Land O Lakes, FL 34638Off Market
- $814,8006 bd4 ba4.2k sqft19317 Umberland Pl, Land O Lakes, FL 34638Off Market
- $541,6003 bd3 ba2.5k sqft19238 Umberland Pl, Land O Lakes, FL 34638Off Market
- $529,1004 bd3 ba2.5k sqft19199 Umberland Pl, Land O Lakes, FL 34638Off Market
A local agent can set up tours, give advice and negotiate with sellers.
Similar homes
- $750,0004 bd3 ba3.2k sqft3004 MARBLE CREST DRIVE, LAND O LAKES, FL 34638For Sale

 MLS ID #TB8536356, Leeann Sack, FUTURE HOME REALTY INC. Stellar MLS
 - $650,0005 bd3 ba2.9k sqft3842 WELLINGBOROUGH COURT, LAND O LAKES, FL 34638For Sale
 MLS ID #TB8510681, Richard Boswell, KELLER WILLIAMS TAMPA PROPERTIES. Stellar MLS
 - $1,050,0006 bd4 ba4.3k sqft3654 BALLASTONE DRIVE, LAND O LAKES, FL 34638For Sale
 MLS ID #TB8510166, Sheila Sorensen, CHARLES RUTENBERG REALTY INC. Stellar MLS
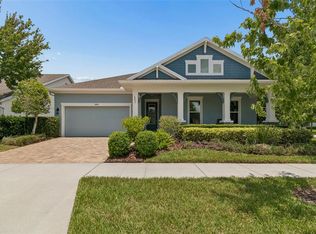
 - $935,0004 bd5 ba3.6k sqft4000 BLUE LANTANA LANE, LAND O LAKES, FL 34638For Sale
 MLS ID #TB8521959, Nicole Pierce, CIGAR CITY REAL ESTATE. Stellar MLS
 - $725,0004 bd3 ba3.1k sqft4801 BALLANTRAE BOULEVARD, LAND O LAKES, FL 34638For SaleMLS ID #TB8531114, Allen Reynolds, EPIQUE REALTY INC.. Stellar MLS
- $479,0005 bd2 ba2.4k sqft4422 HAVELOCKE DRIVE, LAND O LAKES, FL 34638For SaleMLS ID #TB8528701, Brandon Anderson, FUTURE HOME REALTY INC. Stellar MLS
- $704,9905 bd3 ba3.3k sqft17842 EVERLONG DRIVE, LAND O LAKES, FL 34638For SaleMLS ID #TB8525399, Holton Irwin, SMITH & ASSOCIATES REAL ESTATE. Stellar MLS
- $589,9995 bd4 ba3.2k sqft5903 CAPE LOOP, LAND O LAKES, FL 34639For SaleMLS ID #TB8533391, Gordon Klaiber, REDFIN CORPORATION. Stellar MLS
- $964,7006 bd4 ba4.1k sqft18824 ALDER GLEN DRIVE, LUTZ, FL 33558For SaleMLS ID #TB8513958, Kimberly Klace, KLACE AND COMPANY REAL ESTATE. Stellar MLS
- $625,0004 bd3 ba2.7k sqft17576 TERRAZZO WAY, LAND O LAKES, FL 34638For SaleMLS ID #TB8521605, Austin Holmes, COASTAL PROPERTIES GROUP INTER. Stellar MLS
- $740,0005 bd5 ba3.4k sqft8908 BELLA VITA CIRCLE, LAND O LAKES, FL 34637For SaleMLS ID #TB8518048, Cynthia Fannan, HOMESMART. Stellar MLS
- $525,0004 bd3 ba2.1k sqft20301 FALLING ROCK DRIVE, LAND O LAKES, FL 34638For SaleMLS ID #W7883146, Denise Wooley, PA, RE/MAX ALLIANCE GROUP. Stellar MLS
- $649,9005 bd5 ba3.5k sqft24115 SAN GIOVANNI DRIVE, LAND O LAKES, FL 34639For SaleMLS ID #TB8510326, Deana Fortner, CENTURY 21 INTEGRA. Stellar MLS
- $814,9004 bd4 ba3.1k sqft1536 ABYSS DRIVE, ODESSA, FL 33556For SaleMLS ID #TB8513774, Stacy Kitchell, ENGEL & VOELKERS UPPER TAMPA BAY. Stellar MLS
- $889,0005 bd3 ba2.8k sqft4586 GRAND LAKESIDE DRIVE, PALM HARBOR, FL 34684For SaleMLS ID #W7887963, Matthew Abbott, RE/MAX ALLIANCE GROUP. Stellar MLS
- $920,0004 bd5 ba3.4k sqft2818 SHIPSTON AVENUE, NEW PORT RICHEY, FL 34655For SaleMLS ID #TB8507216, Celeste Hunter, SMITH & ASSOCIATES REAL ESTATE. Stellar MLS
- $885,0005 bd3 ba3.2k sqft9410 LISBON STREET, SEFFNER, FL 33584For SaleMLS ID #S5150872, Inna Markovsky, CRISTALDI REALTY LLC. Stellar MLS
- $439,0004 bd3 ba2.5k sqft19419 RED SKY COURT, LAND O LAKES, FL 34638For SaleMLS ID #TB8520281, Philip Hudson, EXP REALTY LLC. Stellar MLS
- $829,9004 bd4 ba3.2k sqft29657 PICANA LANE, WESLEY CHAPEL, FL 33543For SaleMLS ID #TB8533690, Sazan Powers, FRANK ALBERT REALTY. Stellar MLS
- $1,000,0005 bd5 ba3.7k sqft2112 CARROLL LANDING DRIVE, TAMPA, FL 33612For SaleMLS ID #TB8531128, Cristan Fadal, FADAL & CO. Stellar MLS
