OVER HALF AN ACRE IN THE SADDLEBROOK GOLF COMMUNITY! Welcome to 5144 Pine Tree Ln, a spacious 4 bedroom, 2 bath home offering approximately 2,433 sq. ft. of living space on an impressive 23,296 sq. ft. homesite approximately 0.53 acre. Inside, you'll find generous living spaces and a comfortable floor plan designed for everyday living and entertaining. The exceptionally spacious primary bedroom features its own sitting area, creating a private retreat within the home. Expansive screened porch, providing an inviting extension of the living space with plenty of room for dining, relaxing, and entertaining while enjoying the surrounding greenery and oversized homesite. Select images have been virtually staged and digitally enhanced. Actual property features and dimensions have not been altered. Located within the established Saddlebrook Golf Community in Wesley Chapel, the property combines space, privacy, and the opportunity to personalize the home to your own style. HOA is approximately $83.50 month (billed at $334 every four months) and includes internet service. Golf membership is not included. Photos virtually staged for marketing purposes.
For sale
$550,000
5144 PINE TREE LANE, WESLEY CHAPEL, FL 33543
4beds
2,078sqft
Single Family Residence
Built in 1976
0.53 Acres Lot
$-- Zestimate®
$265/sqft
$117/mo HOA
What's special
Surrounding greeneryExpansive screened porchOversized homesiteGenerous living spacesExceptionally spacious primary bedroom
- 40 days
- 663
- 51
Zillow last checked:
Listing updated:
Listed by:
Rosa Jaico 813-377-6842,
FUTURE HOME REALTY INC 813-855-4982
Source: Stellar MLS,MLS#: TB8351090 Originating MLS: Suncoast Tampa
Facts & features
Interior
Bedrooms & bathrooms
- Bedrooms: 4
- Bathrooms: 2
- Full bathrooms: 2
Primary bedroom
- Features: Built-in Closet
- Level: First
Bedroom 2
- Features: Built-in Closet
- Level: First
Bedroom 3
- Features: Built-in Closet
- Level: First
Kitchen
- Level: First
Living room
- Level: First
Heating
- Electric
Cooling
- Central Air
Appliances
- Included: Dishwasher, Dryer, Microwave, Range, Refrigerator, Washer
- Laundry: Inside
Features
- L Dining, Open Floorplan
- Flooring: Carpet, Ceramic Tile
- Doors: Sliding Doors
- Has fireplace: No
Interior area
- Total structure area: 2,490
- Total interior livable area: 2,078 sqft
Video & virtual tour
Property
Parking
- Total spaces: 2
- Parking features: Garage - Attached
- Attached garage spaces: 2
Features
- Levels: One
- Stories: 1
Lot
- Size: 0.53 Acres
Details
- Parcel number: 0826200030000000600
- Zoning: R2
- Special conditions: None
Construction
Type & style
- Home type: SingleFamily
- Property subtype: Single Family Residence
Materials
- Block, Stucco
- Foundation: Slab
- Roof: Shingle
Condition
- New construction: No
- Year built: 1976
Utilities & green energy
- Sewer: Public Sewer
- Water: Public
- Utilities for property: Cable Connected, Electricity Connected
Community & HOA
Community
- Pet fee: $0 monthly
- Subdivision: SADDLEBROOK UNREC
HOA
- Has HOA: Yes
- HOA fee: $117 monthly
- HOA name: Linda Lewis
- HOA phone: 813-973-4726
Location
- Region: Zephyrhills
Financial & listing details
- Price per square foot: $265/sqft
- Tax assessed value: $399,910
- Annual tax amount: $6,652
- Date on market: 2/15/2025
- Cumulative days on market: 550 days
- Ownership: Fee Simple
- Total actual rent: 0
- Electric utility on property: Yes
- Road surface type: Paved
Estimated market value
Not available
Estimated sales range
Not available
$3,067/mo
Price history
| Date | Event | Price |
|---|---|---|
| 9/9/2026 | Listed for sale | $550,000+12.5%$265/sqft |
Source:  Stellar MLS #TB8351090 Report a problem | ||
| 8/26/2026 | Listing removed | $3,200$2/sqft |
Source: Zillow Rentals Report a problem | ||
| 7/10/2026 | Listed for rent | $3,200-15.8%$2/sqft |
Source: Zillow Rentals Report a problem | ||
| 7/9/2026 | Listing removed | $489,000$235/sqft |
Source: Stellar MLS #TB8351090 Report a problem | ||
| 7/6/2026 | Listing removed | $3,800$2/sqft |
Source: Zillow Rentals Report a problem | ||
| 6/18/2026 | Price change | $489,000-2%$235/sqft |
Source: Stellar MLS #TB8351090 Report a problem | ||
| 6/18/2026 | Listed for rent | $3,800$2/sqft |
Source: Zillow Rentals Report a problem | ||
| 4/16/2026 | Listed for sale | $499,000-9.3%$240/sqft |
Source: Stellar MLS #TB8351090 Report a problem | ||
| 7/15/2025 | Price change | $550,000-16.3%$265/sqft |
Source: Stellar MLS #TB8351090 Report a problem | ||
| 2/16/2025 | Listed for sale | $657,000+49.4%$316/sqft |
Source: Stellar MLS #TB8351090 Report a problem | ||
| 4/4/2022 | Sold | $439,900$212/sqft |
Source: Public Record Report a problem | ||
| 2/10/2022 | Pending sale | $439,900$212/sqft |
Source: Stellar MLS #T3352827 Report a problem | ||
| 2/8/2022 | Listed for sale | $439,900+104.6%$212/sqft |
Source: Stellar MLS #T3352827 Report a problem | ||
| 12/8/2003 | Sold | $215,000+19.4%$103/sqft |
Source: Public Record Report a problem | ||
| 5/3/2000 | Sold | $180,000$87/sqft |
Source: Public Record Report a problem | ||
Public tax history
| Year | Property taxes | Tax assessment |
|---|---|---|
| 2025 | $6,934 -1.1% | $399,910 -0.4% |
| 2024 | $7,008 +5.3% | $401,693 +6.8% |
| 2023 | $6,653 +21.9% | $376,058 +13.9% |
| 2022 | $5,457 +63.8% | $330,117 +38.1% |
| 2021 | $3,332 +1.6% | $239,060 +1.4% |
| 2020 | $3,278 -1.6% | $235,763 -0.6% |
| 2019 | $3,331 | $237,234 +1.2% |
| 2018 | $3,331 +1.1% | $234,415 +2.1% |
| 2017 | $3,294 +0.4% | $229,594 +0.6% |
| 2016 | $3,280 -0.8% | $228,152 +0.7% |
| 2015 | $3,308 +2.8% | $226,566 -18.9% |
| 2014 | $3,218 | $279,223 +4.1% |
| 2013 | -- | $268,268 +9% |
| 2012 | -- | $246,122 -2.9% |
| 2011 | -- | $253,352 -0.1% |
| 2010 | -- | $253,588 +10.2% |
| 2009 | -- | $230,153 -19.3% |
| 2008 | -- | $285,160 -6.4% |
| 2007 | -- | $304,783 +4.2% |
| 2006 | -- | $292,610 +11.9% |
| 2005 | -- | $261,584 +45.6% |
| 2004 | -- | $179,655 +3.7% |
| 2003 | -- | $173,300 +2.7% |
| 2002 | -- | $168,817 +28.4% |
| 2000 | -- | $131,515 |
| 1999 | -- | $131,515 |
Find assessor info on the county website
Monthly payment
Est. payment
Payment breakdown
Explore the cost of this home by adjusting the details. Changes won't be saved.Climate risks
Neighborhood: Saddlebrook
Nearby schools
Schools provided by the listing agent
- Elementary: Wesley Chapel Elementary-PO
- Middle: Thomas E Weightman Middle-PO
- High: Wesley Chapel High-PO
Source: Stellar MLS. This data may not be complete. We recommend contacting the local school district to confirm school assignments for this home.
- $482,6003 bd3 ba1.9k sqft5152 Pine Tree Ln, Zephyrhills, FL 33543Off Market
- $478,100-- bd2 ba2.3k sqft5145 Pine Tree Ln, Zephyrhills, FL 33543Off Market
- $497,000-- bd2 ba1.7k sqft5207 Saddlebrook Way, Zephyrhills, FL 33543Off Market
- $609,0003 bd2 ba2.3k sqft5152 Saddlebrook Way, Zephyrhills, FL 33543Off Market
Similar homes
- $650,0003 bd2 ba2.6k sqft5473 BLUE HERON LANE, WESLEY CHAPEL, FL 33543For Sale
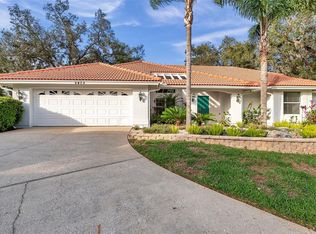
 MLS ID #TB8520132, EsraAlpaytac Orhon, FUTURE HOME REALTY INC. Stellar MLS
- $490,0003 bd2 ba1.9k sqft4333 CAIROLI COURT, WESLEY CHAPEL, FL 33543For Sale
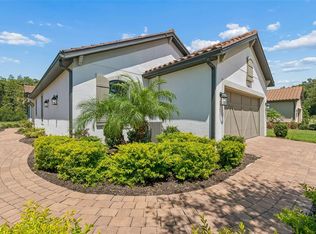 MLS ID #TB8535274, Karen Tillman-Gosselin, BHHS FLORIDA PROPERTIES GROUP. Stellar MLS
- $749,0003 bd3 ba2.8k sqft29922 BAYWOOD LANE, WESLEY CHAPEL, FL 33543For Sale
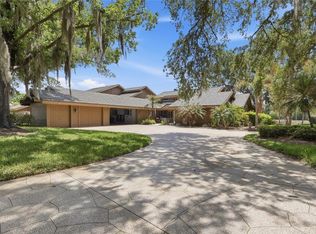 MLS ID #TB8497505, Liz Alonso, CENTURY 21 BILL NYE REALTY. Stellar MLS
- $459,9904 bd2 ba2k sqft31486 TANSY BEND, WESLEY CHAPEL, FL 33545For Sale
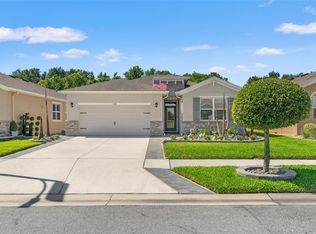 MLS ID #TB8555341, Geri Sanchez, FRANK ALBERT REALTY. Stellar MLS
- $359,0004 bd2 ba1.9k sqft30855 TEMPLE STAND AVENUE, WESLEY CHAPEL, FL 33543For SaleMLS ID #TB8508526, Olga Orjuela, LPT REALTY, LLC. Stellar MLS
- $359,9004 bd2 ba1.5k sqft30913 BRIDGEGATE DRIVE, WESLEY CHAPEL, FL 33545For SaleMLS ID #TB8558476, Sandy Budd, REAL BROKER, LLC. Stellar MLS
- $470,0002 bd2 ba1.6k sqft4739 GAROFALO ROAD, WESLEY CHAPEL, FL 33543For SaleMLS ID #TB8554756, Manny Febre, YOU FIRST REALTY AND ASSOC LLC. Stellar MLS
- $495,0004 bd2 ba2.4k sqft18316 CYPRESS HAVEN DRIVE, TAMPA, FL 33647For SaleMLS ID #TB8554600, Angela Wilbur PA, FUTURE HOME REALTY INC. Stellar MLS
- $556,4004 bd2 ba1.5k sqft3215 LAKE SAXON DRIVE, LAND O LAKES, FL 34639For SaleMLS ID #TB8529195, David Jordan, REALTY ONE GROUP ADVANTAGE. Stellar MLS
- $290,0003 bd3 ba1.6k sqft5434 SADDLEBROOK WAY #3, WESLEY CHAPEL, FL 33543For SaleMLS ID #TB8350898, Rosa Jaico, FUTURE HOME REALTY INC. Stellar MLS
- $549,9005 bd3 ba2k sqft5106 THONOTOSASSA ROAD, PLANT CITY, FL 33565For SaleMLS ID #TB8540927, Crystal Sanchez, RHODES REALTY GROUP, LLC. Stellar MLS
- $567,0003 bd2 ba1.6k sqft16520 SPRING VALLEY ROAD, DADE CITY, FL 33523For SaleMLS ID #TB8534499, Danielle Angel, 444 REALTY GROUP LLC. Stellar MLS
- $439,9004 bd2 ba1.9k sqft25546 BRUFORD BOULEVARD, LAND O LAKES, FL 34639For SaleMLS ID #TB8542661, Pedro Luna, PA, CHARLES RUTENBERG REALTY INC. Stellar MLS
- $595,0004 bd3 ba2k sqft15804 IRONWARE PLACE, TAMPA, FL 33624For SaleMLS ID #TB8555085, Tatum Peterson, MCBRIDE KELLY & ASSOCIATES. Stellar MLS
- $409,0003 bd3 ba1.8k sqft23208 SIERRA ROAD, LAND O LAKES, FL 34639For SaleMLS ID #TB8555780, Belinda Bishop, COASTAL PROPERTIES GROUP INTERNATIONAL. Stellar MLS
- $525,0003 bd2 ba1.7k sqft15521 WETSTONE DRIVE, TAMPA, FL 33613For SaleMLS ID #TB8532773, Ashley Thompson, REAL BROKER, LLC. Stellar MLS
- $315,0003 bd3 ba1.5k sqft29300 BAY HOLLOW DRIVE #3257, WESLEY CHAPEL, FL 33543For SaleMLS ID #TB8506634, Molly Nye, CENTURY 21 BILL NYE REALTY. Stellar MLS
- $525,0004 bd3 ba2.2k sqft1204 E NORTH STREET, TAMPA, FL 33604For SaleMLS ID #TB8555685, Vincent Santoro, REAL BROKER, LLC. Stellar MLS
- $479,9004 bd3 ba2.2k sqft17503 GALVESTON STREET, SPRING HILL, FL 34610For SaleMLS ID #TB8537372, Yareli Rodriguez, STAR BAY REALTY CORP.. Stellar MLS
- $475,0004 bd3 ba2.2k sqft16507 CRANWOOD PLACE, TAMPA, FL 33618For SaleMLS ID #TB8536118, Morgan Watts, KELLER WILLIAMS TAMPA CENTRAL. Stellar MLS
