Dinner can wait. The view deserves a few more minutes. At 30913 Bridgegate Drive, the spacious screened lanai is the kind of place you’ll find yourself using every day. Coffee before the day gets going. Dinner with friends that stretches into the evening. A quiet hour with nowhere else you need to be. Overlooking the lake, this outdoor living space gives you a reason to slow down—and a setting you’ll be happy to come home to. Inside, the open layout keeps the conversation going, whether you’re preparing dinner, gathering around the table, or settling in for a movie. Wood-look flooring brings warmth to the living spaces, while the split-bedroom design gives everyone a little breathing room. The primary suite has its own remodeled bathroom, adding a thoughtful update to your personal corner of the home. And when you feel like heading out, there’s plenty to fill the calendar. Explore the shops and restaurants at Wiregrass, meet friends for a bite at KRATE at The Grove, or keep the evening spontaneous and see where Wesley Chapel takes you. Shopping, dining, entertainment, and everyday errands are all part of the appeal of this Bridgewater location. But the part you may appreciate most? Coming back, slipping off your shoes, and taking your usual seat on the lanai. You might start planning your evenings around this view. See it.. Fall in love... Make it Your Own!!
For sale
$359,900
30913 BRIDGEGATE DRIVE, WESLEY CHAPEL, FL 33545
4beds
1,544sqft
Single Family Residence
Built in 2005
6,029 Square Feet Lot
$-- Zestimate®
$233/sqft
$29/mo HOA
What's special
Overlooking the lakeSplit-bedroom designOpen layoutOutdoor living spaceSpacious screened lanaiWood-look flooring
- 4 days
- 298
- 37
Likely to sell faster than
Zillow last checked:
Listing updated:
Listed by:
Sandy Budd 727-776-0443,
REAL BROKER, LLC 855-450-0442,
Sarena McDonald 727-303-6396,
REAL BROKER, LLC
Source: Stellar MLS,MLS#: TB8558476 Originating MLS: Orlando Regional
Facts & features
Interior
Bedrooms & bathrooms
- Bedrooms: 4
- Bathrooms: 2
- Full bathrooms: 2
Primary bedroom
- Features: Ceiling Fan(s), En Suite Bathroom, Walk-In Closet(s)
- Level: First
- Area: 276 Square Feet
- Dimensions: 12x23
Bedroom 2
- Features: Ceiling Fan(s), Walk-In Closet(s)
- Level: First
- Area: 120 Square Feet
- Dimensions: 12x10
Bedroom 3
- Features: Ceiling Fan(s), Walk-In Closet(s)
- Level: First
- Area: 120 Square Feet
- Dimensions: 12x10
Bedroom 4
- Features: Ceiling Fan(s), Walk-In Closet(s)
- Level: First
- Area: 132 Square Feet
- Dimensions: 12x11
Primary bathroom
- Features: Dual Sinks, Handicapped Accessible, Makeup/Vanity Space, Multiple Shower Heads, Shower No Tub, Linen Closet
- Level: First
- Area: 65 Square Feet
- Dimensions: 5x13
Bathroom 2
- Features: Single Vanity, Tub With Shower, Linen Closet
- Level: First
- Area: 40 Square Feet
- Dimensions: 8x5
Balcony porch lanai
- Features: No Closet
- Level: First
- Area: 345 Square Feet
- Dimensions: 23x15
Dining room
- Features: Ceiling Fan(s), No Closet
- Level: First
- Area: 220 Square Feet
- Dimensions: 20x11
Other
- Features: No Closet
- Level: First
- Area: 360 Square Feet
- Dimensions: 18x20
Kitchen
- Features: Breakfast Bar, Pantry, Storage Closet
- Level: First
- Area: 210 Square Feet
- Dimensions: 14x15
Living room
- Features: Ceiling Fan(s), No Closet
- Level: First
- Area: 140 Square Feet
- Dimensions: 14x10
Heating
- Central
Cooling
- Central Air
Appliances
- Included: Dishwasher, Dryer, Electric Water Heater, Microwave, Range, Refrigerator, Washer
- Laundry: Electric Dryer Hookup, Inside, Laundry Room, Washer Hookup
Features
- Ceiling Fan(s), Living Room/Dining Room Combo, Open Floorplan, Primary Bedroom Main Floor, Split Bedroom, Walk-In Closet(s)
- Flooring: Engineered Hardwood
- Doors: French Doors, French Doors
- Has fireplace: No
Interior area
- Total structure area: 2,408
- Total interior livable area: 1,544 sqft
Video & virtual tour
Property
Parking
- Total spaces: 2
- Parking features: Driveway
- Attached garage spaces: 2
- Has uncovered spaces: Yes
Features
- Levels: One
- Stories: 1
- Patio & porch: Rear Porch, Screened
- Exterior features: Fire Pit, Lighting, Private Mailbox, Private Yard, Rain Gutters, Sidewalk
- Has view: Yes
- View description: Water, Pond
- Has water view: Yes
- Water view: Water,Pond
- Waterfront features: Pond, Pond Access
Lot
- Size: 6,029 Square Feet
- Features: Landscaped
- Residential vegetation: Trees/Landscaped
Details
- Parcel number: 202533003.0001.00050.0
- Zoning: MPUD
- Special conditions: None
Construction
Type & style
- Home type: SingleFamily
- Property subtype: Single Family Residence
Materials
- Block, Concrete, Stucco
- Foundation: Slab
- Roof: Shingle
Condition
- New construction: No
- Year built: 2005
Utilities & green energy
- Sewer: Public Sewer
- Water: Public
- Utilities for property: BB/HS Internet Available, Electricity Connected, Public, Sewer Connected, Water Connected
Community & HOA
Community
- Features: BBQ Area, Dog Park, Park, Playground, Sidewalks, Tennis Court(s)
- Pet fee: $0 monthly
- Subdivision: BRIDGEWATER PH 03
HOA
- Has HOA: Yes
- HOA fee: $29 monthly
- HOA name: Rizzetta & Company
- HOA phone: 813-994-1001
Location
- Region: Wesley Chapel
Financial & listing details
- Price per square foot: $233/sqft
- Tax assessed value: $296,586
- Annual tax amount: $4,318
- Date on market: 10/15/2026
- Cumulative days on market: 80 days
- Listing terms: Cash,Conventional,FHA,VA Loan
- Ownership: Fee Simple
- Total actual rent: 0
- Electric utility on property: Yes
- Road surface type: Paved
Estimated market value
Not available
Estimated sales range
Not available
Not available
Price history
| Date | Event | Price |
|---|---|---|
| 10/15/2026 | Listed for sale | $359,900-7.7%$233/sqft |
Source:  Stellar MLS #TB8558476 Report a problem | ||
| 9/1/2026 | Listing removed | $389,900$253/sqft |
Source: Stellar MLS #TB8514048 Report a problem | ||
| 7/11/2026 | Price change | $389,900-4.7%$253/sqft |
Source: Stellar MLS #TB8514048 Report a problem | ||
| 6/17/2026 | Listed for sale | $409,000+105.5%$265/sqft |
Source: Stellar MLS #TB8514048 Report a problem | ||
| 7/10/2019 | Sold | $199,000$129/sqft |
Source: Public Record Report a problem | ||
| 5/16/2019 | Listed for sale | $199,000+48.6%$129/sqft |
Source: KELLER WILLIAMS - NEW TAMPA #T3174993 Report a problem | ||
| 7/23/2013 | Sold | $133,900-39.1%$87/sqft |
Source: Public Record Report a problem | ||
| 6/27/2012 | Listing removed | $1,125$1/sqft |
Source: Advantage Realty Services, Inc Report a problem | ||
| 5/3/2012 | Listed for rent | $1,125$1/sqft |
Source: Advantage Realty Services, Inc Report a problem | ||
| 8/12/2005 | Sold | $219,831$142/sqft |
Source: Public Record Report a problem | ||
Public tax history
| Year | Property taxes | Tax assessment |
|---|---|---|
| 2025 | $4,319 +1.6% | $187,030 +2.9% |
| 2024 | $4,249 +2.5% | $181,760 |
| 2023 | $4,146 +6.7% | $181,760 +3% |
| 2022 | $3,886 +5.7% | $176,470 +13% |
| 2021 | $3,675 +1% | $156,210 +1.4% |
| 2020 | $3,639 -17% | $154,058 -3% |
| 2019 | $4,385 | $158,881 +4% |
| 2018 | $4,385 +3.5% | $152,807 +13.8% |
| 2017 | $4,239 +5.1% | $134,246 +34% |
| 2016 | $4,032 +73.6% | $100,158 +0.7% |
| 2015 | $2,322 +1.6% | $99,462 +0.8% |
| 2014 | $2,286 | $98,673 +12.8% |
| 2013 | -- | $87,447 +2.5% |
| 2012 | -- | $85,296 -8% |
| 2011 | -- | $92,692 -2.7% |
| 2010 | -- | $95,313 -16.7% |
| 2009 | -- | $114,388 -20.1% |
| 2008 | -- | $143,158 -26.9% |
| 2007 | -- | $195,851 +5.2% |
| 2006 | -- | $186,160 +20.3% |
| 2005 | -- | $154,784 +4057.5% |
| 2004 | -- | $3,723 |
Find assessor info on the county website
Monthly payment
Est. payment
Payment breakdown
Explore the cost of this home by adjusting the details. Changes won't be saved.Climate risks
Neighborhood: Bridgewater
Nearby schools
Schools provided by the listing agent
- Elementary: Watergrass Elementary-PO
- Middle: Thomas E Weightman Middle-PO
- High: Wesley Chapel High-PO
Source: Stellar MLS. This data may not be complete. We recommend contacting the local school district to confirm school assignments for this home.
- $350,9004 bd2 ba1.5k sqft30913 Bridgegate Dr, Zephyrhills, FL 33545Off Market
- $347,400-- bd2 ba2k sqft30907 Bridgegate Dr, Wesley Chapel, FL 33545Off Market
- $472,4006 bd3 ba3k sqft30901 Bridgegate Dr, Wesley Chapel, FL 33545Off Market

- $333,2003 bd2 ba1.6k sqft30923 Bridgegate Dr, Wesley Chapel, FL 33545Off Market
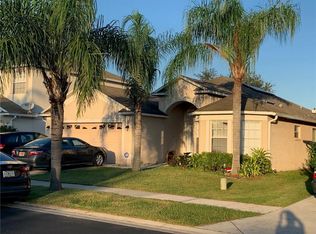
Similar homes
- $422,0003 bd2 ba1.9k sqft8232 OLIVE BROOK DRIVE, WESLEY CHAPEL, FL 33545For Sale
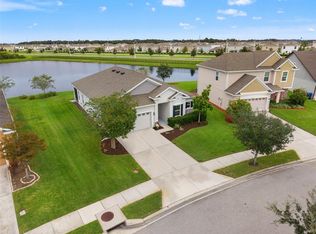
 MLS ID #TB8557007, Geri Sanchez, FRANK ALBERT REALTY. Stellar MLS
- $325,0003 bd2 ba1.1k sqft30516 BIRDHOUSE DRIVE, WESLEY CHAPEL, FL 33545For Sale
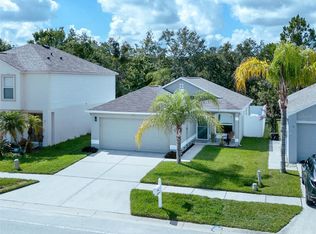 MLS ID #TB8545390, Jason Catalanotto, LPT REALTY, LLC. Stellar MLS
- $287,5003 bd2 ba1.2k sqft31225 TAGUS LOOP, WESLEY CHAPEL, FL 33545For Sale
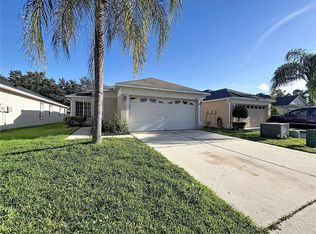 MLS ID #TB8546296, Jeffrey Gould, JEFFREY GOULD REAL ESTATE LLC. Stellar MLS
- $359,0004 bd2 ba1.9k sqft30855 TEMPLE STAND AVENUE, WESLEY CHAPEL, FL 33543For Sale
 MLS ID #TB8508526, Olga Orjuela, LPT REALTY, LLC. Stellar MLS
- $399,0004 bd2 ba1.8k sqft4041 LANGDRUM DRIVE, WESLEY CHAPEL, FL 33543For SaleMLS ID #TB8553298, Jennie Restrepo, LPT REALTY, LLC. Stellar MLS
- $394,9004 bd3 ba1.9k sqft35683 BUTTONWEED TRAIL, ZEPHYRHILLS, FL 33541For SaleMLS ID #TB8558362, Erica Shireman, KELLER WILLIAMS TAMPA CENTRAL. Stellar MLS
- $287,0003 bd2 ba1.2k sqft6529 TABOGI TRAIL, WESLEY CHAPEL, FL 33545For SaleMLS ID #TB8532561, DeAndra Belmont, RE/MAX REALTY UNLIMITED. Stellar MLS
- $339,9003 bd2 ba1.8k sqft30702 IVERSON DRIVE, WESLEY CHAPEL, FL 33543For SaleMLS ID #W7890064, Steve Van Gorden, SVG REALTY LLC. Stellar MLS
- $389,9994 bd2 ba1.9k sqft5854 COUNT TURF LANE, WESLEY CHAPEL, FL 33544For SaleMLS ID #TB8542974, Sylvia Haddad, REDFIN CORPORATION. Stellar MLS
- $375,0004 bd3 ba2k sqft34149 SCARLET SAGE COURT, WESLEY CHAPEL, FL 33545For SaleMLS ID #TB8520654, Scott Kennedy, COLDWELL BANKER REALTY. Stellar MLS
- $378,5003 bd2 ba1.8k sqft1433 GREELY COURT, WESLEY CHAPEL, FL 33543For SaleMLS ID #TB8538783, Adam Loaknauth, KELLER WILLIAMS TAMPA PROPERTIES. Stellar MLS
- $359,9004 bd3 ba1.9k sqft25956 TERRAWOOD LOOP, LAND O LAKES, FL 34639For SaleMLS ID #TB8534470, Cindy Greco, EXP REALTY LLC. Stellar MLS
- $343,0003 bd2 ba1.4k sqft9950 BRANCHING SHIP TRACE, WESLEY CHAPEL, FL 33545For SaleMLS ID #TB8525030, Maria Gonzalez, EXP REALTY LLC. Stellar MLS
- $409,0003 bd2 ba2.1k sqft8328 AUBURN RISE COURT, LAND O LAKES, FL 34638For SaleMLS ID #TB8559014, Andzelika Duraj, FUTURE HOME REALTY INC. Stellar MLS
- $398,9994 bd2 ba1.8k sqft12244 LOOPBACK DRIVE, SAN ANTONIO, FL 33576For SaleMLS ID #TB8506279, Denise Wilkinson, FUTURE HOME REALTY INC. Stellar MLS
- $325,0002 bd2 ba1.6k sqft29451 SCHINNECOCK HILLS LANE, SAN ANTONIO, FL 33576For SaleMLS ID #TB8489925, Kim Gosselin, RE/MAX COLLECTIVE. Stellar MLS
- $399,9003 bd3 ba2.2k sqft5401 LOOKOUT PASS, WESLEY CHAPEL, FL 33544For SaleMLS ID #TB8507880, Maureen Wrage, BONOMO REALTY LLC. Stellar MLS
- $349,4994 bd2 ba1.5k sqft15373 CALLISTA LANE, DADE CITY, FL 33523For SaleMLS ID #W7887926, Lindsay Fladd, FLORIDA CRACKER PROPERTIES. Stellar MLS
- $299,0003 bd3 ba1.6k sqft35123 WHITE WATER LILY WAY, ZEPHYRHILLS, FL 33541For SaleMLS ID #TB8548504, Cindy Greco, EXP REALTY LLC. Stellar MLS
- $299,9993 bd2 ba1.5k sqft29312 MARKER LOOP, SAN ANTONIO, FL 33576For SaleMLS ID #TB8526724, Philip Bach, PA, IMPACT REALTY TAMPA BAY. Stellar MLS
