Seller concessions and roof replacement available. Seller will replace the roof upon successful closing of the contract and is offering a buyer concession, subject to the terms of the contract and lender guidelines, which may be applied toward allowable closing costs or an interest-rate buy-down. This beautifully renovated 3-bedroom, 2-bath home in Chapel Pines sits on a private conservation lot with no rear neighbors. Features include an open-concept layout, brand-new cabinetry, granite countertops, stainless steel appliances, breakfast bar, luxury vinyl flooring throughout, updated bathrooms, and abundant natural light. The property also offers low HOA fees, no CDD, and convenient access to shopping, dining, schools, parks, and major roadways. Schedule your showing today.
For sale
Price cut: $7K (10/13)
$287,000
6529 TABOGI TRAIL, WESLEY CHAPEL, FL 33545
3beds
1,292sqft
Single Family Residence
Built in 2005
3,997 Square Feet Lot
$285,800 Zestimate®
$222/sqft
$32/mo HOA
What's special
Breakfast barGranite countertopsAbundant natural lightOpen-concept layoutLuxury vinyl flooring throughoutUpdated bathroomsStainless steel appliances
- 74 days
- 595
- 54
Zillow last checked:
Listing updated:
Listed by:
DeAndra Belmont 813-629-0602,
RE/MAX REALTY UNLIMITED 813-684-0016,
Quentin McHenry 813-420-0855,
RE/MAX REALTY UNLIMITED
Source: Stellar MLS,MLS#: TB8532561 Originating MLS: Suncoast Tampa
Originating MLS: Suncoast Tampa
Facts & features
Interior
Bedrooms & bathrooms
- Bedrooms: 3
- Bathrooms: 2
- Full bathrooms: 2
Primary bedroom
- Features: Ceiling Fan(s), En Suite Bathroom, Walk-In Closet(s)
- Level: First
Bedroom 2
- Features: Ceiling Fan(s), Built-in Closet
- Level: First
Bedroom 3
- Features: Ceiling Fan(s), Built-in Closet
- Level: First
Balcony porch lanai
- Level: First
Kitchen
- Features: Breakfast Bar
- Level: First
Living room
- Level: First
Heating
- Electric, Other
Cooling
- Central Air
Appliances
- Included: Dishwasher, Electric Water Heater, Microwave, Range, Range Hood
- Laundry: Electric Dryer Hookup, In Garage, Washer Hookup
Features
- Ceiling Fan(s), High Ceilings, Living Room/Dining Room Combo, Split Bedroom, Thermostat, Vaulted Ceiling(s)
- Flooring: Luxury Vinyl
- Windows: Window Treatments
- Has fireplace: No
Interior area
- Total structure area: 1,680
- Total interior livable area: 1,292 sqft
Property
Parking
- Total spaces: 2
- Parking features: Garage - Attached, Carport
- Attached garage spaces: 2
- Has carport: Yes
Features
- Levels: One
- Stories: 1
- Patio & porch: Patio
- Exterior features: Private Mailbox, Sidewalk
- Has view: Yes
- View description: Trees/Woods, Water
- Water view: Water
Lot
- Size: 3,997 Square Feet
Details
- Parcel number: 042620006000M000330
- Zoning: MPUD
- Special conditions: None
Construction
Type & style
- Home type: SingleFamily
- Property subtype: Single Family Residence
Materials
- Block, Stucco
- Foundation: Slab
- Roof: Shingle
Condition
- New construction: No
- Year built: 2005
Utilities & green energy
- Sewer: Public Sewer
- Water: Public
- Utilities for property: BB/HS Internet Available, Cable Available, Electricity Connected, Sewer Connected, Water Connected
Community & HOA
Community
- Pet fee: $0 monthly
- Subdivision: CHAPEL PINES PH 03
HOA
- Has HOA: Yes
- HOA fee: $32 monthly
- HOA name: Terra Management Services
- HOA phone: 813-374-2363
Location
- Region: Wesley Chapel
Financial & listing details
- Price per square foot: $222/sqft
- Tax assessed value: $259,222
- Annual tax amount: $1,251
- Date on market: 8/1/2026
- Cumulative days on market: 75 days
- Listing terms: Cash,Conventional,FHA,VA Loan
- Ownership: Fee Simple
- Total actual rent: 0
- Electric utility on property: Yes
- Road surface type: Paved
Estimated market value
$285,800
$272,000 - $300,000
$1,939/mo
Price history
| Date | Event | Price |
|---|---|---|
| 10/13/2026 | Price change | $287,000-2.4%$222/sqft |
Source:  Stellar MLS #TB8532561 Report a problem Stellar MLS #TB8532561 Report a problem | ||
| 9/21/2026 | Price change | $294,000-0.8%$228/sqft |
Source: Stellar MLS #TB8532561 Report a problem | ||
| 9/3/2026 | Price change | $296,500-0.5%$229/sqft |
Source: Stellar MLS #TB8532561 Report a problem | ||
| 8/20/2026 | Price change | $297,900-0.7%$231/sqft |
Source: Stellar MLS #TB8532561 Report a problem | ||
| 8/15/2026 | Price change | $299,9990%$232/sqft |
Source: Stellar MLS #TB8532561 Report a problem | ||
| 8/1/2026 | Listed for sale | $300,000+29.6%$232/sqft |
Source: Stellar MLS #TB8532561 Report a problem | ||
| 6/30/2026 | Sold | $231,500-11%$179/sqft |
Source: Stellar MLS #TB8517381 Report a problem | ||
| 6/17/2026 | Pending sale | $260,000$201/sqft |
Source: Stellar MLS #TB8517381 Report a problem | ||
| 6/9/2026 | Listed for sale | $260,000+87%$201/sqft |
Source: Stellar MLS #TB8517381 Report a problem | ||
| 7/22/2005 | Sold | $139,025$108/sqft |
Source: Public Record Report a problem | ||
Public tax history
| Year | Property taxes | Tax assessment |
|---|---|---|
| 2025 | $1,252 +3.3% | $103,120 +2.9% |
| 2024 | $1,211 +4.9% | $100,220 |
| 2023 | $1,154 +12.8% | $100,220 +3% |
| 2022 | $1,024 +3.3% | $97,310 +6.1% |
| 2021 | $991 +2.4% | $91,730 +1.4% |
| 2020 | $968 +3% | $90,470 +2.3% |
| 2019 | $939 | $88,440 +1.9% |
| 2018 | $939 +2.9% | $86,797 |
| 2017 | $913 +1.2% | $86,797 +4.2% |
| 2016 | $902 +5.4% | $83,263 +0.7% |
| 2015 | $856 +3.6% | $82,684 -22.6% |
| 2014 | $826 | $106,785 +32.1% |
| 2013 | -- | $80,816 -0.5% |
| 2012 | -- | $81,205 -12.8% |
| 2011 | -- | $93,081 -5.7% |
| 2010 | -- | $98,757 -3% |
| 2009 | -- | $101,785 -35.6% |
| 2008 | -- | $158,073 -0.8% |
| 2007 | -- | $159,351 +32% |
| 2006 | -- | $120,715 +22.8% |
| 2005 | -- | $98,305 +1656.7% |
| 2004 | -- | $5,596 |
Find assessor info on the county website
Monthly payment
Est. payment
Payment breakdown
Explore the cost of this home by adjusting the details. Changes won't be saved.Climate risks
Neighborhood: Chapel Pines
Nearby schools
Schools provided by the listing agent
- Elementary: Watergrass Elementary-PO
- Middle: Thomas E Weightman Middle-PO
- High: Wesley Chapel High-PO
Source: Stellar MLS. This data may not be complete. We recommend contacting the local school district to confirm school assignments for this home.
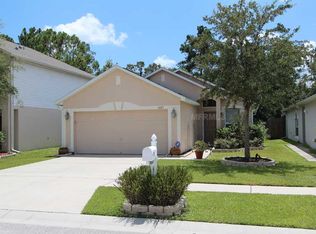


Similar homes
- $289,0002 bd2 ba1.5k sqft1931 SASSAFRAS DRIVE, WESLEY CHAPEL, FL 33543For Sale
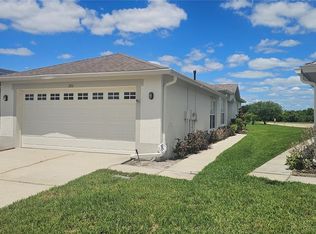
 MLS ID #O6398460, Ronald Trotter, RE/MAX INNOVATION. Stellar MLS
 - $299,0003 bd3 ba1.6k sqft35123 WHITE WATER LILY WAY, ZEPHYRHILLS, FL 33541For Sale
 MLS ID #TB8548504, Cindy Greco, EXP REALTY LLC. Stellar MLS
 - $339,9003 bd2 ba1.8k sqft30702 IVERSON DRIVE, WESLEY CHAPEL, FL 33543For Sale
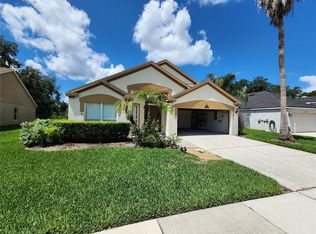 MLS ID #W7890064, Steve Van Gorden, SVG REALTY LLC. Stellar MLS
 - $299,0003 bd3 ba1.6k sqft35409 WHITE WATER LILY WAY, ZEPHYRHILLS, FL 33541For Sale
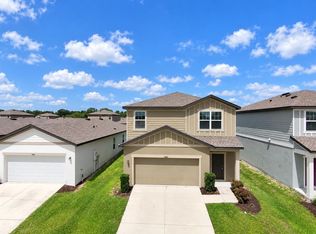 MLS ID #TB8548565, Cindy Greco, EXP REALTY LLC. Stellar MLS
 - $299,9993 bd2 ba1.5k sqft29312 MARKER LOOP, SAN ANTONIO, FL 33576For SaleMLS ID #TB8526724, Philip Bach, PA, IMPACT REALTY TAMPA BAY. Stellar MLS
- $379,0003 bd2 ba1.4k sqft4318 ENGLISH TURN WAY, WESLEY CHAPEL, FL 33543For SaleMLS ID #TB8551956, Stephen Hachey, FLAT FEE MLS REALTY. Stellar MLS
- $299,9003 bd2 ba1.6k sqft37438 PICKETTS MILL AVENUE, ZEPHYRHILLS, FL 33542For SaleMLS ID #TB8467174, Ashley Mason, LPT REALTY, LLC.. Stellar MLS
- $299,0003 bd3 ba1.8k sqft30305 SOUTHWELL LANE, WESLEY CHAPEL, FL 33543For SaleMLS ID #TB8539730, Chelsea Rose, COLDWELL BANKER AQUATERRA REALTY. Stellar MLS
- $249,9002 bd2 ba1.2k sqft9645 ROLLING CIRCLE, SAN ANTONIO, FL 33576For SaleMLS ID #A4704590, Jana Snaselova, PREFERRED SHORE LLC. Stellar MLS
- $324,3333 bd2 ba1.7k sqft1123 BENSBROOKE DRIVE, WESLEY CHAPEL, FL 33543For SaleMLS ID #TB8555075, Tina Fazio, KELLER WILLIAMS TAMPA CENTRAL. Stellar MLS
- $244,9003 bd2 ba1.4k sqft5852 AUTUMN SHIRE, ZEPHYRHILLS, FL 33541For SaleMLS ID #TB8536204, Jill Ross, COMPASS FLORIDA LLC. Stellar MLS
- $300,0003 bd2 ba1.5k sqft31426 MANGO FADE WAY, SAN ANTONIO, FL 33576For SaleMLS ID #TB8521513, Julie Sbrocco, FUTURE HOME REALTY INC. Stellar MLS
- $300,0003 bd3 ba1.5k sqft38732 TALL DRIVE, ZEPHYRHILLS, FL 33540For SaleMLS ID #TB8487204, Jill Thomas, SUNSHINE REALTY COMPANY LLC. Stellar MLS
- $343,0003 bd2 ba1.4k sqft9950 BRANCHING SHIP TRACE, WESLEY CHAPEL, FL 33545For SaleMLS ID #TB8525030, Maria Gonzalez, EXP REALTY LLC. Stellar MLS
- $299,9003 bd3 ba1.7k sqft34162 ROGALLO LANE, WESLEY CHAPEL, FL 33545For SaleMLS ID #TB8542192, Maria Hoffman, KELLER WILLIAMS RLTY NEW TAMPA. Stellar MLS
- $399,0004 bd2 ba1.8k sqft4041 LANGDRUM DRIVE, WESLEY CHAPEL, FL 33543For SaleMLS ID #TB8553298, Jennie Restrepo, LPT REALTY, LLC. Stellar MLS
- $319,9903 bd2 ba1.3k sqft7902 CITRUS BLOSSOM DRIVE, LAND O LAKES, FL 34637For SaleMLS ID #TB8547492, Garrett Carroll, MIHARA & ASSOCIATES INC.. Stellar MLS
- $325,0002 bd2 ba1.6k sqft29451 SCHINNECOCK HILLS LANE, SAN ANTONIO, FL 33576For SaleMLS ID #TB8489925, Kim Gosselin, RE/MAX COLLECTIVE. Stellar MLS
- $235,0003 bd3 ba1.4k sqft30153 BARNABY LANE, WESLEY CHAPEL, FL 33543For SaleMLS ID #TB8519382, Shane Riley, MARK SPAIN REAL ESTATE. Stellar MLS
- $290,0003 bd2 ba1.5k sqft18307 TURNING LEAF CIRCLE, LAND O LAKES, FL 34638For SaleMLS ID #W7886687, Deborah Nicosia, RE/MAX CHAMPIONS. Stellar MLS
