THE GREY HOUSE ON THE GREEN PROPERTY DESCRIPTION HOME OFFICE + 3 BEDROOMS + 2 BATHS in this beautifully updated single-story home in the desirable Country Walk community of Wesley Chapel. A split floor plan offers excellent separation of space, while the dedicated home office adds valuable flexibility for work, study or hobbies. Step outside to an oversized screened-in lanai overlooking a huge open green space, with no rear neighbor and no neighbor on one side — a rare setting that provides extra privacy, openness and breathing room. NEW & NEWER FEATURES • NEW ROOF • New garage door opener • Newer HVAC system • Newer air handler • Fresh interior paint • Fresh exterior paint • Updated kitchen • Updated bathrooms • Updated lighting • Newer ceiling fans • Culligan whole-home water softener COUNTRY WALK AMENITIES • Two community pools • One heated pool • Clubhouse / recreation center • Fitness center • Two tennis courts • Basketball court • Soccer field • Playground • Dog park • Mature trees and established landscaping • Beautiful open green spaces LOW HOA — approximately $50/month, covering the community amenities above plus Spectrum TV and Internet — an excellent value for everything included. Country Walk stands out for its established, beautifully maintained setting with mature trees and open space — something that can be difficult to duplicate in many newer developments. The neighborhood also offers excellent proximity to shopping, restaurants, grocery stores, medical facilities and major roadways throughout Wesley Chapel. SELLER INCENTIVE With an acceptable offer, seller will consider providing a home warranty and/or up to $1,000 toward buyer closing costs or an interest-rate buydown, subject to lender approval and applicable loan guidelines.
For sale
Price cut: $11K (10/12)
$379,000
4318 ENGLISH TURN WAY, WESLEY CHAPEL, FL 33543
3beds
1,484sqft
Single Family Residence
Built in 2010
5,914 Square Feet Lot
$370,000 Zestimate®
$255/sqft
$67/mo HOA
What's special
Home officeNew roofUpdated lightingFresh interior paintOversized screened-in lanaiCulligan whole-home water softenerFresh exterior paint
- 27 days
- 937
- 56
Likely to sell faster than
Zillow last checked:
Listing updated:
Listed by:
Stephen Hachey 813-642-6030,
FLAT FEE MLS REALTY 813-642-6030
Source: Stellar MLS,MLS#: TB8551956 Originating MLS: Suncoast Tampa
Originating MLS: Suncoast Tampa
Facts & features
Interior
Bedrooms & bathrooms
- Bedrooms: 3
- Bathrooms: 2
- Full bathrooms: 2
Rooms
- Room types: Den/Library/Office, Utility Room
Primary bedroom
- Features: Built-in Closet
- Level: First
- Area: 209 Square Feet
- Dimensions: 19x11
Bedroom 2
- Features: Built-in Closet
- Level: First
- Area: 120 Square Feet
- Dimensions: 12x10
Bedroom 3
- Features: Built-in Closet
- Level: First
- Area: 132 Square Feet
- Dimensions: 11x12
Kitchen
- Level: First
- Area: 143 Square Feet
- Dimensions: 11x13
Living room
- Level: First
- Area: 182 Square Feet
- Dimensions: 14x13
Office
- Level: First
- Area: 110 Square Feet
- Dimensions: 11x10
Heating
- Heat Pump
Cooling
- Central Air
Appliances
- Included: Dishwasher, Disposal, Microwave, Range, Refrigerator, Water Filtration System, Water Softener
- Laundry: In Kitchen
Features
- Ceiling Fan(s), High Ceilings, Living Room/Dining Room Combo, Open Floorplan, Split Bedroom, Thermostat, Walk-In Closet(s)
- Flooring: Carpet, Laminate
- Doors: Sliding Doors
- Has fireplace: No
Interior area
- Total structure area: 1,484
- Total interior livable area: 1,484 sqft
Video & virtual tour
Property
Parking
- Total spaces: 2
- Parking features: Driveway, Garage Door Opener
- Attached garage spaces: 2
- Has uncovered spaces: Yes
- Details: Garage Dimensions: 20x20
Features
- Levels: One
- Stories: 1
- Patio & porch: Front Porch, Rear Porch, Screened
- Exterior features: Irrigation System, Lighting, Rain Gutters
Lot
- Size: 5,914 Square Feet
- Features: Corner Lot
- Residential vegetation: Trees/Landscaped
Details
- Parcel number: 2026160010000000020
- Zoning: MPUD
- Special conditions: None
Construction
Type & style
- Home type: SingleFamily
- Property subtype: Single Family Residence
Materials
- Stucco
- Foundation: Slab
- Roof: Shingle
Condition
- New construction: No
- Year built: 2010
Utilities & green energy
- Sewer: Public Sewer
- Water: Public
- Utilities for property: BB/HS Internet Available, Cable Connected, Electricity Connected, Public, Sewer Connected
Community & HOA
Community
- Features: Fitness Center, Playground, Pool, Sidewalks, Tennis Court(s)
- Pet fee: $0 monthly
- Subdivision: COUNTRY WALK INCREMENT A PH 01
HOA
- Has HOA: Yes
- Amenities included: Basketball Court, Cable TV, Clubhouse, Fitness Center, Playground, Pool, Tennis Court(s)
- Services included: Cable TV, Community Pool, Internet
- HOA fee: $67 monthly
- HOA name: Countrywalk Rizzetta
Location
- Region: Wesley Chapel
Financial & listing details
- Price per square foot: $255/sqft
- Tax assessed value: $305,188
- Annual tax amount: $6,929
- Date on market: 9/25/2026
- Cumulative days on market: 28 days
- Ownership: Fee Simple
- Total actual rent: 0
- Electric utility on property: Yes
- Road surface type: Asphalt
Estimated market value
$370,000
$352,000 - $389,000
$2,162/mo
Price history
| Date | Event | Price |
|---|---|---|
| 10/12/2026 | Price change | $379,000-2.8%$255/sqft |
Source:  Stellar MLS #TB8551956 Report a problem Stellar MLS #TB8551956 Report a problem | ||
| 9/25/2026 | Listed for sale | $390,000+0.5%$263/sqft |
Source: Stellar MLS #TB8551956 Report a problem | ||
| 2/23/2026 | Listing removed | $388,000$261/sqft |
Source: Stellar MLS #TB8474463 Report a problem | ||
| 2/13/2026 | Listed for sale | $388,000+7.8%$261/sqft |
Source: Stellar MLS #TB8474463 Report a problem | ||
| 1/19/2024 | Sold | $360,000+73.1%$243/sqft |
Source: Public Record Report a problem | ||
| 10/30/2018 | Sold | $208,000-4.1%$140/sqft |
Source: Public Record Report a problem | ||
| 9/22/2018 | Listed for sale | $217,000+5.9%$146/sqft |
Source: Opendoor #O5735334 Report a problem | ||
| 8/20/2018 | Listing removed | $204,900$138/sqft |
Source: FLORIDA REALTY INVESTMENTS #T3121398 Report a problem | ||
| 8/11/2018 | Price change | $204,900-1.4%$138/sqft |
Source: FLORIDA REALTY INVESTMENTS #T3121398 Report a problem | ||
| 8/1/2018 | Listed for sale | $207,900$140/sqft |
Source: FLORIDA REALTY INVESTMENTS #T3121398 Report a problem | ||
| 8/1/2018 | Pending sale | $207,900$140/sqft |
Source: FLORIDA REALTY INVESTMENTS #T3121398 Report a problem | ||
| 7/27/2018 | Listed for sale | $207,900+53.4%$140/sqft |
Source: FLORIDA REALTY INVESTMENTS #T3121398 Report a problem | ||
| 5/5/2010 | Sold | $135,500+110.1%$91/sqft |
Source: Public Record Report a problem | ||
| 10/3/2005 | Sold | $64,500$43/sqft |
Source: Public Record Report a problem | ||
Public tax history
| Year | Property taxes | Tax assessment |
|---|---|---|
| 2025 | $6,930 -7.8% | $305,188 -0.2% |
| 2024 | $7,516 +86.9% | $305,649 +103.1% |
| 2023 | $4,022 +9.7% | $150,490 +3% |
| 2022 | $3,667 +3.9% | $146,110 +6.1% |
| 2021 | $3,528 -26.1% | $137,731 -21.4% |
| 2020 | $4,774 -0.4% | $175,281 +0.1% |
| 2019 | $4,795 | $175,156 +41.9% |
| 2018 | $4,795 +46.4% | $123,411 |
| 2017 | $3,275 +0.4% | $123,411 +4.2% |
| 2016 | $3,263 +1.3% | $118,387 +0.7% |
| 2015 | $3,221 +1.4% | $117,564 -8.1% |
| 2014 | $3,177 | $127,872 +11.3% |
| 2013 | -- | $114,907 -5.6% |
| 2012 | -- | $121,748 -8.7% |
| 2011 | -- | $133,372 +356.4% |
| 2010 | -- | $29,225 -27.9% |
| 2009 | -- | $40,516 -41.5% |
| 2008 | -- | $69,239 |
| 2007 | -- | $69,239 -8.4% |
| 2006 | -- | $75,564 +1266.7% |
| 2005 | -- | $5,529 |
Find assessor info on the county website
Monthly payment
Est. payment
Payment breakdown
Explore the cost of this home by adjusting the details. Changes won't be saved.Climate risks
Neighborhood: Country Walk
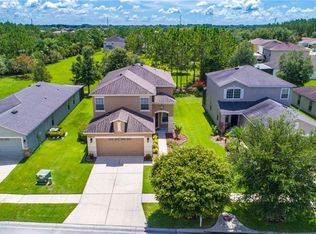
- $402,9004 bd3 ba2.3k sqft4314 English Turn Way, Zephyrhills, FL 33543Off Market
- $5,629-- bd-- ba-- sqft4324 English Turn Way, Zephyrhills, FL 33543Off Market
- $307,100-- bd2 ba1.6k sqft4308 English Turn Way, Zephyrhills, FL 33543Off Market
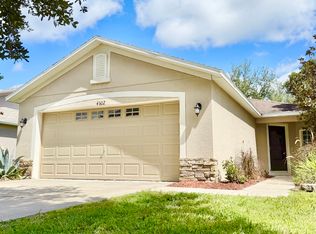
- $287,3003 bd2 ba1.2k sqft4302 English Turn Way, Zephyrhills, FL 33543Off Market
Similar homes
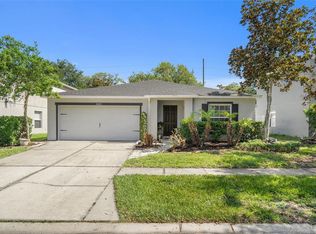
- $349,0004 bd2 ba1.9k sqft30855 TEMPLE STAND AVENUE, WESLEY CHAPEL, FL 33543For Sale
 MLS ID #TB8508526, Olga Orjuela, LPT REALTY, LLC. Stellar MLS
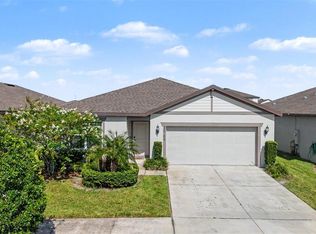
 - $375,0004 bd2 ba1.8k sqft30154 MARQUETTE AVENUE, WESLEY CHAPEL, FL 33545For Sale
 MLS ID #TB8541092, Olga Tobon, LLC, LA ROSA REALTY, LLC. Stellar MLS
 - $460,0002 bd2 ba1.6k sqft4363 CAIROLI COURT, WESLEY CHAPEL, FL 33543For Sale
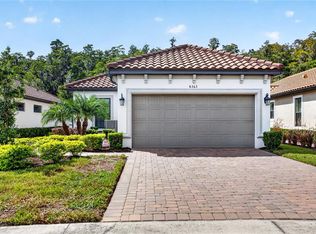 MLS ID #TB8554573, Donna Wortsman, SIGNATURE REALTY ASSOCIATES. Stellar MLS
 - $339,0003 bd3 ba1.8k sqft29913 SOUTHWELL LANE, WESLEY CHAPEL, FL 33543For Sale
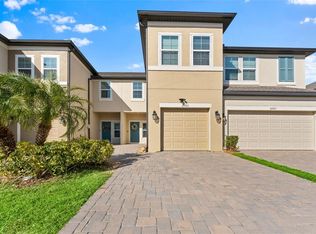 MLS ID #TB8475399, Monique Holston-Greene, PA, COLDWELL BANKER REALTY. Stellar MLS
 - $434,0003 bd2 ba1.7k sqft28815 WINDOVER STREET, WESLEY CHAPEL, FL 33545For SaleMLS ID #TB8549542, Mariya Kuzmina, KELLER WILLIAMS TAMPA PROPERTIES. Stellar MLS
- $490,0003 bd2 ba1.9k sqft4333 CAIROLI COURT, WESLEY CHAPEL, FL 33543For SaleMLS ID #TB8535274, Karen Tillman-Gosselin, BHHS FLORIDA PROPERTIES GROUP. Stellar MLS
- $470,0002 bd2 ba1.6k sqft4739 GAROFALO ROAD, WESLEY CHAPEL, FL 33543For SaleMLS ID #TB8554756, Manny Febre, YOU FIRST REALTY AND ASSOC LLC. Stellar MLS
- $440,0004 bd2 ba2.1k sqft30908 PARROT REEF COURT, WESLEY CHAPEL, FL 33545For SaleMLS ID #TB8541659, Geri Sanchez, FRANK ALBERT REALTY. Stellar MLS
- $394,9004 bd3 ba1.9k sqft35683 BUTTONWEED TRAIL, ZEPHYRHILLS, FL 33541For SaleMLS ID #TB8558362, Erica Shireman, KELLER WILLIAMS TAMPA CENTRAL. Stellar MLS
- $395,0002 bd2 ba1.4k sqft19467 SHIP WHEEL WAY, LAND O LAKES, FL 34638For SaleMLS ID #TB8559269, Claudia Forero, WEICHERT REALTORS EXCLUSIVE PROPERTIES. Stellar MLS
- $409,0003 bd2 ba2.1k sqft8328 AUBURN RISE COURT, LAND O LAKES, FL 34638For SaleMLS ID #TB8559014, Andzelika Duraj, FUTURE HOME REALTY INC. Stellar MLS
- $359,9003 bd2 ba1.1k sqft16136 FOXFIRE DRIVE, TAMPA, FL 33618For SaleMLS ID #TB8555266, Stacy Kitchell, ENGEL & VOELKERS UPPER TAMPA BAY. Stellar MLS
- $395,0004 bd2 ba1.8k sqft35830 ELLSWORTH PLACE, ZEPHYRHILLS, FL 33541For SaleMLS ID #W7886482, JAY Caballer, HOMETRUST REALTY GROUP. Stellar MLS
- $399,9003 bd2 ba1.7k sqft7832 BLUE SPRING DRIVE, LAND O LAKES, FL 34637For SaleMLS ID #TB8523972, Shirley Elmore, RE/MAX REALTEC GROUP INC. Stellar MLS
- $317,9003 bd2 ba1.4k sqft6444 ASHVILLE DRIVE, ZEPHYRHILLS, FL 33542For SaleMLS ID #W7888903, Zachary Gerlack, RE/MAX SUNSET REALTY. Stellar MLS
- $325,0003 bd2 ba1.6k sqft37093 SHARKS EYE LANE, ZEPHYRHILLS, FL 33541For SaleMLS ID #TB8539016, Gregory Baker, LIVE FLORIDA REALTY. Stellar MLS
- $525,0003 bd2 ba1.7k sqft7930 OLIVE BROOK DRIVE, WESLEY CHAPEL, FL 33545For SaleMLS ID #TB8522045, Crystal Dukes, P.A., PREMIER SOTHEBYS INTL REALTY. Stellar MLS
- $409,0003 bd3 ba2.1k sqft2882 AUTUMN ROCK DRIVE, ZEPHYRHILLS, FL 33540For SaleMLS ID #TB8546892, Tony Baroni, KELLER WILLIAMS SUBURBAN TAMPA. Stellar MLS
- $379,9003 bd2 ba1.6k sqft3110 CLOVEWOOD PLACE, SEFFNER, FL 33584For SaleMLS ID #TB8524015, Linda Temples, SIGNATURE REALTY ASSOCIATES. Stellar MLS
- $369,9903 bd2 ba1.1k sqft2816 MINGO DRIVE, LAND O LAKES, FL 34638For SaleMLS ID #TB8519765, Rey Olivera Basulto, AVENUE HOMES LLC. Stellar MLS
