Welcome to Larkenheath, a gated community in the heart of Meadow Pointe, where effortless living meets a prime Wesley Chapel location. This gated community offers resort-style amenities and low-maintenance lifestyle. This 2bedroom/ 2bath with den villa is well appointed. The open floor plan with large kitchen ,dining and living room make entertaining a breeze. The master bedroom has a large ensuite bathroom with double vanity and walk-in closet. There is new flooring throughout the home and upgraded lighting fixtures.(HVAC 2016 , Tankless Water Heater2018) The screened in patio with fenced yard is ideal for BBQs, morning coffee or even a small garden. Enjoy worry-free living with recent updates( managed by the HOA ) include new roof 2022 ,exterior paint lawn care and irrigation2022 .This home offers exceptional value with low HOA and peace of mind. The location is unbeatable close to top-rated schools, shopping , hospitals ,restaurants, and easy access to interstate. Don't let this one pass you by . Call for a showing today!
For sale
Price cut: $16.9K (6/28)
$325,000
1123 BENSBROOKE DRIVE, WESLEY CHAPEL, FL 33543
2beds
1,713sqft
Villa
Built in 2005
4,200 Square Feet Lot
$320,100 Zestimate®
$190/sqft
$199/mo HOA
What's special
Open floor planUpgraded lighting fixturesLarge kitchenDouble vanityWalk-in closet
- 152 days |
- 268 |
- 10 |
Zillow last checked:
Listing updated:
Listed by:
Tina Fazio 813-545-9762,
KELLER WILLIAMS RLTY NEW TAMPA 813-994-4422,
Cheesette Cowan 813-591-0404,
KELLER WILLIAMS RLTY NEW TAMPA
Source: Stellar MLS,MLS#: TB8487735 Originating MLS: Suncoast Tampa
Originating MLS: Suncoast Tampa
Facts & features
Interior
Bedrooms & bathrooms
- Bedrooms: 2
- Bathrooms: 2
- Full bathrooms: 2
Primary bedroom
- Features: Built-in Closet
- Level: First
Bathroom 1
- Level: First
Kitchen
- Level: First
Living room
- Level: First
Heating
- Central
Cooling
- Central Air
Appliances
- Included: Cooktop, Dishwasher, Disposal, Range
- Laundry: Inside
Features
- Open Floorplan
- Flooring: Tile, Vinyl
- Has fireplace: No
Interior area
- Total structure area: 1,713
- Total interior livable area: 1,713 sqft
Video & virtual tour
Property
Parking
- Total spaces: 2
- Parking features: Garage - Attached
- Attached garage spaces: 2
Features
- Levels: One
- Stories: 1
- Exterior features: Irrigation System, Other, Private Entrance, Sidewalk
Lot
- Size: 4,200 Square Feet
Details
- Parcel number: 202634008.0052.00033.0
- Zoning: MPUD
- Special conditions: None
Construction
Type & style
- Home type: SingleFamily
- Property subtype: Villa
Materials
- Stucco
- Foundation: Block
- Roof: Shingle
Condition
- New construction: No
- Year built: 2005
Utilities & green energy
- Sewer: Public Sewer
- Water: Public
- Utilities for property: Cable Available, Electricity Available, Sewer Available, Water Available
Community & HOA
Community
- Features: Gated Community - No Guard, Sidewalks
- Pet fee: $0 monthly
- Subdivision: MEADOW POINTE 03 PRCL PP & QQ
HOA
- Has HOA: Yes
- HOA fee: $199 monthly
- HOA name: Larkenheath Homeowner's Assocation, Inc.
- Second HOA name: Home River Group
Location
- Region: Zephyrhills
Financial & listing details
- Price per square foot: $190/sqft
- Tax assessed value: $279,389
- Annual tax amount: $5,941
- Date on market: 3/20/2026
- Cumulative days on market: 153 days
- Listing terms: Cash,Conventional,FHA,VA Loan
- Ownership: Fee Simple
- Total actual rent: 0
- Electric utility on property: Yes
- Road surface type: Asphalt
Estimated market value
$320,100
$304,000 - $336,000
$2,509/mo
Price history
| Date | Event | Price |
|---|---|---|
| 6/28/2026 | Price change | $325,000-4.9%$190/sqft |
Source:  Stellar MLS #TB8487735 Report a problem Stellar MLS #TB8487735 Report a problem | ||
| 5/21/2026 | Price change | $341,888-1.4%$200/sqft |
Source: Stellar MLS #TB8487735 Report a problem | ||
| 3/20/2026 | Listed for sale | $346,888-0.6%$203/sqft |
Source: Stellar MLS #TB8487735 Report a problem | ||
| 7/13/2023 | Sold | $349,000$204/sqft |
Source: Public Record Report a problem | ||
| 5/12/2023 | Pending sale | $349,000$204/sqft |
Source: Stellar MLS #U8200192 Report a problem | ||
| 5/11/2023 | Listed for sale | $349,000+107.1%$204/sqft |
Source: Stellar MLS #U8200192 Report a problem | ||
| 4/20/2016 | Sold | $168,500-3.7%$98/sqft |
Source: Stellar MLS #T2803281 Report a problem | ||
| 3/15/2016 | Pending sale | $175,000$102/sqft |
Source: Keller Williams - Brandon #T2803281 Report a problem | ||
| 2/20/2016 | Listed for sale | $175,000+17.4%$102/sqft |
Source: KELLER WILLIAMS REALTY #T2803281 Report a problem | ||
| 1/23/2016 | Listing removed | $1,400$1/sqft |
Source: Rent Solutions Report a problem | ||
| 1/5/2016 | Listed for rent | $1,400+16.7%$1/sqft |
Source: Rent Solutions Report a problem | ||
| 12/10/2014 | Listing removed | $149,000$87/sqft |
Source: The K Company Realty #T2710535 Report a problem | ||
| 10/31/2014 | Price change | $149,000-5.1%$87/sqft |
Source: The K Company Realty #T2710535 Report a problem | ||
| 9/14/2014 | Price change | $157,000-4.3%$92/sqft |
Source: The K Company Realty #T2710535 Report a problem | ||
| 8/7/2014 | Price change | $164,000-2.4%$96/sqft |
Source: The K Company of Realtors, LLC #T2623735 Report a problem | ||
| 5/24/2014 | Price change | $168,000-3.9%$98/sqft |
Source: THE K COMPANY OF REALTORS,LLC #T2623735 Report a problem | ||
| 4/10/2014 | Listed for sale | $174,900+15800%$102/sqft |
Source: THE K COMPANY OF REALTORS,LLC #T2623735 Report a problem | ||
| 4/8/2014 | Listing removed | $1,200$1/sqft |
Source: ARL Properties Report a problem | ||
| 1/24/2014 | Listed for rent | $1,200+20%$1/sqft |
Source: ARL Properties Report a problem | ||
| 2/20/2012 | Listing removed | $1,000-16.7%$1/sqft |
Source: Sun Global Invesments Group, LLC. Report a problem | ||
| 2/8/2012 | Price change | $1,200+20%$1/sqft |
Source: Sun Global Invesments Group, LLC. Report a problem | ||
| 2/5/2012 | Listed for rent | $1,000$1/sqft |
Source: Sun Global Invesments Group, LLC. Report a problem | ||
| 1/2/2010 | Listing removed | $1,100$1/sqft |
Source: Chris McLaughlin #T2351813 Report a problem | ||
| 1/31/2009 | Listed for sale | $1,100-99.1%$1/sqft |
Source: Chris McLaughlin #T2351813 Report a problem | ||
| 7/25/2008 | Sold | $128,625-34%$75/sqft |
Source: Public Record Report a problem | ||
| 2/1/2008 | Listed for sale | $194,900-20.4%$114/sqft |
Source: NCI #TT2278310 Report a problem | ||
| 1/31/2006 | Sold | $245,000+48.6%$143/sqft |
Source: Public Record Report a problem | ||
| 10/5/2005 | Sold | $164,900$96/sqft |
Source: Public Record Report a problem | ||
Public tax history
| Year | Property taxes | Tax assessment |
|---|---|---|
| 2025 | $5,941 +3.6% | $253,910 +2.9% |
| 2024 | $5,736 +54.1% | $246,756 +4.7% |
| 2023 | $3,721 +7.8% | $235,745 +70.2% |
| 2022 | $3,452 +4.5% | $138,470 +6.1% |
| 2021 | $3,303 +1.6% | $130,530 +1.4% |
| 2020 | $3,252 +1.1% | $128,730 +2.3% |
| 2019 | $3,216 | $125,840 +1.9% |
| 2018 | $3,216 +1.1% | $123,501 |
| 2017 | $3,180 +1.7% | $123,501 -16.4% |
| 2016 | $3,129 -12.1% | $147,774 +4.2% |
| 2015 | $3,560 +10.1% | $141,879 +39.4% |
| 2014 | $3,232 | $101,814 +4.4% |
| 2013 | -- | $97,564 -1.5% |
| 2012 | -- | $99,045 -7.5% |
| 2011 | -- | $107,070 -4.2% |
| 2010 | -- | $111,781 -8.3% |
| 2009 | -- | $121,912 -23.8% |
| 2008 | -- | $160,063 -25.6% |
| 2007 | -- | $215,148 +14.6% |
| 2006 | -- | $187,735 +821.6% |
| 2005 | -- | $20,370 |
Find assessor info on the county website
Monthly payment
Est. payment
Payment breakdown
Explore the cost of this home by adjusting the details. Changes won't be saved.Climate risks
Neighborhood: Meadow Pointe
Nearby schools
GreatSchools rating
- 6/10Double Branch Elementary SchoolGrades: PK-5Distance: 2.5 mi
- 9/10Dr. John Long Middle SchoolGrades: 6-8Distance: 1.8 mi
- 6/10Wiregrass Ranch High SchoolGrades: 9-12Distance: 2.4 mi
Schools provided by the listing agent
- Elementary: Double Branch Elementary
- Middle: John Long Middle-PO
- High: Wiregrass Ranch High-PO
Source: Stellar MLS. This data may not be complete. We recommend contacting the local school district to confirm school assignments for this home.
- $298,4003 bd2 ba1.6k sqft1127 Bensbrooke Dr, Zephyrhills, FL 33543Off Market

- $298,6003 bd2 ba1.7k sqft1121 Bensbrooke Dr, Zephyrhills, FL 33543Off Market
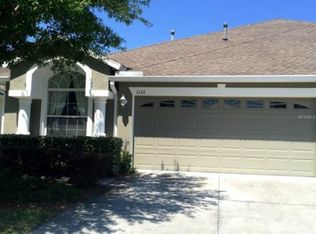
- $310,0003 bd2 ba1.6k sqft1131 Bensbrooke Dr, Zephyrhills, FL 33543Sold

- $287,8003 bd2 ba1.7k sqft1117 Bensbrooke Dr, Zephyrhills, FL 33543Off Market

- $301,500-- bd2 ba1.8k sqft1135 Bensbrooke Dr, Zephyrhills, FL 33543Off Market
- $287,2002 bd2 ba1.7k sqft1113 Bensbrooke Dr, Zephyrhills, FL 33543Off Market
- $310,4002 bd2 ba1.7k sqft1139 Bensbrooke Dr, Zephyrhills, FL 33543Off Market
- $293,500-- bd2 ba1.6k sqft1109 Bensbrooke Dr, Zephyrhills, FL 33543Off Market
A local agent can set up tours, give advice and negotiate with sellers.
A local lender can help you make sure your offer is ready when you are.
Similar homes
- $400,0004 bd3 ba1.8k sqft4230 MEDBURY DRIVE, WESLEY CHAPEL, FL 33543For Sale
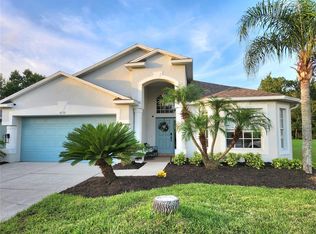
 MLS ID #TB8537627, Jessica Provenzano, FLORIDA EXECUTIVE REALTY. Stellar MLS
 - $309,9993 bd2 ba1.5k sqft7460 STONEBROOK CIRCLE, WESLEY CHAPEL, FL 33545For Sale
 MLS ID #TB8537605, Ami Rivera, SMITH & ASSOCIATES REAL ESTATE. Stellar MLS
 - $339,0003 bd2 ba1.5k sqft32983 WINDELSTRAW DRIVE, WESLEY CHAPEL, FL 33545For Sale
 MLS ID #TB8522128, Tami Taylor, EXP REALTY LLC. Stellar MLS
 - $369,0003 bd3 ba2.1k sqft29947 SOUTHWELL LANE, WESLEY CHAPEL, FL 33543For Sale
 MLS ID #TB8502227, Olga Tobon, LLC, LA ROSA REALTY, LLC. Stellar MLS
 - $440,0004 bd2 ba2k sqft29454 CROSSLAND DRIVE, WESLEY CHAPEL, FL 33543For SaleMLS ID #TB8483222, Tyan Long, LLC, COLDWELL BANKER REALTY. Stellar MLS
- $355,0004 bd3 ba2.2k sqft28504 TRANQUIL LAKE CIRCLE, WESLEY CHAPEL, FL 33543For SaleMLS ID #TB8511366, Veronica Baena, MARK SPAIN REAL ESTATE. Stellar MLS
- $369,9902 bd2 ba1.5k sqft6025 TIMBERDALE AVENUE, WESLEY CHAPEL, FL 33545For SaleMLS ID #TB8526201, Hina Patel Nana, FUTURE HOME REALTY INC. Stellar MLS
- $315,0003 bd3 ba1.5k sqft26399 LIMESTONE SPRINGS WAY, WESLEY CHAPEL, FL 33544For SaleMLS ID #TB8503860, Michael Dickey, MIHARA & ASSOCIATES INC.. Stellar MLS
- $485,0005 bd3 ba2.4k sqft32756 ANSLEY BLOOM LANE, WESLEY CHAPEL, FL 33543For SaleMLS ID #TB8469113, Shujing Li, LPT REALTY, LLC. Stellar MLS
- $265,0003 bd3 ba1.6k sqft34240 REDWOOD DAWN LANE, WESLEY CHAPEL, FL 33543For SaleMLS ID #TB8522981, Terri Jennings, COLDWELL BANKER REALTY. Stellar MLS
- $324,0003 bd2 ba1.8k sqft3549 MANOR LOOP, LAKELAND, FL 33810For SaleMLS ID #L4963869, Drew Wilson, AMPLIFY REAL ESTATE SERVICES FL. Stellar MLS
- $345,0003 bd2 ba1.3k sqft38912 CARR DRIVE, ZEPHYRHILLS, FL 33540For SaleMLS ID #TB8511686, mazen Daoud, CHARLES RUTENBERG REALTY INC. Stellar MLS
- $365,0003 bd2 ba1.8k sqft6441 SILVER OAKS DRIVE, ZEPHYRHILLS, FL 33542For SaleMLS ID #TB8516385, Luke Renfro Skinner, DALTON WADE INC. Stellar MLS
- $315,0004 bd2 ba1.5k sqft6977 ABBYWOOD LANE, ZEPHYRHILLS, FL 33541For SaleMLS ID #W7878946, Karen Bailey, PA, FUTURE HOME REALTY. Stellar MLS
- $350,0003 bd3 ba1.7k sqft4752 WANDERING WAY, WESLEY CHAPEL, FL 33544For SaleMLS ID #TB8530165, Kristen Cellura, FUTURE HOME REALTY INC. Stellar MLS
- $338,6002 bd2 ba1.4k sqft29407 SNAP HOOK DRIVE, SAN ANTONIO, FL 33576For SaleMLS ID #TB8485731, John Halvorsen, RE/MAX ALLIANCE GROUP. Stellar MLS
- $315,0003 bd2 ba1.5k sqft31426 MANGO FADE WAY, SAN ANTONIO, FL 33576For SaleMLS ID #TB8521513, Julie Sbrocco, FUTURE HOME REALTY INC. Stellar MLS
- $335,0003 bd2 ba1.3k sqft1126 VINETREE DRIVE, BRANDON, FL 33510For SaleMLS ID #W7887865, Patrick Morris, RE/MAX ALLIANCE GROUP. Stellar MLS
- $299,9003 bd2 ba1.6k sqft10504 MOSHIE LANE, SAN ANTONIO, FL 33576For SaleMLS ID #TB8485729, John Halvorsen, RE/MAX ALLIANCE GROUP. Stellar MLS
- $340,0002 bd3 ba1.7k sqft10385 ECHO DOCK LOOP, SAN ANTONIO, FL 33576For SaleMLS ID #TB8479159, Alexandra Alvarez, DALTON WADE INC. Stellar MLS
