Would you like to wake up in a resort every day? That's what it's like to live in Tampa Bay Golf and Country Club. The HVAC system was replaced on April 30, 2026! This 3-bedroom, 2-bath home has a lot to offer. Hardwood flooring throughout much of the home. Some of the features include a solar tube, an electric roll-down garage screen, and a large lanai with windows/screens overlooking your beautiful private backyard. TBG&CC has two incredible golf courses, the 18-hole Championship course and a 9-hole executive course. The golf courses here are impeccable and very well-maintained. Some photos have been virtually staged. Tampa Bay Golf & Country Club is Tampa Bay's premier active 55+ community featuring two swimming pools (the large resort-style pool has fountains and is heated to a balmy 80 degrees. Pickleball, tennis, cards, bocce, horseshoes, shuffleboard, cornhole, and more activities than anyone could possibly do! Our new activities center has a HUGE fitness center with state-of-the-art fitness equipment, a beautiful billiards room, and an amazing card room. Furnishings are available for purchase. TBG&CC has no CDD and very affordable HOA charges, which include Cable/Internet/DVR and Mini Box. The Tampa Bay Golf & Country Club is Tampa Bay's most desirable 55+ Active community. There is a ONE-TIME charge of $3,500.00 for the Social Membership due at closing. All room sizes are approximate and should be confirmed by the buyer. This home is located in the Deer Hollow HOA, where lawn care is NOT included, so the annual HOA is only $420/year, and you have the option of doing your own lawn care or contracting with the landscaper of your choice.
For sale
$299,900
10504 MOSHIE LANE, SAN ANTONIO, FL 33576
3beds
1,645sqft
Single Family Residence
Built in 1996
9,008 Square Feet Lot
$289,400 Zestimate®
$182/sqft
$304/mo HOA
What's special
Solar tubeElectric roll-down garage screen
- 156 days |
- 676 |
- 28 |
Zillow last checked:
Listing updated:
Listed by:
John Halvorsen 860-250-5457,
RE/MAX ALLIANCE GROUP 813-602-1000
Source: Stellar MLS,MLS#: TB8485729 Originating MLS: Suncoast Tampa
Originating MLS: Suncoast Tampa
Facts & features
Interior
Bedrooms & bathrooms
- Bedrooms: 3
- Bathrooms: 2
- Full bathrooms: 2
Primary bedroom
- Features: Walk-In Closet(s)
- Level: First
- Area: 240 Square Feet
- Dimensions: 20x12
Bedroom 2
- Features: Built-in Closet
- Level: First
- Area: 110 Square Feet
- Dimensions: 11x10
Bedroom 3
- Features: Built-in Closet
- Level: First
- Area: 110 Square Feet
- Dimensions: 11x10
Balcony porch lanai
- Level: First
- Area: 270 Square Feet
- Dimensions: 15x18
Dining room
- Level: First
- Area: 110.25 Square Feet
- Dimensions: 10.5x10.5
Kitchen
- Level: First
- Area: 168 Square Feet
- Dimensions: 14x12
Living room
- Level: First
- Area: 325.5 Square Feet
- Dimensions: 21x15.5
Heating
- Electric, Reverse Cycle
Cooling
- Central Air
Appliances
- Included: Dishwasher, Disposal, Dryer, Electric Water Heater, Microwave, Range, Refrigerator, Washer
- Laundry: Inside
Features
- Ceiling Fan(s), Eating Space In Kitchen, Kitchen/Family Room Combo, Primary Bedroom Main Floor, Tray Ceiling(s), Walk-In Closet(s)
- Flooring: Carpet, Engineered Hardwood, Linoleum
- Windows: Skylight(s)
- Has fireplace: No
Interior area
- Total structure area: 2,499
- Total interior livable area: 1,645 sqft
Video & virtual tour
Property
Parking
- Total spaces: 2
- Parking features: Garage - Attached
- Attached garage spaces: 2
Features
- Levels: One
- Stories: 1
- Patio & porch: Rear Porch, Screened
- Exterior features: Irrigation System, Rain Gutters
- Has view: Yes
- View description: Trees/Woods
Lot
- Size: 9,008 Square Feet
- Features: Conservation Area, Near Golf Course
- Residential vegetation: Mature Landscaping, Trees/Landscaped
Details
- Parcel number: 202517001.0000.00176.0
- Zoning: MPUD
- Special conditions: None
Construction
Type & style
- Home type: SingleFamily
- Architectural style: Florida
- Property subtype: Single Family Residence
Materials
- Block, Stucco
- Foundation: Slab
- Roof: Shingle
Condition
- Completed
- New construction: No
- Year built: 1996
Utilities & green energy
- Sewer: Public Sewer
- Water: Public
- Utilities for property: BB/HS Internet Available, Cable Connected, Electricity Connected, Phone Available
Community & HOA
Community
- Features: Association Recreation - Owned, Buyer Approval Required, Clubhouse, Deed Restrictions, Dog Park, Fitness Center, Gated Community - Guard, Golf Carts OK, Golf, Pool, Restaurant, Tennis Court(s)
- Pet fee: $0 monthly
- Senior community: Yes
- Subdivision: TAMPA BAY GOLF TENNIS CLUB PH 02A
HOA
- Has HOA: Yes
- Amenities included: Cable TV, Clubhouse, Fence Restrictions, Fitness Center, Gated, Golf Course, Pickleball Court(s), Pool, Recreation Facilities, Shuffleboard Court, Spa/Hot Tub, Tennis Court(s), Vehicle Restrictions
- Services included: Cable TV, Common Area Taxes, Community Pool, Reserve Fund, Internet, Maintenance Grounds, Private Road, Recreational Facilities
- HOA fee: $304 monthly
- HOA name: Charles Kunath
- HOA phone: 727-239-5991
- Second HOA name: Tampa Bay Community Association
- Second HOA phone: 352-588-9266
Location
- Region: San Antonio
Financial & listing details
- Price per square foot: $182/sqft
- Tax assessed value: $287,530
- Annual tax amount: $4,268
- Date on market: 3/16/2026
- Cumulative days on market: 122 days
- Listing terms: Cash,Conventional,FHA,USDA Loan,VA Loan
- Ownership: Fee Simple
- Total actual rent: 0
- Electric utility on property: Yes
- Road surface type: Paved
Estimated market value
$289,400
$275,000 - $304,000
$2,625/mo
Price history
| Date | Event | Price |
|---|---|---|
| 3/16/2026 | Listed for sale | $299,900+5.2%$182/sqft |
Source:  Stellar MLS #TB8485729 Report a problem Stellar MLS #TB8485729 Report a problem | ||
| 4/10/2023 | Sold | $285,000-5%$173/sqft |
Source: Public Record Report a problem | ||
| 3/17/2023 | Pending sale | $299,900$182/sqft |
Source: Stellar MLS #U8187602 Report a problem | ||
| 2/20/2023 | Price change | $299,900-8.8%$182/sqft |
Source: Stellar MLS #U8187602 Report a problem | ||
| 1/17/2023 | Listed for sale | $329,000+338.7%$200/sqft |
Source: Stellar MLS #U8187602 Report a problem | ||
| 4/4/2012 | Sold | $75,000$46/sqft |
Source: Public Record Report a problem | ||
| 1/4/2012 | Price change | $75,000-25%$46/sqft |
Source: RE/MAX PREMIER GROUP #T2488895 Report a problem | ||
| 9/29/2011 | Listed for sale | $100,000-19.3%$61/sqft |
Source: RE/MAX PREMIER GROUP #T2488895 Report a problem | ||
| 9/9/1996 | Sold | $123,900$75/sqft |
Source: Public Record Report a problem | ||
Public tax history
| Year | Property taxes | Tax assessment |
|---|---|---|
| 2025 | $4,269 -4.9% | $287,530 -3.7% |
| 2024 | $4,490 +1.2% | $298,718 +4.3% |
| 2023 | $4,437 +23.4% | $286,499 +24.9% |
| 2022 | $3,595 +12.1% | $229,470 +21% |
| 2021 | $3,206 +9.6% | $189,650 +10% |
| 2020 | $2,925 +1.2% | $172,412 +2.2% |
| 2019 | $2,890 | $168,780 +2.8% |
| 2018 | $2,890 +6.6% | $164,184 +10% |
| 2017 | $2,712 +7.3% | $149,234 +17.7% |
| 2016 | $2,526 +14.7% | $126,807 +4.1% |
| 2015 | $2,203 +6.7% | $121,842 +4.7% |
| 2014 | $2,065 | $116,346 +6% |
| 2013 | -- | $109,785 +6.3% |
| 2012 | -- | $103,251 -3.7% |
| 2011 | -- | $107,252 -12.7% |
| 2010 | -- | $122,839 -7.3% |
| 2009 | -- | $132,531 -8.3% |
| 2008 | -- | $144,543 -7.1% |
| 2007 | -- | $155,545 -3.7% |
| 2006 | -- | $161,556 +23.4% |
| 2005 | -- | $130,972 +4.7% |
| 2004 | -- | $125,070 +2.8% |
| 2003 | -- | $121,692 -1.4% |
| 2002 | -- | $123,422 +15.1% |
| 2000 | -- | $107,248 +0.2% |
| 1999 | -- | $107,085 |
Find assessor info on the county website
Monthly payment
Est. payment
Payment breakdown
Explore the cost of this home by adjusting the details. Changes won't be saved.Climate risks
Neighborhood: 33576
Nearby schools
GreatSchools rating
- 7/10Quail Hollow Elementary SchoolGrades: PK-5Distance: 3.7 mi
- 6/10Cypress Creek Middle SchoolGrades: 6-8Distance: 2.5 mi
- 5/10Cypress Creek High SchoolGrades: 9-12Distance: 2.1 mi
- $392,400-- bd2 ba2.4k sqft10510 Moshie Ln, San Antonio, FL 33576Off Market
- $384,2003 bd2 ba2k sqft10452 Moshie Ln, San Antonio, FL 33576Off Market

- $413,100-- bd2 ba2k sqft10451 Moshie Ln, San Antonio, FL 33576Off Market
- $296,0002 bd2 ba1.3k sqft10517 Moshie Ln, San Antonio, FL 33576Off Market
- $322,0003 bd2 ba1.8k sqft10516 Moshie Ln, San Antonio, FL 33576Sold
- $297,5002 bd2 ba1.9k sqft10446 Moshie Ln, San Antonio, FL 33576Off Market
- $383,6003 bd2 ba2k sqft10445 Moshie Ln, San Antonio, FL 33576Off Market
- $357,9003 bd2 ba2k sqft10523 Moshie Ln, San Antonio, FL 33576Off Market
A local agent can set up tours, give advice and negotiate with sellers.
Similar homes
- $299,9002 bd2 ba1.4k sqft10245 BUNCOMBE WAY, SAN ANTONIO, FL 33576For Sale
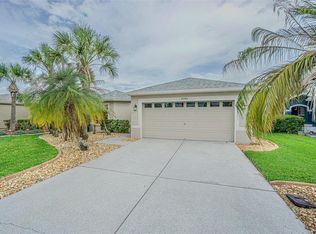
 MLS ID #TB8506692, John Halvorsen, RE/MAX ALLIANCE GROUP. Stellar MLS
 - $279,9002 bd2 ba1.3k sqft11048 MOSHIE LANE, SAN ANTONIO, FL 33576For Sale
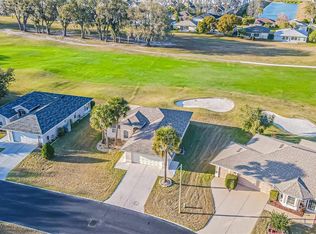 MLS ID #TB8481916, Gina Marie Holm, REST EASY REALTY POWERED BY SELLSTATE. Stellar MLS
 - $325,0002 bd2 ba1.6k sqft29451 SCHINNECOCK HILLS LANE, SAN ANTONIO, FL 33576For Sale
 MLS ID #TB8489925, Kim Gosselin, RE/MAX COLLECTIVE. Stellar MLS
 - $294,9003 bd2 ba1.3k sqft9608 ROLLING CIRCLE, SAN ANTONIO, FL 33576For Sale
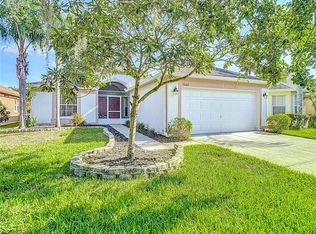 MLS ID #TB8446175, John Halvorsen, RE/MAX ALLIANCE GROUP. Stellar MLS
 - $315,0002 bd2 ba1.5k sqft10230 OLD TAMPA BAY DRIVE, SAN ANTONIO, FL 33576For SaleMLS ID #TB8321948, Gina Marie Holm, REST EASY REALTY POWERED BY SELLSTATE. Stellar MLS
- $338,6002 bd2 ba1.4k sqft29407 SNAP HOOK DRIVE, SAN ANTONIO, FL 33576For SaleMLS ID #TB8485731, John Halvorsen, RE/MAX ALLIANCE GROUP. Stellar MLS
- $249,9002 bd2 ba1.4k sqft29140 PRINCEVILLE DRIVE, SAN ANTONIO, FL 33576For SaleMLS ID #TB8471571, John Halvorsen, RE/MAX ALLIANCE GROUP. Stellar MLS
- $349,9003 bd2 ba1.7k sqft9936 GAP WEDGE DRIVE, SAN ANTONIO, FL 33576For SaleMLS ID #TB8493850, John Halvorsen, RE/MAX ALLIANCE GROUP. Stellar MLS
- $250,0002 bd2 ba1.2k sqft11204 COREY PAVIN LANE, SAN ANTONIO, FL 33576For SaleMLS ID #TB8492493, Gina Marie Holm, REST EASY REALTY POWERED BY SELLSTATE. Stellar MLS
- $248,0002 bd2 ba1.4k sqft29327 ZELLER AVENUE, SAN ANTONIO, FL 33576For SaleMLS ID #O6362790, Heather Pryor, KELLER WILLIAMS ADVANTAGE REALTY. Stellar MLS
- $310,0003 bd2 ba1.4k sqft7441 TOWER BRIDGE DRIVE, WESLEY CHAPEL, FL 33545For SaleMLS ID #TB8537949, Sohail Kabiri, CHARLES RUTENBERG REALTY INC. Stellar MLS
- $299,9993 bd2 ba1.2k sqft6529 TABOGI TRAIL, WESLEY CHAPEL, FL 33545For SaleMLS ID #TB8532561, DeAndra Belmont, RE/MAX REALTY UNLIMITED. Stellar MLS
- $399,9994 bd2 ba1.8k sqft12244 LOOPBACK DRIVE, SAN ANTONIO, FL 33576For SaleMLS ID #TB8506279, Denise Wilkinson, FUTURE HOME REALTY INC. Stellar MLS
- $318,0003 bd2 ba1.6k sqft4027 LANGDRUM DRIVE, WESLEY CHAPEL, FL 33543For SaleMLS ID #TB8502125, Paul Arrington, ARRICO REALTY & PROPERTY MGMT.. Stellar MLS
- $369,0003 bd2 ba1.6k sqft31251 BACLAN DRIVE, WESLEY CHAPEL, FL 33545For SaleMLS ID #W7888523, Tony Fonte, EXP REALTY LLC. Stellar MLS
- $285,9002 bd2 ba1.4k sqft4228 Silver Star Dr, Spring Hill, FL 34609For SaleMLS ID #2260615, Kerri Costanzo, REMAX Marketing Specialists. HCMLS
- $289,9003 bd2 ba1.6k sqft7912 MERCHANTVILLE CIRCLE, ZEPHYRHILLS, FL 33540For SaleMLS ID #O6427851, Eva Hockenberry, MAINSTAY BROKERAGE LLC. Stellar MLS
- $299,9502 bd2 ba1.5k sqft1931 SASSAFRAS DRIVE, WESLEY CHAPEL, FL 33543For SaleMLS ID #O6398460, Ronald Trotter, RE/MAX INNOVATION. Stellar MLS
- $264,9003 bd2 ba1.4k sqft5852 AUTUMN SHIRE, ZEPHYRHILLS, FL 33541For SaleMLS ID #TB8536204, Jill Ross, COMPASS FLORIDA LLC. Stellar MLS
- $299,9903 bd2 ba1.9k sqft5212 ESPLANDE COURT, BROOKSVILLE, FL 34604For SaleMLS ID #TB8518800, Colleen Ramirez, AGILE GROUP REALTY. Stellar MLS
