**Welcome to effortless Florida living with stunning views, thoughtful upgrades, and resort-style amenities!** Perfectly positioned on a premium homesite with no rear neighbors, this beautifully maintained home offers the ideal combination of comfort, functionality, and privacy. Abundant Natural Light, Open Concept living with space for everyone! Private Primary Bedroom with En-Suite, perfectly appointed with dual vanities, glass framed shower, a huge walk-in closet with custom built-ins, tray ceilings and more! Enjoy peaceful, panoramic views of the open conservation area from your enclosed sunroom, where floor-to-ceiling French doors create a seamless connection between indoor and outdoor living, with designer flooring and custom wood slat ceiling. Rich stone counters, High end 42" cabinets and stainless steel appliances adorn the gourmet kitchen with plenty of counter space. Porcelain tile and NO CARPET throughout, Upscale lighting and Ceiling fans, Crown Molding, California Shutters and whole home Water Softener are just a few of the homes unique features- MUST SEE! The thoughtfully designed Open Concept floor plan featuring 2 additional Guest Bedrooms, with closet storage systems. Dining Room, Great room, Beautifully appointed secondary bath with dual vanities, granite countertops, tub/shower combo and linen closet. Abundant storage throughout, and a dedicated laundry room closet complete with upper cabinetry. The oversized pantry provides exceptional organization space, while the epoxy-coated garage is enhanced with custom cabinetry, built-in workspace, and accessible attic with flooring for additional storage solutions. The bright and inviting sunroom is truly a standout feature, offering year-round enjoyment while overlooking the professionally landscaped backyard and expansive green space beyond. Whether you're sipping your morning coffee, entertaining guests, or simply enjoying the serene surroundings, this space is sure to become a favorite. Additional features include: • Crown molding • Seamless Tile flooring throughout - NO Carpet • Granite countertops • Spacious Pantry and Custom Storage in every closet. • Dedicated laundry Closet with cabinetry • Epoxy garage floor with Built in cabinet storage granite counter work-space • Private conservation views with no rear neighbors • Move-in ready condition Residents enjoy access to an impressive collection of resort-style amenities, including multiple swimming pools, fitness center, clubhouse, tennis courts, pickleball, basketball court, playgrounds, walking trails, and beautifully maintained recreational spaces designed for an active Florida lifestyle. Conveniently located near shopping, dining, medical facilities, and major commuter routes, Epperson & Mirada Lagoons, this home offers the perfect blend of low-maintenance living, scenic surroundings, and outstanding community amenities. **Experience the Florida lifestyle you've been dreaming of—where peaceful conservation views, exceptional amenities, and effortless living come together in one remarkable home.**
For sale
$339,000
32983 WINDELSTRAW DRIVE, WESLEY CHAPEL, FL 33545
3beds
1,557sqft
:
Get pre-qualified$2,608/mo
Villa
Built in 2016
4,875 Square Feet Lot
$-- Zestimate®
$218/sqft
$323/mo HOA
What's special
Abundant natural lightEnclosed sunroomProfessionally landscaped backyardAbundant storage throughoutUpscale lightingGreat roomOpen concept floor plan
- 41 days |
- 273 |
- 11 |
Zillow last checked:
Listing updated:
Listed by:
Tami Taylor 903-261-3597,
EXP REALTY LLC 888-883-8509
Source: Stellar MLS,MLS#: TB8522128 Originating MLS: Sarasota - Manatee
Originating MLS: Sarasota - Manatee
Facts & features
Interior
Bedrooms & bathrooms
- Bedrooms: 3
- Bathrooms: 2
- Full bathrooms: 2
Rooms
- Room types: Attic, Dining Room, Utility Room
Primary bedroom
- Features: Ceiling Fan(s), En Suite Bathroom, Walk-In Closet(s)
- Level: First
Bedroom 1
- Features: Walk-In Closet(s)
- Level: First
Bedroom 3
- Features: Built-in Closet
- Level: First
Primary bathroom
- Features: Dual Sinks, En Suite Bathroom, Exhaust Fan, Granite Counters, Shower No Tub, Tall Countertops, Linen Closet
- Level: First
Dining room
- Level: First
Great room
- Level: First
Kitchen
- Features: Pantry, Granite Counters, Kitchen Island
- Level: First
Living room
- Level: First
Heating
- Central
Cooling
- Central Air
Appliances
- Included: Electric Water Heater, Freezer, Ice Maker, Microwave, Range, Refrigerator, Water Softener
- Laundry: Inside, Laundry Closet
Features
- Ceiling Fan(s), Crown Molding, Kitchen/Family Room Combo, L Dining, Open Floorplan, Primary Bedroom Main Floor, Stone Counters, Thermostat, Walk-In Closet(s)
- Flooring: Porcelain Tile
- Doors: French Doors
- Has fireplace: No
Interior area
- Total structure area: 1,941
- Total interior livable area: 1,557 sqft
Video & virtual tour
Property
Parking
- Total spaces: 2
- Parking features: Driveway, Garage Door Opener
- Attached garage spaces: 2
- Has uncovered spaces: Yes
Features
- Levels: One
- Stories: 1
- Patio & porch: Enclosed, Rear Porch
- Exterior features: Irrigation System, Rain Gutters, Sidewalk
Lot
- Size: 4,875 Square Feet
- Residential vegetation: Mature Landscaping
Details
- Parcel number: 2025350030025000240
- Zoning: MPUD
- Special conditions: None
Construction
Type & style
- Home type: SingleFamily
- Architectural style: Craftsman
- Property subtype: Villa
Materials
- Block, Stucco
- Foundation: Slab
- Roof: Shingle
Condition
- New construction: No
- Year built: 2016
Utilities & green energy
- Sewer: Public Sewer
- Water: Public
- Utilities for property: BB/HS Internet Available, Cable Connected, Electricity Connected, Sewer Connected, Sprinkler Recycled, Street Lights, Underground Utilities, Water Connected
Community & HOA
Community
- Features: Clubhouse, Community Mailbox, Deed Restrictions, Dog Park, Fitness Center, Golf Carts OK, Irrigation-Reclaimed Water, Park, Playground, Pool, Sidewalks, Tennis Court(s), Wheelchair Access
- Security: Fire Alarm, Security Lights, Security System
- Pet fee: $0 monthly
- Subdivision: WATERGRASS PCLS C-1 & C-2
HOA
- Has HOA: Yes
- Amenities included: Basketball Court, Clubhouse, Fitness Center, Park, Pickleball Court(s), Playground, Pool, Tennis Court(s), Trail(s), Wheelchair Access
- Services included: Community Pool, Maintenance Structure, Maintenance Grounds, Trash
- HOA fee: $323 monthly
- HOA name: Tiffany Sullivan
- HOA phone: 813-600-1100
Location
- Region: Wesley Chapel
Financial & listing details
- Price per square foot: $218/sqft
- Tax assessed value: $289,445
- Annual tax amount: $3,843
- Date on market: 6/23/2026
- Cumulative days on market: 42 days
- Listing terms: Cash,Conventional,FHA,VA Loan
- Ownership: Fee Simple
- Total actual rent: 0
- Electric utility on property: Yes
- Road surface type: Paved
Estimated market value
Not available
Estimated sales range
Not available
Not available
Price history
| Date | Event | Price |
|---|---|---|
| 6/23/2026 | Listed for sale | $339,000+67.2%$218/sqft |
Source: eXp Realty #TB8522128 Report a problem | ||
| 11/30/2016 | Sold | $202,745+0%$130/sqft |
Source: Public Record Report a problem | ||
| 7/21/2016 | Pending sale | $202,690$130/sqft |
Source: D R HORTON REALTY #T2828194 Report a problem | ||
| 7/6/2016 | Listed for sale | $202,690$130/sqft |
Source: D R HORTON REALTY #T2828194 Report a problem | ||
Public tax history
| Year | Property taxes | Tax assessment |
|---|---|---|
| 2024 | $3,690 +5.1% | $175,270 |
| 2023 | $3,512 +8% | $175,270 +3% |
| 2022 | $3,251 -0.3% | $170,170 +6.1% |
| 2021 | $3,260 +1.2% | $160,410 +1.4% |
| 2020 | $3,223 +1.8% | $158,200 +2.3% |
| 2019 | $3,165 | $154,650 +1.9% |
| 2018 | $3,165 +2.4% | $151,771 |
| 2017 | $3,092 +0.4% | $151,771 +830% |
| 2016 | $3,079 +119.3% | $16,319 |
| 2015 | $1,404 +5.4% | $16,319 |
| 2014 | $1,333 | $16,319 +18.4% |
| 2013 | -- | $13,781 |
| 2012 | -- | $13,781 |
| 2011 | -- | $13,781 |
Find assessor info on the county website
Monthly payment
Est. payment
Payment breakdown
Explore the cost of this home by adjusting the details. Changes won't be saved.Climate risks
Neighborhood: 33545
Nearby schools
GreatSchools rating
- 3/10Watergrass Elementary SchoolGrades: PK-5Distance: 0.4 mi
- 6/10Thomas E. Weightman Middle SchoolGrades: 6-8Distance: 2.3 mi
- 5/10Wesley Chapel High SchoolGrades: 9-12Distance: 2.5 mi
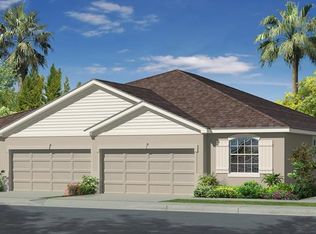
- $295,6003 bd2 ba1.5k sqft32989 Windelstraw Dr, Wesley Chapel, FL 33545Off Market
- $294,2003 bd2 ba1.5k sqft32977 Windelstraw Dr, Wesley Chapel, FL 33545Off Market

- $2,2002 bd2 ba1.5k sqft32995 Windelstraw Dr, Wesley Chapel, FL 33545For Rent

- $310,4003 bd2 ba1.5k sqft32971 Windelstraw Dr, Wesley Chapel, FL 33545Off Market

- $300,0003 bd2 ba1.5k sqft33001 Windelstraw Dr, Wesley Chapel, FL 33545Sold
- $309,900-- bd2 ba1.5k sqft32965 Windelstraw Dr, Wesley Chapel, FL 33545Off Market
- $304,0003 bd2 ba1.5k sqft33007 Windelstraw Dr, Wesley Chapel, FL 33545Off Market
- $297,4003 bd2 ba1.5k sqft32982 Windelstraw Dr, Wesley Chapel, FL 33545Off Market
A local agent can set up tours, give advice and negotiate with sellers.
A local lender can help you make sure your offer is ready when you are.
Similar homes
- $310,0003 bd2 ba1.5k sqft7852 TIMBERVIEW LOOP, WESLEY CHAPEL, FL 33545For Sale
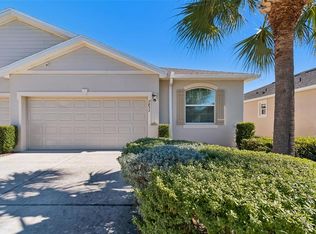
 MLS ID #W7882725, Kristin Freeberg, MAYNARD PROPERTY GROUP LLC. Stellar MLS
 - $415,0003 bd2 ba2.1k sqft7873 YALE HARBOR DRIVE, WESLEY CHAPEL, FL 33545For Sale
 MLS ID #TB8532505, Shannon Saleh, REDFIN CORPORATION. Stellar MLS
 - $330,0003 bd2 ba1.6k sqft4027 LANGDRUM DRIVE, WESLEY CHAPEL, FL 33543For Sale
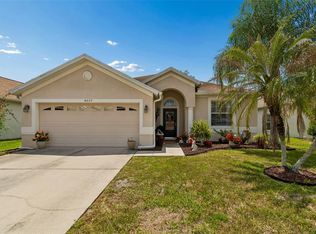 MLS ID #TB8502125, Paul Arrington, ARRICO REALTY & PROPERTY MGMT.. Stellar MLS
 - $385,0004 bd3 ba2.2k sqft5233 SUNCATCHER DRIVE, WESLEY CHAPEL, FL 33545For Sale
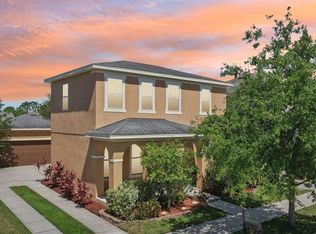 MLS ID #TB8516771, Maria Hoffman, KELLER WILLIAMS RLTY NEW TAMPA. Stellar MLS
 - $369,9902 bd2 ba1.5k sqft6025 TIMBERDALE AVENUE, WESLEY CHAPEL, FL 33545For SaleMLS ID #TB8526201, Hina Patel Nana, FUTURE HOME REALTY INC. Stellar MLS
- $424,9003 bd2 ba2k sqft34014 ASTORIA CIRCLE, WESLEY CHAPEL, FL 33545For SaleMLS ID #TB8531553, Harshal Patel, H. PATEL REAL ESTATE LLC. Stellar MLS
- $399,9004 bd2 ba1.9k sqft5234 TURTLE BAY DRIVE, WESLEY CHAPEL, FL 33545For SaleMLS ID #TB8516741, Jennifer Abreu, LOMBARDO TEAM REAL ESTATE LLC. Stellar MLS
- $373,9002 bd2 ba1.5k sqft5975 TIMBERDALE AVENUE, WESLEY CHAPEL, FL 33545For SaleMLS ID #TB8500478, Renata Petitt, DALTON WADE INC. Stellar MLS
- $439,0004 bd3 ba2k sqft8382 BOWER BASS CIRCLE, WESLEY CHAPEL, FL 33545For SaleMLS ID #TB8529752, Carol Romeo, COLDWELL BANKER REALTY. Stellar MLS
- $349,0003 bd2 ba1.4k sqft26351 WHIRLAWAY TERRACE, WESLEY CHAPEL, FL 33544For SaleMLS ID #TB8527236, Matthew Lackey, HONOR REAL ESTATE. Stellar MLS
- $318,9002 bd2 ba1.4k sqft1237 AMBRIDGE DRIVE, WESLEY CHAPEL, FL 33543For SaleMLS ID #TB8532276, Heather Stamp, LPT REALTY, LLC. Stellar MLS
- $315,0003 bd2 ba1.5k sqft31426 MANGO FADE WAY, SAN ANTONIO, FL 33576For SaleMLS ID #TB8521513, Julie Sbrocco, FUTURE HOME REALTY INC. Stellar MLS
- $464,9904 bd2 ba2k sqft31486 TANSY BEND, WESLEY CHAPEL, FL 33545For SaleMLS ID #TB8495086, Geri Sanchez, FRANK ALBERT REALTY. Stellar MLS
- $370,0004 bd2 ba1.8k sqft27211 LIRIOPE COURT, WESLEY CHAPEL, FL 33544For SaleMLS ID #TB8519439, Andrea Simpson, PREMIER SOTHEBYS INTL REALTY. Stellar MLS
- $500,0004 bd3 ba2.2k sqft32630 COLDWATER CREEK LOOP, WESLEY CHAPEL, FL 33545For SaleMLS ID #TB8522040, Stephen Johnson, MIHARA & ASSOCIATES INC.. Stellar MLS
- $363,0003 bd2 ba1.7k sqft10340 BUNCOMBE WAY, SAN ANTONIO, FL 33576For SaleMLS ID #TB8519960, Jo-Ann Frazho, ATRIUM REALTY, LLC. Stellar MLS
- $340,0002 bd3 ba1.7k sqft10385 ECHO DOCK LOOP, SAN ANTONIO, FL 33576For SaleMLS ID #TB8479159, Alexandra Alvarez, DALTON WADE INC. Stellar MLS
- $395,0002 bd2 ba1.7k sqft10460 GABLE DIG LOOP, SAN ANTONIO, FL 33576For SaleMLS ID #TB8534783, Debbie Sokolowski, FUTURE HOME REALTY INC. Stellar MLS
- $380,0004 bd2 ba2k sqft35124 DEERFIELD OAKS DRIVE, ZEPHYRHILLS, FL 33541For SaleMLS ID #TB8526421, Tony Baroni, KELLER WILLIAMS SUBURBAN TAMPA. Stellar MLS
- $350,0003 bd3 ba1.7k sqft4752 WANDERING WAY, WESLEY CHAPEL, FL 33544For SaleMLS ID #TB8530165, Kristen Cellura, FUTURE HOME REALTY INC. Stellar MLS
