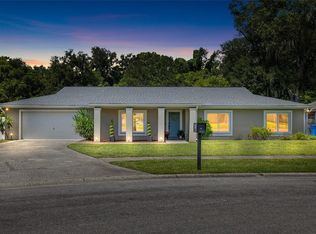
Welcome to this beautiful Country Place pool home, ideally situated on a quiet cul-de-sac lot overlooking Country Place Park. Offering four bedrooms, two-and-a-half bathrooms, a two-car garage, and 2,013 square feet of thoughtfully designed living space, this home combines stylish updates, a versatile floor plan, and an exceptional outdoor setting. Inside, luxury vinyl flooring flows throughout the home, creating a cohesive and easy-care living space. The beautifully updated kitchen features two-tone cabinetry, beige-veined quartz countertops, a soft neutral backsplash, pantry storage, a dedicated coffee nook, and all-new stainless steel appliances. Two separate living areas and a dedicated dining space provide plenty of room for everyday living and entertaining, while the wood-burning fireplace adds warmth and character. A desirable split-bedroom floor plan offers added privacy and functionality. The cozy primary suite features a vaulted ceiling, a spacious walk-in closet, and a beautifully finished en-suite bathroom. Luxurious details include a 72-inch walnut double vanity, quartz countertops, and a designer walk-in shower, creating a relaxing retreat to begin and end each day. Step outside to your own private backyard retreat, featuring a screened-in lanai overlooking a sparkling pool, a fully fenced yard, two storage sheds, and mature avocado, guava, and mango trees. With no rear neighbors and direct views of the neighboring park’s green space, playground, and walking trails, the peaceful setting feels private while still offering convenient access to outdoor recreation. Country Place residents enjoy an incredibly low HOA fee of only $30 per year, along with two wonderful community parks featuring walking trails, picnic areas, expansive green spaces, playgrounds, basketball courts, and tennis courts. Additional highlights include a roof that is approximately six years old, a two-car garage, solid construction, and generous indoor and outdoor living spaces. Zoned for Northwest Elementary, Hill Middle, and the highly sought-after Steinbrenner High School! This home offers an outstanding opportunity to enjoy the comfort, convenience, and lifestyle of the sought-after Country Place community. Schedule your private showing today and experience everything this special pool home has to offer!
For sale
$595,000
15804 IRONWARE PLACE, TAMPA, FL 33624
4beds
2,013sqft
Single Family Residence
Built in 1983
0.3 Acres Lot
$-- Zestimate®
$296/sqft
$3/mo HOA
What's special
Fully fenced yardTwo-car garageBeautifully updated kitchenTwo-and-a-half bathroomsBeautifully finished en-suite bathroomFour bedroomsBeige-veined quartz countertops
- 17 days
- 1,854
- 353
Likely to sell faster than
Zillow last checked:
Listing updated:
Listed by:
Tatum Peterson 813-528-1121,
MCBRIDE KELLY & ASSOCIATES 813-254-0900
Source: Stellar MLS,MLS#: TB8555085 Originating MLS: Suncoast Tampa
Originating MLS: Suncoast Tampa
Facts & features
Interior
Bedrooms & bathrooms
- Bedrooms: 4
- Bathrooms: 3
- Full bathrooms: 2
- 1/2 bathrooms: 1
Primary bedroom
- Features: Walk-In Closet(s)
- Level: First
- Area: 180 Square Feet
- Dimensions: 12x15
Bedroom 2
- Features: Built-in Closet
- Level: First
Bedroom 3
- Features: Built-in Closet
- Level: First
- Area: 110 Square Feet
- Dimensions: 10x11
Bedroom 4
- Features: Built-in Closet
- Level: First
- Area: 110 Square Feet
- Dimensions: 10x11
Dining room
- Level: First
- Area: 100 Square Feet
- Dimensions: 10x10
Family room
- Level: First
- Area: 204 Square Feet
- Dimensions: 12x17
Kitchen
- Features: Granite Counters
- Level: First
Laundry
- Features: Built-in Closet
- Level: First
- Area: 60 Square Feet
- Dimensions: 10x6
Living room
- Level: First
- Area: 156 Square Feet
- Dimensions: 13x12
Heating
- Electric, Heat Pump
Cooling
- Central Air
Appliances
- Included: Dishwasher, Disposal, Electric Water Heater, Range, Refrigerator
- Laundry: Inside, Laundry Room
Features
- Ceiling Fan(s), Kitchen/Family Room Combo, Solid Surface Counters, Split Bedroom, Stone Counters, Walk-In Closet(s)
- Flooring: Luxury Vinyl
- Doors: Sliding Doors
- Windows: Window Treatments
- Has fireplace: Yes
- Fireplace features: Family Room, Masonry, Wood Burning
Interior area
- Total structure area: 2,777
- Total interior livable area: 2,013 sqft
Property
Parking
- Parking features: Garage - Attached
- Has attached garage: Yes
Features
- Levels: One
- Stories: 1
- Patio & porch: Covered, Enclosed, Patio, Screened
- Exterior features: Courtyard, Sidewalk, Storage
- Has private pool: Yes
- Pool features: In Ground, Gunite
- Fencing: Fenced,Vinyl,Wood
- Has view: Yes
- View description: Park/Greenbelt
Lot
- Size: 0.3 Acres
- Dimensions: 108 x 122
- Features: Cul-De-Sac, In County, Irregular Lot
- Residential vegetation: Fruit Trees, Mature Landscaping, Trees/Landscaped
Details
- Additional structures: Shed(s), Storage
- Parcel number: U3127180PY00000300033.0
- Zoning: PD
- Special conditions: None
Construction
Type & style
- Home type: SingleFamily
- Architectural style: Ranch
- Property subtype: Single Family Residence
Materials
- Block, Stucco
- Foundation: Slab
- Roof: Shingle
Condition
- Completed
- New construction: No
- Year built: 1983
Utilities & green energy
- Sewer: Public Sewer
- Water: Public
- Utilities for property: Electricity Available, Electricity Connected, Public, Sewer Available, Sewer Connected, Street Lights, Underground Utilities, Water Available, Water Connected
Community & HOA
Community
- Pet fee: $0 monthly
- Subdivision: COUNTRY PLACE WEST UNIT II
HOA
- Has HOA: Yes
- Amenities included: Basketball Court, Playground, Tennis Court(s), Trail(s)
- Services included: Recreational Facilities
- HOA fee: $3 monthly
- HOA name: Melinda
- HOA phone: 813-600-1100
Location
- Region: Tampa
Financial & listing details
- Price per square foot: $296/sqft
- Tax assessed value: $427,240
- Annual tax amount: $3,236
- Date on market: 10/7/2026
- Cumulative days on market: 18 days
- Listing terms: Cash,Conventional,FHA,VA Loan
- Ownership: Fee Simple
- Total actual rent: 0
- Electric utility on property: Yes
- Road surface type: Paved, Asphalt
Estimated market value
Not available
Estimated sales range
Not available
Not available
Price history
| Date | Event | Price |
|---|---|---|
| 10/7/2026 | Listed for sale | $595,000+45.1%$296/sqft |
Source:  Stellar MLS #TB8555085 Report a problem Stellar MLS #TB8555085 Report a problem | ||
| 8/14/2026 | Sold | $410,000-17.2%$204/sqft |
Source: Stellar MLS #TB8510171 Report a problem | ||
| 8/11/2026 | Listed for sale | $495,000$246/sqft |
Source: Stellar MLS #TB8510171 Report a problem | ||
| 7/26/2026 | Contingent | $495,000$246/sqft |
Source: Stellar MLS #TB8510171 Report a problem | ||
| 7/23/2026 | Listed for sale | $495,000$246/sqft |
Source: Stellar MLS #TB8510171 Report a problem | ||
| 7/8/2026 | Contingent | $495,000$246/sqft |
Source: Stellar MLS #TB8510171 Report a problem | ||
| 5/28/2026 | Pending sale | $495,000$246/sqft |
Source: Stellar MLS #TB8510171 Report a problem | ||
| 5/23/2026 | Listed for sale | $495,000+296%$246/sqft |
Source: Stellar MLS #TB8510171 Report a problem | ||
| 6/1/2010 | Sold | $125,000-16.7%$62/sqft |
Source: Stellar MLS #T2395359 Report a problem | ||
| 3/21/2010 | Listed for sale | $150,000$75/sqft |
Source: BUXTON PROPERTIES,INC. #T2395359 Report a problem | ||
| 12/3/2009 | Listing removed | $150,000$75/sqft |
Source: foreclosure.com Report a problem | ||
| 11/22/2009 | Listed for sale | $150,000+23%$75/sqft |
Source: foreclosure.com Report a problem | ||
| 3/9/2001 | Sold | $122,000$61/sqft |
Source: Public Record Report a problem | ||
Public tax history
| Year | Property taxes | Tax assessment |
|---|---|---|
| 2025 | $3,237 +8.1% | $427,240 +144.5% |
| 2024 | $2,995 +4.2% | $174,771 +3% |
| 2023 | $2,873 +6.4% | $169,681 +3% |
| 2022 | $2,700 +1.8% | $164,739 +3% |
| 2021 | $2,652 +3.3% | $159,941 +1.4% |
| 2020 | $2,566 +3.9% | $157,733 +2.3% |
| 2019 | $2,470 | $154,187 +1.9% |
| 2018 | $2,470 +2.2% | $151,312 -28% |
| 2017 | $2,417 +1.6% | $210,290 +44.9% |
| 2016 | $2,379 +1.6% | $145,152 +0.7% |
| 2015 | $2,342 +0.1% | $144,143 +0.8% |
| 2014 | $2,341 | $142,999 +1.5% |
| 2013 | $2,341 +0.5% | $140,886 +1.7% |
| 2012 | $2,329 -32.7% | $138,531 -10% |
| 2011 | $3,462 +1.3% | $153,998 +0.8% |
| 2010 | $3,417 -8.1% | $152,814 -8.6% |
| 2009 | $3,718 +35.4% | $167,176 +4.7% |
| 2008 | $2,746 -5.4% | $159,704 +3.5% |
| 2007 | $2,903 -4.8% | $154,353 +2.5% |
| 2006 | $3,050 +0.2% | $150,588 +3% |
| 2005 | $3,044 | $146,202 +3.9% |
| 2004 | -- | $140,781 +1.9% |
| 2003 | -- | $138,156 +2.4% |
| 2002 | -- | $134,918 +13.7% |
| 2001 | -- | $118,690 +6.1% |
| 2000 | $2,965 | $111,835 |
Find assessor info on the county website
Monthly payment
Est. payment
Payment breakdown
Explore the cost of this home by adjusting the details. Changes won't be saved.Climate risks
Neighborhood: 33624
Nearby schools
Schools provided by the listing agent
- Elementary: Northwest-HB
- Middle: Hill-HB
- High: Steinbrenner High School
Source: Stellar MLS. This data may not be complete. We recommend contacting the local school district to confirm school assignments for this home.

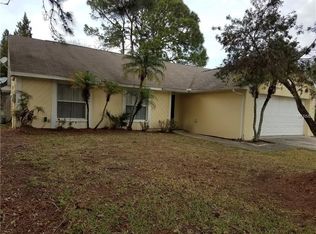
Similar homes
- $590,0004 bd2 ba2.2k sqft3013 GRAHAM LANE, TAMPA, FL 33618For Sale
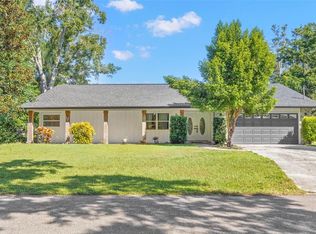
 MLS ID #TB8558983, Jodi Avery, KELLER WILLIAMS SOUTH TAMPA. Stellar MLS
 - $425,9994 bd2 ba1.5k sqft15917 COUNTRY FARM PLACE, TAMPA, FL 33624For Sale
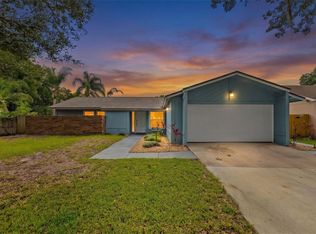 MLS ID #TB8515145, Jeffrey Esquillo, EXP REALTY LLC. Stellar MLS
 - $635,0004 bd2 ba2.1k sqft7231 WOODBROOK DRIVE, TAMPA, FL 33625For Sale
 MLS ID #TB8546673, Jason Pithers, COLDWELL BANKER REALTY. Stellar MLS
 - $559,9003 bd3 ba1.9k sqft3721 VILLAGE ESTATES PLACE, TAMPA, FL 33618For Sale
 MLS ID #TB8551635, Elijah Brimmer III, IMPACT REALTY TAMPA BAY. Stellar MLS
 - $599,9993 bd2 ba1.5k sqft17002 PAULA LANE, LUTZ, FL 33558For SaleMLS ID #TB8505363, Stephanie Bell, SANCTUARY REAL ESTATE GROUP, LLC. Stellar MLS
- $549,9993 bd3 ba1.9k sqft18410 STERLING SILVER CIRCLE, LUTZ, FL 33549For SaleMLS ID #W7890337, MATT Bullwinkel, EQUITY PARTNERS REAL EST LLC. Stellar MLS
- $685,0003 bd2 ba1.8k sqft5005 PALOMA DRIVE, TAMPA, FL 33624For SaleMLS ID #W7889381, Frederick Alonzo, RE/MAX CHAMPIONS. Stellar MLS
- $635,0004 bd2 ba2.1k sqft10603 ORANGE GROVE DRIVE, TAMPA, FL 33618For SaleMLS ID #TB8526115, Julie Brantley, MIHARA & ASSOCIATES INC.. Stellar MLS
- $599,0004 bd3 ba2.2k sqft1726 SPLIT FORK DRIVE, OLDSMAR, FL 34677For SaleMLS ID #TB8559073, Tiffany Michael, CENTURY 21 CIRCLE. Stellar MLS
- $650,0004 bd3 ba2.4k sqft3936 E EDEN ROC CIRCLE #1, TAMPA, FL 33634For SaleMLS ID #TB8554548, Chris Sakamoto, MARK SPAIN REAL ESTATE. Stellar MLS
- $525,0003 bd2 ba1.7k sqft15521 WETSTONE DRIVE, TAMPA, FL 33613For SaleMLS ID #TB8532773, Ashley Thompson, REAL BROKER, LLC. Stellar MLS
- $700,0004 bd3 ba2.5k sqft9115 BRINDLEWOOD DRIVE, ODESSA, FL 33556For SaleMLS ID #TB8538225, Shannon Minsch, LPT REALTY, LLC. Stellar MLS
- $700,0003 bd2 ba1.3k sqft7608 COPELAND ROAD, ODESSA, FL 33556For SaleMLS ID #TB8518955, Megan Trout, DALTON WADE INC. Stellar MLS
- $539,0003 bd3 ba1.9k sqft10807 SIERRA VISTA PLACE, TAMPA, FL 33626For SaleMLS ID #A4704047, Katherine Greene, MARCUS & COMPANY REALTY. Stellar MLS
- $639,0004 bd3 ba2.3k sqft22369 SOUTHSHORE DRIVE, LAND O LAKES, FL 34639For SaleMLS ID #TB8518165, Johnny Galdos, ARK REALTY. Stellar MLS
- $635,0004 bd3 ba2.3k sqft2784 HEATHERWOOD COURT, CLEARWATER, FL 33761For SaleMLS ID #TB8544982, Linda Louise Preston, COASTAL PROPERTIES GROUP INTERNATIONAL. Stellar MLS
- $565,0004 bd3 ba2.5k sqft21620 TEAL COURT, LUTZ, FL 33549New ConstructionMLS ID #TB8525991, Wade Cleary, CENTURY 21 EXECUTIVE TEAM. Stellar MLS
- $575,0004 bd3 ba2.1k sqft3906 BLOOMING HILL LANE, PALM HARBOR, FL 34684For SaleMLS ID #A4692985, Debra Briscoe, FINE PROPERTIES. Stellar MLS
- $699,0003 bd2 ba2k sqft950 WAVERLY STREET, OLDSMAR, FL 34677For SaleMLS ID #TB8554604, Chrisy Tellis, MAGNATE REALTY, LLC. Stellar MLS
- $574,9004 bd2 ba1.8k sqft2456 TIMBERCREST CIRCLE W, CLEARWATER, FL 33763For SaleMLS ID #TB8555695, Danielle Cockman, KELLER WILLIAMS REALTY- PALM HARBOR. Stellar MLS
