HUGE PRICE DROP...ONE-OF-A-KIND, ONE-STORY CLUSTER HOME, THE SIZE OF A SINGLE-FAMILY HOME THAT HAS BEEN UPDATED FOR YOU SO, YOU CAN MOVE IN AND BEGIN ENJOYING THE SADDLEBROOK LIFESTYLE! COME VIEW THIS MASTERPIECE ON THE GOLF COURSE WITH A WATERVIEW PLUS VIEWS LIKE NO OTHER LOCATION OFFERS...YOU MUST COME TO SEE. THE INTERIOR OFFERS ENGINEERED WOOD FLOORING AND PORCELAIN TILEFLOORS, PLANTATION SHUTTERS, NEW WINDOWS AND DOORS, A STONE FIREPLACE AND A KITCHEN THAT IS AWOMAN'S DREAM. THE OFFICE / STUDY IS BRILLIANT AND THE BAR IS GREAT IN THE FAMILY ROOM OVERLOOKING THE GOLF COURSE, AND THE LANAI, SUPER FOR ENTERTAING. THE 3.5 CAR GARAGE IS A MAN'S CAVE RENOVATED WITH "GLADIATOR" PRODUCTS THROUGHOUT. IT IS OUTSTANDING AND A MUST-SEE TO BELIEVE! IT IS A MAN'S WISH LIST ANSWERED. A WOMAN'S DREAM IS TO HAVE BUILT-IN CLOSETS AND THIS HOME ANSWERS THIS FOR HER WITH ORGANIZATION AND MAXIMUM STORAGE SPACE. HOA HAS SAID THERE IS ROOM FOR A SWIMMING POOL IF BUYER WASNTS TO INSTALL ONE. JUST NEED POOL PLANS AND COUNTY APPROVAL. THIS IS A MODEL PERFECT HOME FOR THE DISCRIMINATING BUYER LOOKING FOR THE HOME OF THEIR DREAMS! TAKE ANOTHER LOOK WITH THIS HUGE DROP IN PRICE!!!
For sale
Price cut: $151K (6/11)
$749,000
29922 Baywood Ln, Zephyrhills, FL 33543
3beds
2,824sqft
:
Get pre-qualified$6,046/mo
Single Family Residence
Built in 1986
8,976 Square Feet Lot
$-- Zestimate®
$265/sqft
$1,100/mo HOA
What's special
Stone fireplacePorcelain tile floorsEngineered wood flooringNew windows and doorsPlantation shutters
- 99 days |
- 119 |
- 10 |
Zillow last checked:
Listing updated:
Listed by:
Liz Alonso 813-817-4910,
CENTURY 21 BILL NYE REALTY 813-782-5506
Source: Stellar MLS,MLS#: TB8497505 Originating MLS: Suncoast Tampa
Originating MLS: Suncoast Tampa
Facts & features
Interior
Bedrooms & bathrooms
- Bedrooms: 3
- Bathrooms: 3
- Full bathrooms: 3
Rooms
- Room types: Den/Library/Office, Family Room, Utility Room
Primary bedroom
- Features: Walk-In Closet(s)
- Level: First
- Area: 324 Square Feet
- Dimensions: 18x18
Bedroom 2
- Features: Walk-In Closet(s)
- Level: First
- Area: 132 Square Feet
- Dimensions: 12x11
Bedroom 3
- Features: Built-in Closet
- Level: First
- Area: 132 Square Feet
- Dimensions: 12x11
Balcony porch lanai
- Level: First
Dining room
- Level: First
Family room
- Level: First
- Area: 440 Square Feet
- Dimensions: 22x20
Kitchen
- Level: First
- Area: 180 Square Feet
- Dimensions: 15x12
Laundry
- Level: First
Living room
- Level: First
- Area: 342 Square Feet
- Dimensions: 19x18
Office
- Level: First
- Area: 130 Square Feet
- Dimensions: 13x10
Heating
- Central, Electric
Cooling
- Central Air, Humidity Control
Appliances
- Included: Bar Fridge, Dishwasher, Electric Water Heater, Ice Maker, Microwave, Refrigerator, Trash Compactor, Washer, Wine Refrigerator
- Laundry: Inside, Laundry Room
Features
- Ceiling Fan(s), High Ceilings, Primary Bedroom Main Floor, Solid Surface Counters, Solid Wood Cabinets, Stone Counters, Walk-In Closet(s)
- Flooring: Porcelain Tile, Hardwood
- Doors: French Doors, Outdoor Grill
- Windows: Skylight(s)
- Has fireplace: No
- Fireplace features: Living Room
- Furnished: Yes
- Common walls with other units/homes: End Unit
Interior area
- Total structure area: 3,562
- Total interior livable area: 2,824 sqft
Video & virtual tour
Property
Parking
- Total spaces: 4
- Parking features: Covered, Driveway, Garage Door Opener, Garage Faces Side, Golf Cart Garage, Golf Cart Parking, Ground Level, Guest, Oversized, Parking Pad
- Attached garage spaces: 4
- Has uncovered spaces: Yes
Features
- Levels: One
- Stories: 1
- Patio & porch: Enclosed, Rear Porch, Screened
- Exterior features: Outdoor Grill, Private Mailbox
- Has view: Yes
- View description: Golf Course, Water, Pond
- Has water view: Yes
- Water view: Water,Pond
- Waterfront features: Pond
Lot
- Size: 8,976 Square Feet
- Features: In County, Landscaped, On Golf Course, Street Dead-End
- Residential vegetation: Mature Landscaping
Details
- Additional structures: Workshop
- Parcel number: 0826200090000000070
- Zoning: MPUD
- Special conditions: None
Construction
Type & style
- Home type: SingleFamily
- Architectural style: Contemporary
- Property subtype: Single Family Residence
- Attached to another structure: Yes
Materials
- Wood Frame, Wood Siding
- Foundation: Slab
- Roof: Metal
Condition
- Completed
- New construction: No
- Year built: 1986
Utilities & green energy
- Sewer: Public Sewer
- Water: Public
- Utilities for property: BB/HS Internet Available, Cable Connected, Electricity Connected, Public, Sewer Connected, Street Lights, Underground Utilities, Water Connected
Community & HOA
Community
- Features: Deed Restrictions, Gated Community - Guard, Golf Carts OK, Golf, Pool, Special Community Restrictions
- Security: Gated Community, Security Gate, Security System
- Pet fee: $0 monthly
- Subdivision: SADDLEBROOK
HOA
- Has HOA: Yes
- Amenities included: Clubhouse, Gated, Pool, Security, Vehicle Restrictions
- Services included: 24-Hour Guard, Common Area Taxes, Community Pool, Reserve Fund, Insurance, Maintenance Structure, Maintenance Grounds, Maintenance Repairs, Manager, Pest Control, Pool Maintenance, Private Road, Security
- HOA fee: $1,100 monthly
- HOA name: Aubra Maddox/Vesta Property Services
- HOA phone: 727-258-0092
Location
- Region: Zephyrhills
Financial & listing details
- Price per square foot: $265/sqft
- Tax assessed value: $576,681
- Annual tax amount: $9,696
- Date on market: 4/15/2026
- Cumulative days on market: 100 days
- Listing terms: Cash,Conventional
- Ownership: Fee Simple
- Total actual rent: 0
- Electric utility on property: Yes
- Road surface type: Paved, Asphalt
Estimated market value
Not available
Estimated sales range
Not available
Not available
Price history
| Date | Event | Price |
|---|---|---|
| 6/11/2026 | Price change | $749,000-16.8%$265/sqft |
Source:  Stellar MLS #TB8497505 Report a problem Stellar MLS #TB8497505 Report a problem | ||
| 4/15/2026 | Listed for sale | $899,999+50.5%$319/sqft |
Source: Stellar MLS #TB8497505 Report a problem | ||
| 6/4/2021 | Sold | $597,900+55.3%$212/sqft |
Source: Public Record Report a problem | ||
| 9/30/2016 | Sold | $385,000-3.7%$136/sqft |
Source: Public Record Report a problem | ||
| 8/1/2016 | Pending sale | $399,900$142/sqft |
Source: CENTURY 21 Bill Nye Realty, Inc. #e2202596 Report a problem | ||
| 4/20/2016 | Price change | $399,900-11.1%$142/sqft |
Source: CENTURY 21 Bill Nye Realty, Inc. #e2202596 Report a problem | ||
| 3/30/2016 | Price change | $449,900-2.2%$159/sqft |
Source: CENTURY 21 Bill Nye Realty, Inc. #e2202596 Report a problem | ||
| 2/29/2016 | Price change | $459,900-4.2%$163/sqft |
Source: CENTURY 21 Bill Nye Realty, Inc. #e2202596 Report a problem | ||
| 2/16/2016 | Price change | $479,900-4%$170/sqft |
Source: CENTURY 21 Bill Nye Realty, Inc. #e2202596 Report a problem | ||
| 1/31/2016 | Price change | $499,900-4.8%$177/sqft |
Source: CENTURY 21 Bill Nye Realty, Inc. #e2202596 Report a problem | ||
| 1/18/2016 | Listed for sale | $525,000+20.7%$186/sqft |
Source: CENTURY 21 BILL NYE REALTY,INC #E2202596 Report a problem | ||
| 10/30/2014 | Sold | $435,000-3.3%$154/sqft |
Source: Public Record Report a problem | ||
| 9/19/2014 | Listed for sale | $450,000+80%$159/sqft |
Source: CENTURY 21 BILL NYE REALTY,INC (654901) #E2200431 Report a problem | ||
| 7/11/2002 | Sold | $250,000+16.3%$89/sqft |
Source: Public Record Report a problem | ||
| 11/29/2001 | Sold | $215,000+13.2%$76/sqft |
Source: Public Record Report a problem | ||
| 3/11/1997 | Sold | $190,000-19.1%$67/sqft |
Source: Public Record Report a problem | ||
| 8/12/1994 | Sold | $235,000$83/sqft |
Source: Public Record Report a problem | ||
Public tax history
| Year | Property taxes | Tax assessment |
|---|---|---|
| 2024 | $9,973 +9.7% | $576,681 +10% |
| 2023 | $9,090 +18.4% | $524,395 +11.1% |
| 2022 | $7,678 +42.2% | $472,006 +28.2% |
| 2021 | $5,399 -7.2% | $368,234 +4.1% |
| 2020 | $5,820 +2.8% | $353,875 +3.9% |
| 2019 | $5,661 | $340,656 +4.6% |
| 2018 | $5,661 +4.2% | $325,713 +5.5% |
| 2017 | $5,433 +3.4% | $308,601 +4.2% |
| 2016 | $5,253 +6.7% | $296,114 +5.4% |
| 2015 | $4,926 +30.8% | $281,043 +3.8% |
| 2014 | $3,764 | $270,723 +6.8% |
| 2013 | -- | $253,449 -4.7% |
| 2012 | -- | $265,966 -3.7% |
| 2011 | -- | $276,180 -0.4% |
| 2010 | -- | $277,310 -2.7% |
| 2009 | -- | $284,953 -17.4% |
| 2008 | -- | $344,975 -8.5% |
| 2007 | -- | $377,041 +5% |
| 2006 | -- | $358,931 +14.3% |
| 2005 | -- | $314,095 +14.6% |
| 2004 | -- | $274,126 +22.9% |
| 2003 | -- | $223,108 -4.7% |
| 2002 | -- | $234,201 +12.4% |
| 2000 | -- | $208,312 +0.2% |
| 1999 | -- | $207,943 |
Find assessor info on the county website
Monthly payment
Est. payment
Payment breakdown
Explore the cost of this home by adjusting the details. Changes won't be saved.Climate risks
Neighborhood: Fairway Village
Nearby schools
GreatSchools rating
- 7/10Wesley Chapel Elementary SchoolGrades: PK-5Distance: 1.6 mi
- 6/10Thomas E. Weightman Middle SchoolGrades: 6-8Distance: 1.7 mi
- 5/10Wesley Chapel High SchoolGrades: 9-12Distance: 1.7 mi
Schools provided by the listing agent
- Elementary: Wesley Chapel Elementary-PO
- Middle: Thomas E Weightman Middle-PO
- High: Wesley Chapel High-PO
Source: Stellar MLS. This data may not be complete. We recommend contacting the local school district to confirm school assignments for this home.
- $427,9003 bd3 ba1.7k sqft29926 Baywood Ln, Zephyrhills, FL 33543Off Market
- $---- bd-- ba-- sqft29930 Baywood Ln, Wesley Chapel, FL 33543Off Market
- $455,0003 bd3 ba1.8k sqft29930 Baywood Ln, Zephyrhills, FL 33543Sold
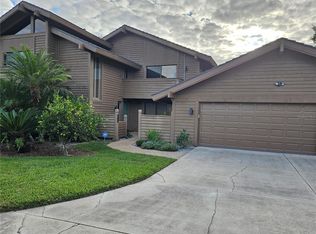
- $496,1003 bd3 ba2.6k sqft29904 Baywood Ln, Zephyrhills, FL 33543Off Market

- $470,4002 bd3 ba1.7k sqft29934 Baywood Ln, Zephyrhills, FL 33543Off Market
- $---- bd-- ba-- sqft29934 Baywood Ln, Wesley Chapel, FL 33543Off Market
- $532,7003 bd3 ba2.3k sqft29900 Baywood Ln, Zephyrhills, FL 33543Off Market
- $734,0003 bd3 ba2.6k sqft29938 Baywood Ln, Wesley Chapel, FL 33543Off Market
A local agent can set up tours, give advice and negotiate with sellers.
A local lender can help you make sure your offer is ready when you are.
Similar homes
- $695,0003 bd2 ba2.6k sqft5473 Blue Heron Ln, Zephyrhills, FL 33543For Sale
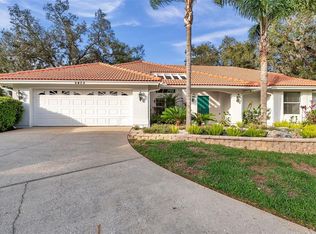
 MLS ID #TB8520132, EsraAlpaytac Orhon, FUTURE HOME REALTY INC. Stellar MLS
 - $779,0004 bd3 ba3.4k sqft5243 Fox Hunt Dr, Wesley Chapel, FL 33543For Sale
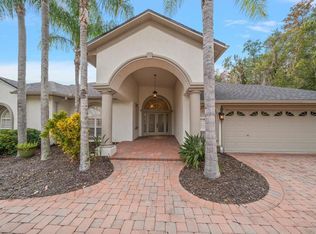 MLS ID #TB8462307, Martha Thorn, COLDWELL BANKER REALTY. Stellar MLS
 - $725,0004 bd3 ba3.1k sqft6130 Bridleford Dr, Wesley Chapel, FL 33545For Sale
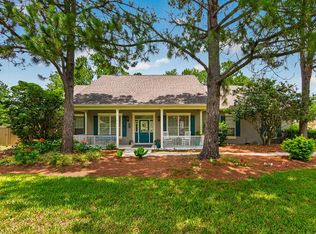 MLS ID #TB8518478, Robert Johnson, REAL BROKER, LLC. Stellar MLS
 - $539,0003 bd3 ba2.6k sqft5331 Sand Crane Ct, Zephyrhills, FL 33543For Sale
 MLS ID #TB8513771, Ramak Milani, COLDWELL BANKER REALTY. Stellar MLS
 - $436,0003 bd3 ba2k sqft5434 Kemkerry Rd, Zephyrhills, FL 33543For SaleMLS ID #TB8525004, Liz Alonso, CENTURY 21 BILL NYE REALTY. Stellar MLS
- $515,0003 bd3 ba2.5k sqft5335 Sand Crane Ct, Zephyrhills, FL 33543For SaleMLS ID #TB8514006, Lynne Hajj, FUTURE HOME REALTY INC. Stellar MLS
- $825,0003 bd4 ba3.1k sqft2213 Hollow Forest Ct, Wesley Chapel, FL 33543For SaleMLS ID #TB8508124, Lora Brennan, PREMIER SOTHEBYS INTL REALTY. Stellar MLS
- $749,9004 bd3 ba3k sqft7101 Hatpin Loop, Wesley Chapel, FL 33545For SaleMLS ID #TB8495168, Dayna Santana, DAYNA SANTANA REALTY LLC. Stellar MLS
- $624,0004 bd3 ba2.4k sqft2415 Oakwood Preserve Dr, Wesley Chapel, FL 33543For SaleMLS ID #TB8499674, Nancy Cross, EXP REALTY LLC. Stellar MLS
- $724,9005 bd5 ba3.5k sqft4079 Windcrest Dr, Zephyrhills, FL 33544For SaleMLS ID #TB8495759, Judy Curry, RE/MAX PREMIER GROUP. Stellar MLS
- $780,0004 bd5 ba2.9k sqft2368 High Tides Way, Wesley Chapel, FL 33543For SaleMLS ID #TB8472478, Whitney Lohr, BHHS FLORIDA PROPERTIES GROUP. Stellar MLS
- $749,0004 bd3 ba2.9k sqft9207 Meadow Lane Ct, Tampa, FL 33647For SaleMLS ID #TB8496673, Amjid Hussain, DALTON WADE INC. Stellar MLS
- $600,0004 bd4 ba3k sqft25651 Ferdinand Ct, Zephyrhills, FL 33544For SaleMLS ID #TB8523142, Vincent Moreno, KELLER WILLIAMS TAMPA PROPERTIES. Stellar MLS
- $685,0005 bd4 ba3k sqft3320 Grassglen Pl, Wesley Chapel, FL 33544For SaleMLS ID #TB8509421, Stacey Handman, RE/MAX PREMIER GROUP. Stellar MLS
- $715,0004 bd3 ba2.7k sqft23305 Gracewood Cir, Land O Lakes, FL 34639For SaleMLS ID #TB8523267, Holly Ruhlig, ADVANTAGE REAL ESTATE SERVICES. Stellar MLS
- $724,9004 bd3 ba2.8k sqft3629 Whistling Ln, Land O Lakes, FL 34639For SaleMLS ID #TB8488265, Stacy Gervais, EPIQUE REALTY INC.. Stellar MLS
- $749,9005 bd4 ba3.9k sqft10235 Estuary Dr, Tampa, FL 33647For SaleMLS ID #TB8505563, Steve Eckhardt, CORNERSTONE PROP.INTERNATIONAL. Stellar MLS
- $749,9995 bd4 ba3.9k sqft3530 Valencia Cove Ct, Land O Lakes, FL 34639For SaleMLS ID #TB8523757, Phil Evans, FUTURE HOME REALTY INC. Stellar MLS
- $675,0004 bd4 ba3.3k sqft7136 Derwent Glen Cir, Land O Lakes, FL 34637For SaleMLS ID #TB8530356, Amy Bacon Gainer, ALL FLORIDA REALTY GROUP. Stellar MLS
- $879,9005 bd4 ba4k sqft4107 Windcrest Dr, Wesley Chapel 33544, FL 33544For SaleMLS ID #TB8512748, Terri Cobb, LPT REALTY, LLC. Stellar MLS
