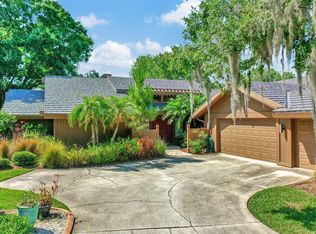
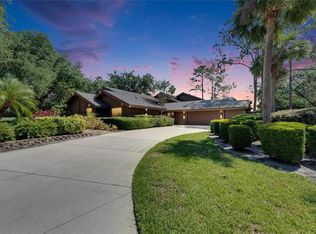
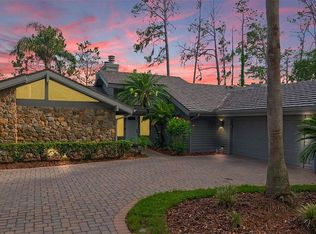
Welcome to Resort-Style, Maintenance-Free Living in the Prestigious Saddlebrook Golf & Tennis Resort! Experience the ease of one-level living in this beautifully designed 3-bedroom, 3-bath residence featuring an oversized 3-car garage enhanced with extensive custom storage solutions. Designed for both comfort and entertaining, this exceptional home offers a spacious open-concept layout with a desirable split-bedroom floor plan, providing privacy for family and guests. Soaring ceilings, exposed wood beams, abundant natural light, and a cozy wood-burning fireplace create a warm and inviting atmosphere throughout the main living areas. A true standout feature is the chef's dream setup with TWO KITCHENS. The main kitchen is equipped with stainless steel appliances, generous cabinetry, and ample workspace, while the second kitchen showcases a unique indoor grill with professional-grade ventilation—perfect for hosting gatherings and creating memorable meals. The spacious primary suite is a private retreat, featuring a large walk-in closet plus two additional closets for exceptional storage. The luxurious en-suite bath includes dual vanities, a soaking tub, and a walk-in shower. The second bedroom also offers its own en-suite bathroom and walk-in closet, making it ideal for guests or multi-generational living. Step outside to your private screened lanai with brick pavers, the perfect place to enjoy your morning coffee, unwind after a long day, or entertain friends in a peaceful setting. The updated 3-car garage features an attractive epoxy-finished floor and built-in cabinetry, providing both style and functionality. ***WORRY-FREE OWNERSHIP***HOA COVERS: INSURANCE, ROOF, MAINTANANCE, GROUND CARE, LANDSCAPING, EXTERIOR PEST CONTROL, EXTERIOR PAINTING, Fairway Village Pool and Clubhouse maintenance, and a 24-hour guard-gated entrance. This is a rare opportunity to enjoy the resort lifestyle, exceptional amenities, and low-maintenance living in one of the area's most sought-after communities. Schedule your private showing today and discover everything this remarkable home has to offer!
For sale
Price cut: $20K (10/9)
$495,000
5335 SAND CRANE COURT, WESLEY CHAPEL, FL 33543
3beds
2,567sqft
Single Family Residence
Built in 1986
8,399 Square Feet Lot
$478,100 Zestimate®
$193/sqft
$1,098/mo HOA
What's special
Abundant natural lightAmple workspaceExtensive custom storage solutionsOne-level livingSoaring ceilingsCozy wood-burning fireplaceSpacious open-concept layout
- 130 days
- 472
- 31
Zillow last checked:
Listing updated:
Listed by:
Lynne Hajj 813-293-2566,
FUTURE HOME REALTY INC 813-855-4982
Source: Stellar MLS,MLS#: TB8514006 Originating MLS: Suncoast Tampa
Originating MLS: Suncoast Tampa
Facts & features
Interior
Bedrooms & bathrooms
- Bedrooms: 3
- Bathrooms: 3
- Full bathrooms: 3
Primary bedroom
- Features: En Suite Bathroom, Walk-In Closet(s)
- Level: First
- Area: 195 Square Feet
- Dimensions: 15x13
Bedroom 2
- Features: En Suite Bathroom, Walk-In Closet(s)
- Level: First
- Area: 150 Square Feet
- Dimensions: 15x10
Bedroom 3
- Features: Built-in Closet
- Level: First
Primary bathroom
- Features: Dual Sinks, En Suite Bathroom, Exhaust Fan, Granite Counters, Split Vanities, Tub with Separate Shower Stall, Water Closet/Priv Toilet, Built-in Closet
- Level: First
Dining room
- Features: Ceiling Fan(s)
- Level: First
Kitchen
- Features: Kitchen Island, Granite Counters, Tall Countertops, Built-in Closet
- Level: First
Kitchen
- Features: Breakfast Bar, Built-In Shelving, Kitchen Island, Built-in Features, Pantry, Built-in Closet
- Level: First
Laundry
- Features: Built-In Shelving, Granite Counters, Built-in Closet
- Level: First
Living room
- Level: First
Heating
- Electric
Cooling
- Central Air
Appliances
- Included: Dishwasher, Disposal, Dryer, Electric Water Heater, Exhaust Fan, Indoor Grill, Microwave, Refrigerator, Washer
- Laundry: Inside
Features
- Built-in Features, Ceiling Fan(s), Open Floorplan, Primary Bedroom Main Floor, Solid Surface Counters, Split Bedroom, Thermostat, Vaulted Ceiling(s)
- Flooring: Luxury Vinyl, Porcelain Tile
- Has fireplace: Yes
- Fireplace features: Wood Burning
Interior area
- Total structure area: 3,113
- Total interior livable area: 2,567 sqft
Video & virtual tour
Property
Parking
- Total spaces: 2
- Parking features: Garage - Attached
- Attached garage spaces: 2
Features
- Levels: One
- Stories: 1
- Exterior features: Lighting, Rain Gutters
Lot
- Size: 8,399 Square Feet
Details
- Parcel number: 202608006.0000.00002.0
- Zoning: MPUD
- Special conditions: None
Construction
Type & style
- Home type: SingleFamily
- Property subtype: Single Family Residence
Materials
- Concrete
- Foundation: Slab
- Roof: Shingle
Condition
- New construction: No
- Year built: 1986
Utilities & green energy
- Sewer: Private Sewer, Public Sewer
- Water: Public
- Utilities for property: Electricity Connected, Sewer Connected
Community & HOA
Community
- Features: Clubhouse, Fitness Center, Gated Community - Guard, Golf, Park, Pool, Tennis Court(s)
- Pet fee: $0 monthly
- Subdivision: FAIRWAY VILLAGE
HOA
- Has HOA: Yes
- Amenities included: Clubhouse, Fitness Center, Gated, Golf Course, Maintenance, Pool, Recreation Facilities, Security, Tennis Court(s)
- Services included: 24-Hour Guard, Community Pool, Insurance, Maintenance Structure, Maintenance Grounds, Pest Control, Pool Maintenance, Private Road, Recreational Facilities, Security, Sewer, Trash
- HOA fee: $1,098 monthly
- HOA name: Mabel Corcuera
- HOA phone: 727-258-0092
Location
- Region: Zephyrhills
Financial & listing details
- Price per square foot: $193/sqft
- Tax assessed value: $430,240
- Annual tax amount: $5,436
- Date on market: 6/8/2026
- Cumulative days on market: 131 days
- Listing terms: Cash,Conventional,FHA,VA Loan
- Ownership: Fee Simple
- Total actual rent: 0
- Electric utility on property: Yes
- Road surface type: Paved
Estimated market value
$478,100
$454,000 - $502,000
$3,289/mo
Price history
| Date | Event | Price |
|---|---|---|
| 10/9/2026 | Price change | $495,000-3.9%$193/sqft |
Source:  Stellar MLS #TB8514006 Report a problem Stellar MLS #TB8514006 Report a problem | ||
| 6/9/2026 | Listed for sale | $515,000-1.9%$201/sqft |
Source: Stellar MLS #TB8514006 Report a problem | ||
| 1/20/2026 | Listing removed | $524,990$205/sqft |
Source: Stellar MLS #TB8409909 Report a problem | ||
| 8/18/2025 | Price change | $524,990-4.5%$205/sqft |
Source: Stellar MLS #TB8409909 Report a problem | ||
| 7/23/2025 | Listed for sale | $549,900-12.4%$214/sqft |
Source: Stellar MLS #TB8409909 Report a problem | ||
| 7/1/2025 | Listing removed | $628,000$245/sqft |
Source: Stellar MLS #TB8377739 Report a problem | ||
| 5/21/2025 | Price change | $628,000-1.1%$245/sqft |
Source: Stellar MLS #TB8377739 Report a problem | ||
| 5/6/2025 | Listed for sale | $635,000+33.7%$247/sqft |
Source: Stellar MLS #TB8377739 Report a problem | ||
| 10/9/2024 | Listing removed | $475,000+5.6%$185/sqft |
Source: Stellar MLS #U8134350 Report a problem | ||
| 10/14/2021 | Sold | $450,000-5.3%$175/sqft |
Source: Public Record Report a problem | ||
| 8/25/2021 | Pending sale | $475,000$185/sqft |
Source: Stellar MLS #U8134350 Report a problem | ||
| 8/21/2021 | Listed for sale | $475,000+55.7%$185/sqft |
Source: Stellar MLS #U8134350 Report a problem | ||
| 10/10/2014 | Sold | $305,000+1.7%$119/sqft |
Source: Public Record Report a problem | ||
| 10/9/2014 | Pending sale | $299,900$117/sqft |
Source: CENTURY 21 Bill Nye Realty, Inc. #T2607667 Report a problem | ||
| 6/21/2014 | Price change | $299,900-3.3%$117/sqft |
Source: CENTURY 21 Bill Nye Realty, Inc. #T2607667 Report a problem | ||
| 6/19/2014 | Price change | $310,000-7.5%$121/sqft |
Source: CENTURY 21 Bill Nye Realty, Inc. #T2607667 Report a problem | ||
| 1/4/2014 | Listed for sale | $335,000-4.3%$131/sqft |
Source: STRINGER & ASSOCIATES #T2607667 Report a problem | ||
| 5/26/2005 | Sold | $350,000$136/sqft |
Source: Public Record Report a problem | ||
Public tax history
| Year | Property taxes | Tax assessment |
|---|---|---|
| 2025 | $5,436 +2.4% | $351,930 +2.9% |
| 2024 | $5,308 +3.8% | $342,020 |
| 2023 | $5,115 +11.2% | $342,020 +7.3% |
| 2022 | $4,599 +125.3% | $318,705 +101.6% |
| 2021 | $2,041 +1.9% | $158,110 +1.4% |
| 2020 | $2,004 +2.1% | $155,930 +2.3% |
| 2019 | $1,963 | $152,430 +1.9% |
| 2018 | $1,963 +2.2% | $149,589 |
| 2017 | $1,921 +0.6% | $149,589 +4.2% |
| 2016 | $1,909 -49.6% | $143,499 -33.1% |
| 2015 | $3,786 +5.8% | $214,434 +3.9% |
| 2014 | $3,580 | $206,431 +7% |
| 2013 | -- | $192,947 -0.2% |
| 2012 | -- | $193,274 -3% |
| 2011 | -- | $199,221 -0.4% |
| 2010 | -- | $200,110 -2.8% |
| 2009 | -- | $205,951 -17.2% |
| 2008 | -- | $248,740 -9% |
| 2007 | -- | $273,440 +5.2% |
| 2006 | -- | $260,033 +15.4% |
| 2005 | -- | $225,246 +6.4% |
| 2004 | -- | $211,654 +22.4% |
| 2003 | -- | $172,914 +6.3% |
| 2002 | -- | $162,635 +11.9% |
| 2000 | -- | $145,305 +0.1% |
| 1999 | -- | $145,165 |
Find assessor info on the county website
Monthly payment
Est. payment
Payment breakdown
Explore the cost of this home by adjusting the details. Changes won't be saved.Climate risks
Neighborhood: Fairway Village

Similar homes
- $450,0003 bd3 ba2.3k sqft29903 BAYWOOD LANE, WESLEY CHAPEL, FL 33543For Sale
 MLS ID #TB8488077, Michelle Denham, ALIGN RIGHT REALTY CARROLLWOOD. Stellar MLS
 - $391,8003 bd3 ba2.1k sqft5357 COBBLESTONE COURT, WESLEY CHAPEL, FL 33543For Sale
 MLS ID #TB8542348, Britta Becker, TAMPA BAY REAL ESTATE COMPANY. Stellar MLS
 - $554,5003 bd3 ba2.9k sqft5474 Kemkerry Rd, Wesley Chapel, FL 33543For Sale By Owner
- $399,0003 bd3 ba2k sqft5434 KEMKERRY ROAD, WESLEY CHAPEL, FL 33543For Sale
 MLS ID #TB8525004, Liz Alonso, CENTURY 21 BILL NYE REALTY. Stellar MLS
 - $650,0003 bd2 ba2.6k sqft5473 BLUE HERON LANE, WESLEY CHAPEL, FL 33543For SaleMLS ID #TB8520132, EsraAlpaytac Orhon, FUTURE HOME REALTY INC. Stellar MLS
- $490,0003 bd2 ba1.9k sqft4333 CAIROLI COURT, WESLEY CHAPEL, FL 33543For SaleMLS ID #TB8535274, Karen Tillman-Gosselin, BHHS FLORIDA PROPERTIES GROUP. Stellar MLS
- $359,9003 bd3 ba2.4k sqft5355 COBBLESTONE COURT, WESLEY CHAPEL, FL 33543For SaleMLS ID #TB8407739, Liz Alonso, CENTURY 21 BILL NYE REALTY. Stellar MLS
- $515,0004 bd3 ba2.2k sqft28707 RALEIGH PLACE, WESLEY CHAPEL, FL 33545For SaleMLS ID #TB8539189, Kristin Estrada, KELLER WILLIAMS TAMPA PROPERTIES. Stellar MLS
- $499,0004 bd2 ba2.1k sqft30923 IVERSON DRIVE, WESLEY CHAPEL, FL 33543For SaleMLS ID #TB8531620, Keegan Siegfried, LPT REALTY, LLC. Stellar MLS
- $325,0003 bd3 ba1.7k sqft5333 COBBLESTONE COURT, WESLEY CHAPEL, FL 33543For SaleMLS ID #TB8554026, Liz Alonso, CENTURY 21 BILL NYE REALTY. Stellar MLS
- $497,0003 bd3 ba2.4k sqft6219 HUNTINGTON DRIVE, ZEPHYRHILLS, FL 33542For SaleMLS ID #TB8506321, Kristie Behrle, FACET REALTY. Stellar MLS
- $525,0003 bd2 ba1.7k sqft7930 OLIVE BROOK DRIVE, WESLEY CHAPEL, FL 33545For SaleMLS ID #TB8522045, Crystal Dukes, P.A., PREMIER SOTHEBYS INTL REALTY. Stellar MLS
- $315,0002 bd2 ba1.7k sqft5712 WHITEBARK DRIVE, WESLEY CHAPEL, FL 33543For SaleMLS ID #TB8463430, Nick Davis, RE/MAX PREMIER GROUP. Stellar MLS
- $409,0003 bd3 ba1.8k sqft23208 SIERRA ROAD, LAND O LAKES, FL 34639For SaleMLS ID #TB8555780, Belinda Bishop, COASTAL PROPERTIES GROUP INTERNATIONAL. Stellar MLS
- $493,0004 bd3 ba2.3k sqft10908 GILLETTE AVENUE, TEMPLE TERRACE, FL 33617For SaleMLS ID #TB8546405, Aaron Gross, PINEYWOODS REALTY LLC. Stellar MLS
- $525,9003 bd2 ba2.2k sqft16123 E LAKE BURRELL DRIVE, LUTZ, FL 33549For SaleMLS ID #TB8531180, Luciana Rivera, AVENUE HOMES LLC. Stellar MLS
- $399,0003 bd3 ba1.8k sqft4741 SEABERG ROAD, ZEPHYRHILLS, FL 33541For SaleMLS ID #TB8536500, Natosha Jones, CENTURY 21 BILL NYE REALTY. Stellar MLS
- $365,0004 bd2 ba1.6k sqft4914 GAZELLE PLACE, LUTZ, FL 33559For SaleMLS ID #TB8545121, Andres Diaz, Jr, EXP REALTY LLC. Stellar MLS
- $315,0003 bd2 ba1.7k sqft7040 FRASCATI LOOP, WESLEY CHAPEL, FL 33544For SaleMLS ID #TB8548166, Jenny Martinez, KELLER WILLIAMS TAMPA CENTRAL. Stellar MLS
- $475,0003 bd2 ba1.7k sqft7831 STONELEIGH DRIVE, LAND O LAKES, FL 34637For SaleMLS ID #TB8555450, Thomas Wagner, KELLER WILLIAMS TAMPA PROPERTIES. Stellar MLS
