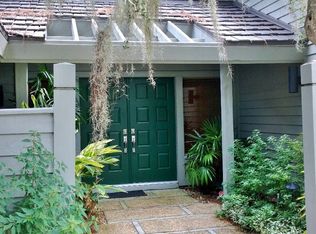
NEW REDUCTION ! This is the home you have been waiting for to finally come on the market! A golf course property, with long views of the fairway and room to add a swimming pool which you have dreamed of always having...This home is furnished and if you want to purchase it furnished the seller is willing to leave the furniture at no cost to the buyer or remove it if you have your own. This home is move-in ready to begin enjoying the lifestyle that Saddlebrook offers. The home has 3 bedrooms/ 3 bathrooms with lush landscaping all taken care of by the HOA along with the exterior building, including painting, roof repair and replacement, home insurance, trash removal, pool maintenance, and subterranean termite warranty, too. This is true living! The home has 2063sf with high ceilings and the flooring is rigid core. The kitchen is open to the living and dining rooms which is great for entertaning keeping everyone in the picture. The kitchen has custom cabinetry and granite countertops, a large undermount sink, stainless steel appliances, recessed lighting with LED bulbs, and a breakfast bar too. The entire home is fitted with beautiful plantation shutters, always a classic look, with even the sliding glass doors and the three closets having these shutters. One of the secondary bedrooms can function as another primary suite. Come take a look at this beautiful, attached maintenance-free home that is everything you need in a gated community allowing you care-free living to travel or enjoy living without the weekly chores needed to maintain a home that the HOA takes care of for you. Saddlebrook has restaurants for you to enjoy plus if you choose to join one of the many club options you can contact club membership. Outside of Saddlebrook there are shopping malls, restaurants, grocery stores, hospitals, interstate I-75 which can get you to so many places! Call me to view your home today.
For sale
Price cut: $37K (9/30)
$399,000
5434 KEMKERRY ROAD, WESLEY CHAPEL, FL 33543
3beds
2,063sqft
Single Family Residence
Built in 1988
0.31 Acres Lot
$-- Zestimate®
$193/sqft
$977/mo HOA
What's special
Golf course propertyBreakfast barGranite countertopsHigh ceilingsCustom cabinetryBeautiful plantation shuttersLush landscaping
- 93 days
- 549
- 33
Zillow last checked:
Listing updated:
Listed by:
Liz Alonso 813-817-4910,
CENTURY 21 BILL NYE REALTY 813-782-5506
Source: Stellar MLS,MLS#: TB8525004 Originating MLS: Suncoast Tampa
Originating MLS: Suncoast Tampa
Facts & features
Interior
Bedrooms & bathrooms
- Bedrooms: 3
- Bathrooms: 3
- Full bathrooms: 3
Rooms
- Room types: Utility Room
Primary bedroom
- Features: En Suite Bathroom, Garden Bath, Walk-In Closet(s)
- Level: First
- Area: 240.8 Square Feet
- Dimensions: 17.2x14
Bedroom 2
- Features: En Suite Bathroom, Walk-In Closet(s)
- Level: First
- Area: 186.12 Square Feet
- Dimensions: 14.1x13.2
Bedroom 3
- Features: Built-in Closet
- Level: First
- Area: 130 Square Feet
- Dimensions: 13x10
Dining room
- Level: First
- Area: 129.32 Square Feet
- Dimensions: 12.2x10.6
Kitchen
- Features: Breakfast Bar, Granite Counters, Pantry
- Level: First
- Area: 140.4 Square Feet
- Dimensions: 15.6x9
Living room
- Level: First
- Area: 370.88 Square Feet
- Dimensions: 24.4x15.2
Heating
- Central, Electric, Heat Pump
Cooling
- Central Air, Humidity Control
Appliances
- Included: Dishwasher, Dryer, Electric Water Heater, Microwave, Range, Refrigerator, Washer
- Laundry: Electric Dryer Hookup, Inside, Laundry Chute, Washer Hookup
Features
- Eating Space In Kitchen, High Ceilings, Primary Bedroom Main Floor, Solid Surface Counters, Solid Wood Cabinets, Walk-In Closet(s)
- Flooring: Tile, Vinyl
- Doors: Sliding Doors
- Windows: Window Treatments
- Has fireplace: Yes
- Fireplace features: Family Room, Wood Burning
- Furnished: Yes
Interior area
- Total structure area: 2,597
- Total interior livable area: 2,063 sqft
Video & virtual tour
Property
Parking
- Total spaces: 2
- Parking features: Deeded, Garage Door Opener, Golf Cart Garage, Golf Cart Parking
- Attached garage spaces: 2
Features
- Levels: One
- Stories: 1
- Patio & porch: Rear Porch
- Exterior features: Courtyard, Irrigation System, Private Entrance, Private Yard, Rain Gutters
- Has view: Yes
- View description: Golf Course
Lot
- Size: 0.31 Acres
- Features: In County, Landscaped, On Golf Course
- Residential vegetation: Mature Landscaping, Trees/Landscaped
Details
- Parcel number: 092620009A000000080
- Zoning: MPUD
- Special conditions: None
Construction
Type & style
- Home type: SingleFamily
- Architectural style: Contemporary
- Property subtype: Single Family Residence
Materials
- Wood Frame, Wood Siding
- Foundation: Slab
- Roof: Metal
Condition
- New construction: No
- Year built: 1988
Utilities & green energy
- Sewer: Public Sewer
- Water: Public
- Utilities for property: BB/HS Internet Available, Cable Connected, Electricity Connected, Fire Hydrant, Sewer Connected, Sprinkler Well, Underground Utilities, Water Connected
Community & HOA
Community
- Features: Fishing, Deed Restrictions, Gated Community - Guard, Golf Carts OK, Golf, Irrigation-Reclaimed Water, Pool, Restaurant
- Pet fee: $0 monthly
- Subdivision: FAIRWAY VILLAGE
HOA
- Has HOA: Yes
- Amenities included: Clubhouse, Fence Restrictions, Gated, Maintenance, Optional Additional Fees, Pool, Security, Vehicle Restrictions
- Services included: 24-Hour Guard, Community Pool, Maintenance Structure, Maintenance Grounds, Maintenance Repairs, Manager, Pest Control, Pool Maintenance, Private Road, Security, Trash
- HOA fee: $977 monthly
- HOA name: MABEL CORCUERA
- HOA phone: 813-755-8728
Location
- Region: Zephyrhills
Financial & listing details
- Price per square foot: $193/sqft
- Tax assessed value: $464,087
- Annual tax amount: $7,693
- Date on market: 7/1/2026
- Cumulative days on market: 386 days
- Listing terms: Cash,Conventional
- Ownership: Fee Simple
- Total actual rent: 0
- Electric utility on property: Yes
- Road surface type: Paved, Asphalt
Estimated market value
Not available
Estimated sales range
Not available
Not available
Price history
| Date | Event | Price |
|---|---|---|
| 9/30/2026 | Price change | $399,000-8.5%$193/sqft |
Source:  Stellar MLS #TB8525004 Report a problem Stellar MLS #TB8525004 Report a problem | ||
| 7/1/2026 | Listed for sale | $436,000-11.9%$211/sqft |
Source: Stellar MLS #TB8525004 Report a problem | ||
| 7/1/2026 | Listing removed | $495,000$240/sqft |
Source: Stellar MLS #TB8374667 Report a problem | ||
| 10/24/2025 | Listed for sale | $495,000-5.7%$240/sqft |
Source: Stellar MLS #TB8374667 Report a problem | ||
| 6/2/2025 | Listing removed | $525,000$254/sqft |
Source: Stellar MLS #TB8374667 Report a problem | ||
| 4/18/2025 | Listed for sale | $525,000+16.7%$254/sqft |
Source: Stellar MLS #TB8374667 Report a problem | ||
| 5/1/2024 | Sold | $450,000-5.3%$218/sqft |
Source: Stellar MLS #T3506640 Report a problem | ||
| 4/5/2024 | Pending sale | $475,000$230/sqft |
Source: Stellar MLS #T3506640 Report a problem | ||
| 3/19/2024 | Price change | $475,000-9.5%$230/sqft |
Source: Stellar MLS #T3506640 Report a problem | ||
| 3/8/2024 | Listed for sale | $525,000+75%$254/sqft |
Source: Stellar MLS #T3506640 Report a problem | ||
| 11/17/2004 | Sold | $300,000+50%$145/sqft |
Source: Public Record Report a problem | ||
| 4/30/1998 | Sold | $200,000$97/sqft |
Source: Public Record Report a problem | ||
Public tax history
| Year | Property taxes | Tax assessment |
|---|---|---|
| 2025 | $8,014 +8.1% | $464,087 -1.1% |
| 2024 | $7,412 +9.8% | $469,208 +17.5% |
| 2023 | $6,752 +19.1% | $399,480 +10% |
| 2022 | $5,667 +14.1% | $363,170 +21% |
| 2021 | $4,965 +3.6% | $300,149 +3.6% |
| 2020 | $4,794 +2.5% | $289,581 +3.5% |
| 2019 | $4,678 | $279,753 +3.9% |
| 2018 | $4,678 +3.6% | $269,147 +5% |
| 2017 | $4,517 +2.9% | $256,385 +3.7% |
| 2016 | $4,392 +6.2% | $247,296 +5.3% |
| 2015 | $4,135 +5.1% | $234,797 +3.2% |
| 2014 | $3,933 | $227,410 +5.6% |
| 2013 | -- | $215,286 -5.6% |
| 2012 | -- | $228,029 -3.9% |
| 2011 | -- | $237,257 -1.1% |
| 2010 | -- | $239,863 -2% |
| 2009 | -- | $244,813 -17.1% |
| 2008 | -- | $295,406 -7.5% |
| 2007 | -- | $319,480 +4.2% |
| 2006 | -- | $306,465 +13% |
| 2005 | -- | $271,181 +15.1% |
| 2004 | -- | $235,667 +19.7% |
| 2003 | -- | $196,851 +7.2% |
| 2002 | -- | $183,584 +11.5% |
| 2000 | -- | $164,641 |
| 1999 | -- | $164,641 |
Find assessor info on the county website
Monthly payment
Est. payment
Payment breakdown
Explore the cost of this home by adjusting the details. Changes won't be saved.Climate risks
Neighborhood: Fairway Village
Nearby schools
Schools provided by the listing agent
- Elementary: Wesley Chapel Elementary-PO
- Middle: Thomas E Weightman Middle-PO
- High: Wesley Chapel High-PO
Source: Stellar MLS. This data may not be complete. We recommend contacting the local school district to confirm school assignments for this home.