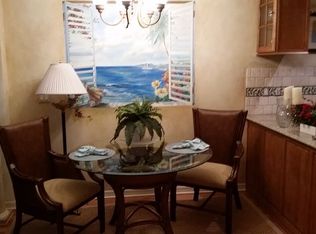
If you are looking for a home that is the perfect blend of luxury, functionality, and a breathtaking setting, that offers a lifestyle that caters to both relaxation and entertainment, THIS IS THE HOME FOR YOU! This 3 bedroom/ 3 bath, 2,483 sq ft maintenance-free home is COMPLETELY RENOVATED INSIDE and not only overlooks a gorgeous pond but is also the 8th hole of the BEAUTIFUL Saddlebrook Golf Course! Enjoy the gorgeous sunsets and the water/golf course view from not just your patio but also your living room, family room, kitchen, master bedroom, and master bath! The abundance of natural light that flows through the large windows, sliding glass doors, and skylights creates a bright and airy atmosphere that showcases all the beauty of the backyard and golf course. This open-plan cluster home has all NEW Engineered hardwood throughout! The kitchen truly is a chef's dream! The chef's dream kitchen is equipped with top-of-the-line amenities, new custom-designed cabinets, luxury high-end Quartz Countertops, a built-in microwave, stainless steel appliances, built-in double wall gourmet ovens, a range hood, an induction top cooktop, a pull-out pantry, and a wine cooler/beverage fridge, perfect for entertaining. The open layout and eating bar area make it perfect for both cooking and entertaining. The kitchen opens up to the formal dining room area overlooking those gorgeous views. Two of the three bedrooms have their own beautifully renovated private bathrooms, as well as walk-in closets with closet organizers/shelving. The master bath, with its double sink vanity and large garden tub, offers a relaxing retreat after a day of golf. The oversized back porch with its new ceramic tile, drain system, and breathtaking views is perfect for entertaining or simply enjoying the panoramic surroundings. It truly is one of the best views in all of Saddlebrook! The family room, is complete with a wood-burning fireplace and hurricane-impact sliding glass doors, providing a cozy and inviting space for relaxation. The home's new hurricane/storm-rated sliding glass doors and plantation shutters/electric roll-up shades add privacy and a layer of safety and protection to the home. High ceilings and ample closet and cabinet space throughout the home offer practical storage. The spacious 2.5 oversized car garage has plenty of room to park your cars as well as a separate space for your golf cart. The HOA fee covers the roof, grounds, landscape maintenance, pest control of the exterior, building maintenance and exterior insurance, pool maintenance and 24-hour guarded gates. Saddlebrook offers two of Florida's most beautiful pristine golf courses and has 45 tennis courts where many professional tennis players have played! The home is close to Wire Grass, the Outlet Mall, I-75, Hospitals, Shopping, and Restaurants. Make your appointment to see this beauty today!
Sold for $650,000
Zillow last checked:
Listing updated:
Bought with:
Liz Alonso, 553275
CENTURY 21 BILL NYE REALTY
Source: Stellar MLS,MLS#: W7859882 Originating MLS: West Pasco
Originating MLS: West Pasco
Price history
| Date | Event | Price |
|---|---|---|
| 12/28/2023 | Sold | $650,000-3.7%$262/sqft |
Source:  Stellar MLS #W7859882 Report a problem Stellar MLS #W7859882 Report a problem | ||
| 11/25/2023 | Pending sale | $675,000$272/sqft |
Source: Stellar MLS #W7859882 Report a problem | ||
| 11/24/2023 | Listed for sale | $675,000+17.4%$272/sqft |
Source: Stellar MLS #W7859882 Report a problem | ||
| 6/9/2022 | Sold | $575,000+4.5%$232/sqft |
Source: Public Record Report a problem | ||
| 3/30/2022 | Pending sale | $550,000$222/sqft |
Source: Stellar MLS #T3360930 Report a problem | ||
| 3/26/2022 | Listed for sale | $550,000+77.4%$222/sqft |
Source: Stellar MLS #T3360930 Report a problem | ||
| 5/4/2012 | Listing removed | $310,000$125/sqft |
Source: STRINGER & ASSOCIATES #T2423091 Report a problem | ||
| 8/3/2010 | Listed for sale | $310,000+47.6%$125/sqft |
Source: STRINGER & ASSOCIATES #T2423091 Report a problem | ||
| 8/21/2009 | Sold | $210,000-8.7%$85/sqft |
Source: Stellar MLS #T2356508 Report a problem | ||
| 6/26/2009 | Price change | $229,900-23.3%$93/sqft |
Source: Seven Oaks Realty Group #T2356508 Report a problem | ||
| 5/16/2009 | Listed for sale | $299,900-10.5%$121/sqft |
Source: Seven Oaks Realty Group #T2356508 Report a problem | ||
| 1/3/2005 | Sold | $335,000$135/sqft |
Source: Public Record Report a problem | ||
Nearby homes
Get a cash offer in 3 minutes
Find out how much your home could sell for in as little as 3 minutes with a no-obligation cash offer.
Estimated market value
$647,300
