Welcome to Country Walk! This spacious 6BR/3BA block-construction home sits on a peaceful conservation lot in a quiet cul-de-sac — no rear neighbors. Over 3,300 sq ft of living space features a HUGE upstairs bonus room, dedicated study, formal living & dining rooms, family room, and a kitchen with breakfast bar and tons of upgrades. Master suite offers a spa tub, separate shower, and dual vanities. Enjoy resort-style community amenities: two pools with splash pad, clubhouse, fitness center, tennis & pickleball, basketball, soccer field, playground, dog park, and walking trails. Low HOA includes cable & internet. Top-rated Pasco schools, minutes from The Shops at Wiregrass and Tampa Premium Outlets. A rare find — schedule your private showing today! The community description highlights what makes Country Walk ideal for families: 150 acres of conservation and wetlands plus 30 acres of open green space Two pools with a splash pad, 5,000 sq ft clubhouse, and fitness center Tennis, pickleball, basketball, soccer field, playground, and dog park Walking trails through scenic conservation areas A dedicated activities director with a calendar of community events Top-rated Pasco schools (Double Branch Elementary, Weightman Middle, Wesley Chapel High) HOA value — includes cable TV, and high-speed internet
For sale
Price cut: $1K (9/12)
$558,000
4346 WATERVILLE AVENUE, WESLEY CHAPEL, FL 33543
6beds
3,376sqft
Single Family Residence
Built in 2006
9,410 Square Feet Lot
$541,700 Zestimate®
$165/sqft
$133/mo HOA
What's special
Huge upstairs bonus roomFamily roomDedicated studyPeaceful conservation lot
- 54 days
- 405
- 56
Zillow last checked:
Listing updated:
Listed by:
David Zink 813-838-6567,
SYNERGY GROUP OF FLORIDA LLC 813-906-9465
Source: Stellar MLS,MLS#: TB8543895 Originating MLS: Suncoast Tampa
Originating MLS: Suncoast Tampa
Facts & features
Interior
Bedrooms & bathrooms
- Bedrooms: 6
- Bathrooms: 3
- Full bathrooms: 3
Rooms
- Room types: Bonus Room, Breakfast Room Separate, Den/Library/Office, Family Room, Dining Room, Utility Room
Primary bedroom
- Features: Walk-In Closet(s)
- Level: Second
- Area: 288 Square Feet
- Dimensions: 16x18
Family room
- Features: No Closet
- Level: First
- Area: 360 Square Feet
- Dimensions: 18x20
Kitchen
- Features: Storage Closet
- Level: First
- Area: 196 Square Feet
- Dimensions: 14x14
Heating
- Electric, Heat Pump
Cooling
- Central Air
Appliances
- Included: Dishwasher, Disposal, Electric Water Heater, Microwave, Range, Refrigerator
- Laundry: Electric Dryer Hookup, Inside, Laundry Room, Washer Hookup
Features
- Built-in Features, Chair Rail, Coffered Ceiling(s), Crown Molding, Dry Bar, Eating Space In Kitchen, Kitchen/Family Room Combo, PrimaryBedroom Upstairs, Solid Surface Counters, Stone Counters, Thermostat, Tray Ceiling(s)
- Flooring: Ceramic Tile, Luxury Vinyl, Hardwood
- Doors: Sliding Doors
- Has fireplace: No
Interior area
- Total structure area: 4,098
- Total interior livable area: 3,376 sqft
Video & virtual tour
Property
Parking
- Total spaces: 2
- Parking features: Garage - Attached
- Attached garage spaces: 2
- Details: Garage Dimensions: 18x21
Features
- Levels: Two
- Stories: 2
- Patio & porch: Covered, Screened
- Exterior features: Irrigation System, Private Mailbox, Rain Gutters, Sidewalk
Lot
- Size: 9,410 Square Feet
- Dimensions: 55 x 150
- Features: Conservation Area, Cul-De-Sac, In County, Landscaped, Near Golf Course, Sidewalk
- Residential vegetation: Mature Landscaping, Trees/Landscaped
Details
- Parcel number: 162620006.0000.00130.0
- Zoning: MPUD
- Special conditions: None
Construction
Type & style
- Home type: SingleFamily
- Architectural style: Florida
- Property subtype: Single Family Residence
Materials
- Block, Stucco, Wood Frame
- Foundation: Slab
- Roof: Shingle
Condition
- New construction: No
- Year built: 2006
Utilities & green energy
- Sewer: Public Sewer
- Water: Public
- Utilities for property: BB/HS Internet Available, Cable Available, Cable Connected, Electricity Connected, Fiber Optics, Public, Sewer Connected, Street Lights, Underground Utilities
Community & HOA
Community
- Pet fee: $0 monthly
- Subdivision: COUNTRY WALK INCREMENT F PH 01
HOA
- Has HOA: Yes
- HOA fee: $133 monthly
- HOA name: Autumn Webb
- HOA phone: 813-994-1001
- Second HOA name: Rizzetta
Location
- Region: Wesley Chapel
Financial & listing details
- Price per square foot: $165/sqft
- Tax assessed value: $506,950
- Annual tax amount: $6,380
- Date on market: 9/1/2026
- Cumulative days on market: 55 days
- Listing terms: Cash,Conventional,FHA,VA Loan
- Ownership: Fee Simple
- Total actual rent: 0
- Electric utility on property: Yes
- Road surface type: Paved, Asphalt
Estimated market value
$541,700
$515,000 - $569,000
$3,529/mo
Price history
| Date | Event | Price |
|---|---|---|
| 9/12/2026 | Price change | $558,000-0.2%$165/sqft |
Source:  Stellar MLS #TB8543895 Report a problem Stellar MLS #TB8543895 Report a problem | ||
| 9/1/2026 | Listed for sale | $559,000+103.3%$166/sqft |
Source: Stellar MLS #TB8543895 Report a problem | ||
| 6/12/2014 | Sold | $275,000-5.1%$81/sqft |
Source: Public Record Report a problem | ||
| 5/24/2014 | Pending sale | $289,900$86/sqft |
Source: SFL Investment Group, LLC dba Keller Williams Realty New Tampa #T2601464 Report a problem | ||
| 5/1/2014 | Listed for sale | $289,900$86/sqft |
Source: SFL Investment Group, LLC dba Keller Williams Realty New Tampa #T2601464 Report a problem | ||
| 3/17/2014 | Listing removed | $289,900$86/sqft |
Source: SFL Investment Group, LLC dba Keller Williams Realty New Tampa #T2601464 Report a problem | ||
| 3/11/2014 | Price change | $289,900-5.2%$86/sqft |
Source: SFL Investment Group, LLC dba Keller Williams Realty New Tampa #T2601464 Report a problem | ||
| 1/17/2014 | Price change | $305,900-4.4%$91/sqft |
Source: SFL Investment Group, LLC dba Keller Williams Realty New Tampa #T2601464 Report a problem | ||
| 11/16/2013 | Listed for sale | $319,900+65.1%$95/sqft |
Source: SFL Investment Group, LLC dba Keller Williams Realty New Tampa #T2601464 Report a problem | ||
| 8/20/2013 | Sold | $193,800-45%$57/sqft |
Source: Public Record Report a problem | ||
| 12/29/2006 | Sold | $352,100$104/sqft |
Source: Public Record Report a problem | ||
Public tax history
| Year | Property taxes | Tax assessment |
|---|---|---|
| 2025 | $6,380 +4% | $272,510 +2.9% |
| 2024 | $6,135 +4.1% | $264,830 |
| 2023 | $5,895 +10% | $264,830 +3% |
| 2022 | $5,358 +3.1% | $257,120 +6.1% |
| 2021 | $5,196 +1.1% | $242,370 +1.4% |
| 2020 | $5,142 +1.7% | $239,030 +3.1% |
| 2019 | $5,055 | $231,830 +1.9% |
| 2018 | $5,055 +1.9% | $227,512 |
| 2017 | $4,960 +0.3% | $227,512 +4.2% |
| 2016 | $4,946 +0.6% | $218,250 +0.7% |
| 2015 | $4,918 -6.1% | $216,733 +8.4% |
| 2014 | $5,239 | $199,876 +13.8% |
| 2013 | -- | $175,574 -8.9% |
| 2012 | -- | $192,626 -10.8% |
| 2011 | -- | $215,953 -5.9% |
| 2010 | -- | $229,453 -7.8% |
| 2009 | -- | $248,913 -18.1% |
| 2008 | -- | $303,893 +2% |
| 2007 | -- | $297,864 +289.7% |
| 2006 | -- | $76,438 +749% |
| 2005 | -- | $9,003 |
Find assessor info on the county website
Monthly payment
Est. payment
Payment breakdown
Explore the cost of this home by adjusting the details. Changes won't be saved.Climate risks
Neighborhood: Country Walk
Nearby schools
Schools provided by the listing agent
- Elementary: Double Branch Elementary
- Middle: Thomas E Weightman Middle-PO
- High: Wesley Chapel High-PO
Source: Stellar MLS. This data may not be complete. We recommend contacting the local school district to confirm school assignments for this home.
- $499,6005 bd3 ba3k sqft4350 Waterville Ave, Zephyrhills, FL 33543Off Market

- $487,400-- bd2 ba2.4k sqft4342 Waterville Ave, Zephyrhills, FL 33543Off Market
- $397,8004 bd3 ba2.3k sqft4354 Waterville Ave, Zephyrhills, FL 33543Off Market
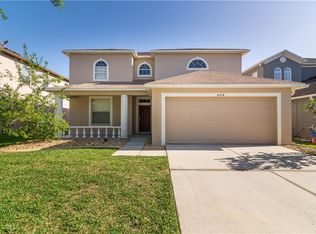
- $452,2504 bd3 ba2.3k sqft4336 Waterville Ave, Zephyrhills, FL 33543Sold
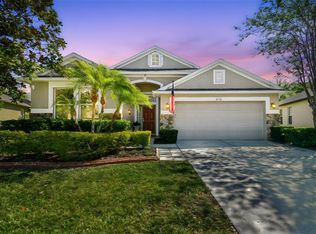
Similar homes
- $550,0003 bd3 ba2.2k sqft4583 BARLETTA COURT, WESLEY CHAPEL, FL 33543For Sale
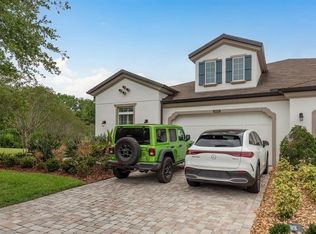
 MLS ID #TB8558677, Margarete Welter, TAMPA BAY KEY REALTY. Stellar MLS
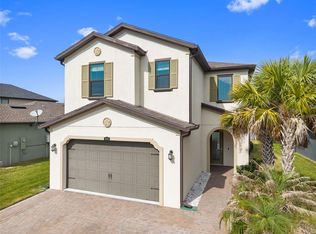
 - $590,0004 bd3 ba2.5k sqft4588 SAN MARTINO DRIVE, WESLEY CHAPEL, FL 33543For Sale
 MLS ID #TB8502246, Elizaveta Stoma, GULF SHORES REALTY ERA POWERED LLC. Stellar MLS
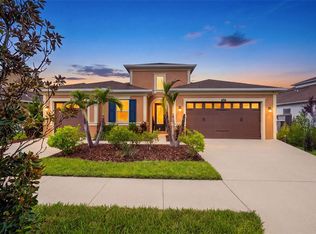
 - $530,0004 bd3 ba2.6k sqft1723 WHITEWILLOW DRIVE, WESLEY CHAPEL, FL 33543For Sale
 MLS ID #W7888857, Amy Keane, FLORIDA CRACKER PROPERTIES. Stellar MLS
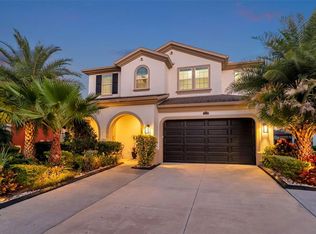
 - $650,0004 bd3 ba2.8k sqft4020 EMPOLI COURT, WESLEY CHAPEL, FL 33543For Sale
 MLS ID #TB8533691, Sazan Powers, FRANK ALBERT REALTY. Stellar MLS
 - $515,0004 bd3 ba2.2k sqft28707 RALEIGH PLACE, WESLEY CHAPEL, FL 33545For SaleMLS ID #TB8539189, Kristin Estrada, KELLER WILLIAMS TAMPA PROPERTIES. Stellar MLS
- $575,0004 bd4 ba3.3k sqft27405 SORA BOULEVARD, WESLEY CHAPEL, FL 33544For SaleMLS ID #W7887326, Carla Card, CENTURY 21 BE3. Stellar MLS
- $539,0004 bd3 ba2k sqft33310 MAJOR OAK DRIVE, WESLEY CHAPEL, FL 33545For SaleMLS ID #TB8559031, Katia Vital Herne Richardson, MARCHAND REALTY, LLC. Stellar MLS
- $699,0004 bd3 ba3.1k sqft6130 BRIDLEFORD DRIVE, WESLEY CHAPEL, FL 33545For SaleMLS ID #TB8518478, Robert Johnson, REAL BROKER, LLC. Stellar MLS
- $580,0004 bd3 ba2.4k sqft29894 CHAPEL CHASE DRIVE, WESLEY CHAPEL, FL 33545For SaleMLS ID #TB8515481, Seena Allen, RE/MAX ALLIANCE GROUP. Stellar MLS
- $600,0005 bd3 ba3.2k sqft9477 SEAGRASS PORT PASS, WESLEY CHAPEL, FL 33545For SaleMLS ID #TB8557513, Angela Thomas, FLORIDA EXECUTIVE REALTY. Stellar MLS
- $639,9904 bd3 ba2.9k sqft32126 GARDEN ALCOVE LOOP, WESLEY CHAPEL, FL 33545For SaleMLS ID #TB8538390, Maria Lipovsky, PINEYWOODS REALTY LLC. Stellar MLS
- $569,0004 bd3 ba2.8k sqft18127 HERON WALK DRIVE, TAMPA, FL 33647For SaleMLS ID #TB8516287, Melissa Hileman, CENTURY 21 BILL NYE REALTY. Stellar MLS
- $525,0003 bd2 ba1.7k sqft7930 OLIVE BROOK DRIVE, WESLEY CHAPEL, FL 33545For SaleMLS ID #TB8522045, Crystal Dukes, P.A., PREMIER SOTHEBYS INTL REALTY. Stellar MLS
- $460,0004 bd3 ba3.4k sqft7360 BRIDGEVIEW DRIVE, WESLEY CHAPEL, FL 33545For SaleMLS ID #TB8526682, Ami Rivera, SMITH & ASSOCIATES REAL ESTATE. Stellar MLS
- $580,0004 bd3 ba3k sqft22623 CLIFFSIDE WAY, LAND O LAKES, FL 34639For SaleMLS ID #W7886910, Yamilette Colon Laremont, FLORIDAS A TEAM REALTY. Stellar MLS
- $467,9993 bd2 ba2k sqft4432 VERMILLION SKY DRIVE, WESLEY CHAPEL, FL 33544For SaleMLS ID #TB8493301, Nehemiah Jefferson, JUSTIN FLORIDA REALTY LLC. Stellar MLS
- $679,0005 bd4 ba3.1k sqft7109 BAY LAUREL COURT, WESLEY CHAPEL, FL 33545For SaleMLS ID #TB8516314, Ami Rivera, SMITH & ASSOCIATES REAL ESTATE. Stellar MLS
- $460,0004 bd3 ba2.9k sqft6846 PINE SPRINGS, WESLEY CHAPEL, FL 33545For SaleMLS ID #TB8525626, Melissa DeMaria, KELLER WILLIAMS TAMPA PROPERTIES. Stellar MLS
- $434,0003 bd2 ba1.7k sqft28815 WINDOVER STREET, WESLEY CHAPEL, FL 33545For SaleMLS ID #TB8549542, Mariya Kuzmina, KELLER WILLIAMS TAMPA PROPERTIES. Stellar MLS
- $484,9004 bd3 ba2k sqft32332 ROSEPINE BOULEVARD, WESLEY CHAPEL, FL 33543For SaleMLS ID #TB8513162, Michele Curtin, SHELLS FLORIDA REALTY. Stellar MLS
