Under contract-accepting backup offers. Under Construction. Expected CO end of AUGUST! Introducing Mobley Custom Homes newest floor plan, a thoughtfully designed 5-bedroom, 4.5-bathroom, 2 car garage home offering clean lines, open living spaces, and high-end finishes throughout, located in the heart of RIVERSIDE HEIGHTS. The open-concept layout features a spacious main living area, a designer kitchen with GE CAFE appliances package, quartz countertops, built-in pantry. Wood floors and 5" crown molding throughout the first floor. Wood floors up the stairs and in upstairs hallways. All windows and doors fully cased with 3.5" delta howe casing. A versatile upstairs loft, ideal for a home office or media space. The primary suite is designed as a relaxing retreat, complete with a large walk-in closet and spa-like bathroom. Every detail is crafted with comfort, style, and functionality in mind. The home includes a two-car garage and modern exterior design that complements the charm of Riverside Heights. Located just 1.5 miles from Armature Works, the Tampa Riverwalk, Julian B. Lane Riverfront Park, and Downtown Tampa. Enjoy quick access to top dining, boutiques, and commuter routes, all while being tucked into a residential, tree-lined community. Quick access to I-275 and Downtown Tampa makes commuting a breeze. This project delivers exceptional value for new construction in Riverside Heights. Do not miss the chance to secure this one-of-a-kind opportunity before completion. Call for details on floor plans, design specs, or to reserve this home. Builder offers engineered hardwood throughout at NO EXTRA CHARGE with executed contract by August 15th!!!
Accepting backups
Price cut: $10K (8/12)
$1,329,000
803 W WOODLAWN AVENUE, TAMPA, FL 33603
5beds
3,546sqft
Single Family Residence
Built in 2026
7,800 Square Feet Lot
$-- Zestimate®
$375/sqft
$-- HOA
What's special
Clean linesTwo-car garageModern exterior designBuilt-in pantryQuartz countertopsSpa-like bathroomOpen living spaces
- 508 days |
- 648 |
- 31 |
Zillow last checked:
Listing updated:
Listed by:
Aleks Pavlova 239-333-9588,
SMITH & ASSOCIATES REAL ESTATE 813-839-3800
Source: Stellar MLS,MLS#: TB8370718 Originating MLS: Suncoast Tampa
Originating MLS: Suncoast Tampa
Facts & features
Interior
Bedrooms & bathrooms
- Bedrooms: 5
- Bathrooms: 5
- Full bathrooms: 4
- 1/2 bathrooms: 1
Primary bedroom
- Features: Walk-In Closet(s)
- Level: Second
- Area: 320 Square Feet
- Dimensions: 20x16
Bedroom 2
- Features: Built-in Closet
- Level: Second
- Area: 208 Square Feet
- Dimensions: 16x13
Bedroom 3
- Features: Built-in Closet
- Level: Second
- Area: 169 Square Feet
- Dimensions: 13x13
Bedroom 4
- Features: Built-in Closet
- Level: Second
- Area: 238 Square Feet
- Dimensions: 17x14
Bedroom 5
- Features: Built-in Closet
- Level: First
- Area: 156 Square Feet
- Dimensions: 13x12
Dinette
- Level: First
- Area: 156 Square Feet
- Dimensions: 13x12
Kitchen
- Level: First
- Area: 180 Square Feet
- Dimensions: 15x12
Living room
- Level: First
- Area: 460 Square Feet
- Dimensions: 20x23
Office
- Level: First
- Area: 238 Square Feet
- Dimensions: 17x14
Heating
- Central
Cooling
- Central Air
Appliances
- Included: Dishwasher, Disposal, Electric Water Heater, Microwave, Range, Range Hood, Refrigerator
- Laundry: Inside, Laundry Room, Upper Level
Features
- Coffered Ceiling(s), Crown Molding, High Ceilings, Kitchen/Family Room Combo, Open Floorplan, PrimaryBedroom Upstairs, Stone Counters, Thermostat, Walk-In Closet(s)
- Flooring: Carpet, Ceramic Tile, Engineered Hardwood
- Doors: French Doors
- Windows: Window Treatments
- Has fireplace: No
Interior area
- Total structure area: 4,186
- Total interior livable area: 3,546 sqft
Video & virtual tour
Property
Parking
- Total spaces: 2
- Parking features: Garage - Attached
- Attached garage spaces: 2
Features
- Levels: Two
- Stories: 2
- Exterior features: Irrigation System, Rain Gutters
Lot
- Size: 7,800 Square Feet
- Dimensions: 60 x 130
Details
- Parcel number: A1129184HA00002600019.0
- Zoning: RS-60
- Special conditions: None
Construction
Type & style
- Home type: SingleFamily
- Property subtype: Single Family Residence
Materials
- Block, Stucco, Wood Frame
- Foundation: Slab
- Roof: Tile
Condition
- Under Construction
- New construction: Yes
- Year built: 2026
Details
- Builder model: Woodlawn
- Builder name: MOBLEY HOMES
Utilities & green energy
- Sewer: Public Sewer
- Water: Public
- Utilities for property: Electricity Connected, Public, Sewer Connected, Water Connected
Community & HOA
Community
- Pet fee: $0 monthly
- Subdivision: RIVERSIDE NORTH
HOA
- Has HOA: No
Location
- Region: Tampa
Financial & listing details
- Price per square foot: $375/sqft
- Tax assessed value: $273,429
- Annual tax amount: $3,459
- Date on market: 4/6/2025
- Cumulative days on market: 508 days
- Listing terms: Cash,Conventional,VA Loan
- Ownership: Fee Simple
- Total actual rent: 0
- Electric utility on property: Yes
- Road surface type: Brick
Estimated market value
Not available
Estimated sales range
Not available
Not available
Price history
| Date | Event | Price |
|---|---|---|
| 8/12/2026 | Price change | $1,329,000-0.7%$375/sqft |
Source:  Stellar MLS #TB8370718 Report a problem Stellar MLS #TB8370718 Report a problem | ||
| 7/17/2026 | Price change | $1,339,000-0.7%$378/sqft |
Source: Stellar MLS #TB8370718 Report a problem | ||
| 5/18/2026 | Price change | $1,349,000-3.6%$380/sqft |
Source: Stellar MLS #TB8370718 Report a problem | ||
| 1/7/2026 | Price change | $1,399,000+3.6%$395/sqft |
Source: Stellar MLS #TB8370718 Report a problem | ||
| 4/6/2025 | Listed for sale | $1,350,000+229.3%$381/sqft |
Source: Stellar MLS #TB8370718 Report a problem | ||
| 2/28/2025 | Sold | $410,000+9.3%$116/sqft |
Source: Public Record Report a problem | ||
| 12/5/2024 | Sold | $375,000+1400%$106/sqft |
Source: Public Record Report a problem | ||
| 8/15/2013 | Listing removed | $900 |
Source: Best Of The Bay Realty,Inc. Report a problem | ||
| 8/8/2013 | Listed for rent | $900 |
Source: Best Of The Bay Realty,Inc. Report a problem | ||
| 8/7/2012 | Listing removed | $900 |
Source: Hotpads for Rent Report a problem | ||
| 7/8/2012 | Listed for rent | $900 |
Source: Hotpads for Rent Report a problem | ||
| 6/29/1993 | Sold | $25,000$7/sqft |
Source: Public Record Report a problem | ||
Public tax history
| Year | Property taxes | Tax assessment |
|---|---|---|
| 2025 | $5,530 +59.9% | $273,429 +98.5% |
| 2024 | $3,459 +7.2% | $137,782 +10% |
| 2023 | $3,228 +7.1% | $125,256 +10% |
| 2022 | $3,013 +18% | $113,869 +10% |
| 2021 | $2,554 +11.4% | $103,517 +10% |
| 2020 | $2,293 +8.8% | $94,106 +10% |
| 2019 | $2,107 +10.4% | $85,551 -25.7% |
| 2018 | $1,909 +6.9% | $115,118 +6.1% |
| 2017 | $1,785 +17.4% | $108,539 +68.9% |
| 2016 | $1,520 +24.6% | $64,276 +10% |
| 2015 | $1,220 | $58,433 +10% |
| 2014 | $1,220 +13.2% | $53,121 +10% |
| 2013 | $1,078 +11.4% | $48,292 +10% |
| 2012 | $968 -15.9% | $43,902 -16% |
| 2011 | $1,150 -23.9% | $52,278 -24.7% |
| 2010 | $1,512 -19.9% | $69,446 -19.6% |
| 2009 | $1,886 -34.2% | $86,399 -34.1% |
| 2008 | $2,866 -3.6% | $131,188 -4.8% |
| 2007 | $2,973 +1.8% | $137,750 +11.3% |
| 2006 | $2,922 +19% | $123,718 +22.7% |
| 2005 | $2,456 | $100,805 +21.4% |
| 2004 | -- | $83,031 +23.7% |
| 2003 | -- | $67,097 +6.7% |
| 2002 | -- | $62,874 +25.5% |
| 2001 | -- | $50,090 +11.3% |
| 2000 | $1,124 | $44,998 |
Find assessor info on the county website
Monthly payment
Est. payment
Payment breakdown
Explore the cost of this home by adjusting the details. Changes won't be saved.Climate risks
Neighborhood: Riverside Heights
Nearby schools
GreatSchools rating
- 3/10Graham Elementary SchoolGrades: PK-5Distance: 0.5 mi
- 4/10Stewart Middle Magnet SchoolGrades: 6-8Distance: 1.2 mi
- 3/10Hillsborough High SchoolGrades: PK,9-12Distance: 1.2 mi
- $368,3002 bd1 ba930 sqft805 W Woodlawn Ave, Tampa, FL 33603Off Market
- $600,7003 bd2 ba1.5k sqft801 W Woodlawn Ave, Tampa, FL 33603Off Market
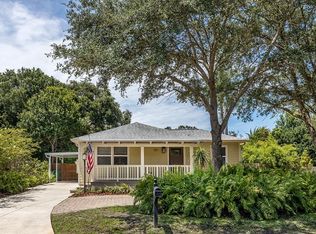
- $388,4003 bd1 ba1.1k sqft807 W Woodlawn Ave, Tampa, FL 33603Off Market
- $370,3002 bd1 ba816 sqft804 W Ohio Ave, Tampa, FL 33603Off Market
- $496,7003 bd2 ba1.3k sqft806 W Ohio Ave, Tampa, FL 33603Off Market
- $472,8003 bd1 ba1.2k sqft802 W Ohio Ave, Tampa, FL 33603Off Market
- $528,4003 bd2 ba1.1k sqft719 W Woodlawn Ave, Tampa, FL 33603Off Market
- $1,199,0005 bd4 ba3.5k sqft809 W Woodlawn Ave, Tampa, FL 33603Sold
A local agent can set up tours, give advice and negotiate with sellers.
Similar homes
- $1,399,9905 bd5 ba3.4k sqft1002 W OHIO AVENUE, TAMPA, FL 33603New Construction

 MLS ID #TB8523269, Robert St. Pierre, WEEKLEY HOMES REALTY COMPANY. Stellar MLS
 - $1,264,9905 bd5 ba3.1k sqft812 W ORIENT STREET, TAMPA, FL 33603New Construction
 MLS ID #TB8498872, Robert St. Pierre, WEEKLEY HOMES REALTY COMPANY. Stellar MLS
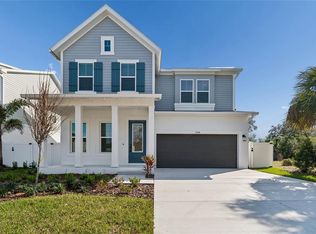
 - $1,299,9905 bd5 ba3.4k sqft1104 W OHIO AVENUE, TAMPA, FL 33603New Construction
 MLS ID #TB8460349, Robert St. Pierre, WEEKLEY HOMES REALTY COMPANY. Stellar MLS
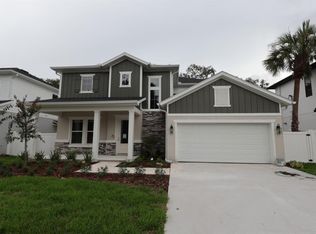
 - $1,249,9904 bd3 ba3k sqft814 W ORIENT STREET, TAMPA, FL 33603New Construction
 MLS ID #TB8498530, Robert St. Pierre, WEEKLEY HOMES REALTY COMPANY. Stellar MLS
 - $1,449,9905 bd5 ba3.4k sqft1002 W CHARTER STREET, TAMPA, FL 33603New ConstructionMLS ID #TB8520046, Robert St. Pierre, WEEKLEY HOMES REALTY COMPANY. Stellar MLS
- $1,795,0005 bd5 ba3.4k sqft818 W KENTUCKY AVENUE, TAMPA, FL 33603New ConstructionMLS ID #TB8535933, Sheila Desautels, HIDDEN HAVEN REALTY. Stellar MLS
- $949,9004 bd4 ba2.8k sqft3804 N DARWIN AVENUE, TAMPA, FL 33603For SaleMLS ID #TB8499056, Adriana DeAndrea, BALMASEDA & ASSOCIATES INC. Stellar MLS
- $1,275,0006 bd7 ba3k sqft3901 W PLATT STREET, TAMPA, FL 33609For SaleMLS ID #TB8508913, Coach Cook, KELLER WILLIAMS TAMPA PROPERTIES. Stellar MLS
- $1,150,0004 bd4 ba3k sqft2914 W WALNUT STREET, TAMPA, FL 33607New ConstructionMLS ID #TB8538946, Juan Morejon, CENTRO REAL ESTATE. Stellar MLS
- $1,699,9004 bd5 ba3.3k sqft2303 GLENWOOD DRIVE, TAMPA, FL 33602New ConstructionMLS ID #TB8495644, Ally Russell, KELLER WILLIAMS TAMPA CENTRAL. Stellar MLS
- $1,499,9994 bd3 ba2.9k sqft6710 MYRNA DRIVE, TAMPA, FL 33619For SaleMLS ID #TB8538338, Jack Guerra, LLC, GREAT WESTERN REALTY. Stellar MLS
- $1,347,2315 bd4 ba3.3k sqft5407 S ELKINS AVENUE, TAMPA, FL 33611New ConstructionMLS ID #TB8495868, Devan Weisser, CENTURY 21 LIST WITH BEGGINS. Stellar MLS
- $1,345,0004 bd4 ba3.3k sqft4732 W WALLCRAFT AVENUE, TAMPA, FL 33611New ConstructionMLS ID #TB8533435, Rajamohan Perumalsamy, DALTON WADE INC. Stellar MLS
- $1,295,0005 bd4 ba3.2k sqft2936 W ROGERS AVENUE, TAMPA, FL 33611New ConstructionMLS ID #TB8463818, Cody Calvo, CENTURY 21 LIST WITH BEGGINS. Stellar MLS
- $1,090,0004 bd5 ba3.1k sqft4122 W NASSAU STREET, TAMPA, FL 33607New ConstructionMLS ID #TB8537584, Abdulrahman Al-Eryani, DALTON WADE INC. Stellar MLS
- $1,289,0004 bd4 ba3.1k sqft6705 S HIMES AVENUE, TAMPA, FL 33611New ConstructionMLS ID #TB8518724, Kevin Freel, CENTURY 21 LIST WITH BEGGINS. Stellar MLS
- $1,249,9994 bd4 ba3.3k sqft4421 W BAY COURT AVENUE, TAMPA, FL 33611New ConstructionMLS ID #TB8534365, Chase Reilly, COMPASS FLORIDA LLC. Stellar MLS
- $899,9953 bd4 ba2.3k sqft8715 DRIFTWOOD DRIVE, TAMPA, FL 33615For SaleMLS ID #TB8541394, Sinan Zakaria, LISTED SIMPLY. Stellar MLS
- $1,390,0004 bd3 ba3.4k sqft4316 S RENELLIE DRIVE, TAMPA, FL 33611New ConstructionMLS ID #TB8380158, Adam Kutchmire, CENTURY 21 LIST WITH BEGGINS. Stellar MLS
- $1,225,0005 bd5 ba3.6k sqft3608 W WALLACE AVENUE, TAMPA, FL 33611New ConstructionMLS ID #TB8497050, Dee Rivera, STAR BAY REALTY CORP.. Stellar MLS
