Under Construction. 5 Bedrooms | 4 Bathrooms | 3,359 Sq Ft 60 x 121 Lot | 2-Car Garage | Walkable to Ballast Point Elementary New construction offering a functional open floor plan with a large island kitchen, walk-in pantry, and spacious living areas. Kitchen features GE Café series appliances, custom cabinetry, and quartz countertops. First floor includes a guest bedroom and full bath, along with a mudroom. Upstairs features a primary suite with coffered ceilings, two walk-in closets, and a spacious bath with soaking tub, walk-in shower, and LED mirrors. Additional bedrooms and flexible living space complete the second floor. No carpet throughout. Additional features include a Ring doorbell and ample backyard space with room for a pool. Convenient South Tampa location with easy access to MacDill Air Force Base, Hyde Park Village, Bayshore Boulevard, and Tampa International Airport Spec sheet and floor plans available. 2-10 Structural warranty in addition to Builder warranty.
New construction
$1,369,422
5407 S ELKINS AVENUE, TAMPA, FL 33611
5beds
3,359sqft
:
Get pre-qualified$9,821/mo
Single Family Residence
Built in 2026
7,260 Square Feet Lot
$-- Zestimate®
$408/sqft
$-- HOA
What's special
Large island kitchenQuartz countertopsAmple backyard spaceFunctional open floor planLed mirrorsCustom cabinetryRing doorbell
- 122 days |
- 332 |
- 13 |
Zillow last checked:
Listing updated:
Listed by:
Devan Weisser 321-591-9308,
CENTURY 21 LIST WITH BEGGINS 813-658-2121
Source: Stellar MLS,MLS#: TB8495868 Originating MLS: Suncoast Tampa
Originating MLS: Suncoast Tampa
Facts & features
Interior
Bedrooms & bathrooms
- Bedrooms: 5
- Bathrooms: 4
- Full bathrooms: 4
Rooms
- Room types: Family Room
Primary bedroom
- Features: Walk-In Closet(s)
- Level: Second
- Area: 331.28 Square Feet
- Dimensions: 20.2x16.4
Bedroom 2
- Features: Built-in Closet
- Level: Second
- Area: 179.2 Square Feet
- Dimensions: 14x12.8
Bedroom 3
- Features: Built-in Closet
- Level: Second
- Area: 154 Square Feet
- Dimensions: 11x14
Bedroom 4
- Features: Built-in Closet
- Level: Second
- Area: 154 Square Feet
- Dimensions: 11x14
Bedroom 5
- Features: Built-in Closet
- Level: First
- Area: 108 Square Feet
- Dimensions: 10x10.8
Dining room
- Level: First
- Area: 195.8 Square Feet
- Dimensions: 11x17.8
Kitchen
- Level: First
Living room
- Level: First
- Area: 441 Square Feet
- Dimensions: 24.5x18
Heating
- Central
Cooling
- Central Air
Appliances
- Included: Oven, Dishwasher, Disposal, Microwave, Range Hood, Refrigerator
- Laundry: Inside, Laundry Room, Upper Level
Features
- High Ceilings, Kitchen/Family Room Combo, Solid Wood Cabinets, Stone Counters, Tray Ceiling(s)
- Flooring: Engineered Hardwood, Tile
- Doors: Sliding Doors
- Has fireplace: No
Interior area
- Total structure area: 3,359
- Total interior livable area: 3,359 sqft
Video & virtual tour
Property
Parking
- Total spaces: 2
- Parking features: Garage - Attached
- Attached garage spaces: 2
- Details: Garage Dimensions: 18x20
Features
- Levels: Two
- Stories: 2
- Patio & porch: Covered, Front Porch, Patio, Rear Porch
- Fencing: Fenced
Lot
- Size: 7,260 Square Feet
Details
- Parcel number: A1030183ZDC0000000021.0
- Zoning: RS-50
- Special conditions: None
Construction
Type & style
- Home type: SingleFamily
- Architectural style: Contemporary,Traditional
- Property subtype: Single Family Residence
Materials
- Block, Wood Frame
- Foundation: Slab
- Roof: Other
Condition
- Under Construction
- New construction: Yes
- Year built: 2026
Details
- Builder model: TBD
- Builder name: BCL
Utilities & green energy
- Sewer: Public Sewer
- Water: Public
- Utilities for property: Electricity Connected, Public, Street Lights
Community & HOA
Community
- Pet fee: $0 monthly
- Subdivision: BROBSTON FENDIG & CO HALF WA
HOA
- Has HOA: No
Location
- Region: Tampa
Financial & listing details
- Price per square foot: $408/sqft
- Tax assessed value: $104,243
- Annual tax amount: $603
- Date on market: 4/9/2026
- Cumulative days on market: 123 days
- Ownership: Fee Simple
- Total actual rent: 0
- Electric utility on property: Yes
- Road surface type: Paved
Estimated market value
Not available
Estimated sales range
Not available
Not available
Price history
| Date | Event | Price |
|---|---|---|
| 4/9/2026 | Listed for sale | $1,369,422+447.8%$408/sqft |
Source:  Stellar MLS #TB8495868 Report a problem Stellar MLS #TB8495868 Report a problem | ||
| 11/14/2025 | Sold | $250,000+201.2%$74/sqft |
Source: Public Record Report a problem | ||
| 8/31/2001 | Sold | $83,000+49.3%$25/sqft |
Source: Public Record Report a problem | ||
| 11/18/1994 | Sold | $55,600$17/sqft |
Source: Public Record Report a problem | ||
Public tax history
| Year | Property taxes | Tax assessment |
|---|---|---|
| 2025 | $603 +7.5% | $50,404 +2.9% |
| 2024 | $561 +4.4% | $48,983 +3% |
| 2023 | $538 +4.7% | $47,556 +3% |
| 2022 | $514 +3.6% | $46,171 +3% |
| 2021 | $495 +2.9% | $44,826 +1.4% |
| 2020 | $482 +5.1% | $44,207 +2.3% |
| 2019 | $458 | $43,213 +1.9% |
| 2018 | $458 +8.6% | $42,407 -24.5% |
| 2017 | $422 | $56,150 +38% |
| 2016 | $422 +6.1% | $40,681 +0.7% |
| 2015 | $398 -57.6% | $40,398 -52.5% |
| 2014 | $938 | $85,008 +108.9% |
| 2013 | $938 +171.7% | $40,690 +1.7% |
| 2012 | $345 -68.8% | $40,010 -56.1% |
| 2011 | $1,107 +4% | $91,096 +1.5% |
| 2010 | $1,064 +4.3% | $89,750 +2.7% |
| 2009 | $1,021 -0.4% | $87,390 +0.1% |
| 2008 | $1,025 -21.3% | $87,303 +3% |
| 2007 | $1,302 -5.2% | $84,760 +2.5% |
| 2006 | $1,374 +1.3% | $82,693 +3% |
| 2005 | $1,357 | $80,284 +3% |
| 2004 | -- | $77,946 +1.9% |
| 2003 | -- | $76,493 -15.2% |
| 2002 | -- | $90,184 +87.6% |
| 2001 | -- | $48,080 -13.1% |
| 2000 | $553 | $55,323 |
Find assessor info on the county website
Monthly payment
Est. payment
Payment breakdown
Explore the cost of this home by adjusting the details. Changes won't be saved.Climate risks
Neighborhood: Ballast Point
Nearby schools
GreatSchools rating
- 9/10Ballast Point Elementary SchoolGrades: PK-5Distance: 0.3 mi
- 5/10Madison Middle SchoolGrades: 6-8Distance: 2.4 mi
- 6/10Robinson High SchoolGrades: 9-12Distance: 1.9 mi
Schools provided by the listing agent
- Elementary: Ballast Point-HB
- Middle: Madison-HB
- High: Robinson-HB
Source: Stellar MLS. This data may not be complete. We recommend contacting the local school district to confirm school assignments for this home.
- $503,0003 bd2 ba1.1k sqft2801 W Wallace Ave, Tampa, FL 33611Off Market
- $298,8002 bd1 ba840 sqft2803 W Wallace Ave, Tampa, FL 33611Off Market
- $347,5002 bd1 ba900 sqft2805 Wallace Ave, Tampa, FL 33611Off Market
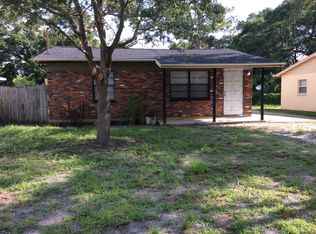
- $1,158,1004 bd4 ba3.4k sqft2804 W Tyson Ave, Tampa, FL 33611Off Market
- $364,7002 bd1 ba1k sqft2802 Tyson St, Tampa, FL 33611Off Market
- $484,8003 bd2 ba1.7k sqft2806 Tyson St, Tampa, FL 33611Off Market
- $342,9002 bd1 ba912 sqft2807 Wallace Ave, Tampa, FL 33611Off Market
- $---- bd-- ba-- sqft2807 W Wallace Ave, Tampa, FL 33611Off Market
A local agent can set up tours, give advice and negotiate with sellers.
Similar homes
- $1,349,0004 bd4 ba3.2k sqft2704 W TYSON AVENUE, TAMPA, FL 33611New Construction

 MLS ID #TB8480861, Eric Panico, THE TONI EVERETT COMPANY. Stellar MLS
 - $1,299,0005 bd4 ba3.2k sqft2936 W ROGERS AVENUE, TAMPA, FL 33611New Construction
 MLS ID #TB8463818, Cody Calvo, CENTURY 21 LIST WITH BEGGINS. Stellar MLS
 - $1,225,0005 bd5 ba3.6k sqft3608 W WALLACE AVENUE, TAMPA, FL 33611New Construction
 MLS ID #TB8497050, Dee Rivera, STAR BAY REALTY CORP.. Stellar MLS
 - $1,349,0004 bd4 ba3.1k sqft6705 S HIMES AVENUE, TAMPA, FL 33611New Construction
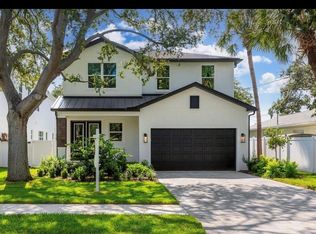 MLS ID #TB8518724, Kevin Freel, CENTURY 21 LIST WITH BEGGINS. Stellar MLS
 - $1,390,0004 bd3 ba3.4k sqft4316 S RENELLIE DRIVE, TAMPA, FL 33611New ConstructionMLS ID #TB8380158, Adam Kutchmire, CENTURY 21 LIST WITH BEGGINS. Stellar MLS
- $950,0005 bd4 ba3k sqft3106 W CHEROKEE AVENUE, TAMPA, FL 33611For SaleMLS ID #TB8490502, Nik Slavik, RE/MAX CHAMPIONS. Stellar MLS
- $1,150,0005 bd4 ba3.6k sqft3414 W CHEROKEE AVENUE, TAMPA, FL 33611New ConstructionMLS ID #TB8510541, Emily Preston, SMITH & ASSOCIATES REAL ESTATE. Stellar MLS
- $1,390,0004 bd3 ba3.4k sqft4314 S RENELLIE DRIVE, TAMPA, FL 33611New ConstructionMLS ID #TB8421617, Devan Weisser, CENTURY 21 LIST WITH BEGGINS. Stellar MLS
- $1,375,0004 bd3 ba2.9k sqft3702 S LYNWOOD AVENUE, TAMPA, FL 33611New ConstructionMLS ID #TB8458668, Christopher Schaefer II, IMPACT REALTY TAMPA BAY. Stellar MLS
- $1,350,0004 bd4 ba2.8k sqft5351 BRIDGE STREET #62, TAMPA, FL 33611For SaleMLS ID #TB8529860, Dev Kewalramani, SMITH & ASSOCIATES REAL ESTATE. Stellar MLS
- $1,525,0005 bd5 ba3.6k sqft4414 W LAWN AVENUE, TAMPA, FL 33611New ConstructionMLS ID #TB8498692, Elizabeth Devito, KELLER WILLIAMS SOUTH TAMPA. Stellar MLS
- $1,820,0005 bd4 ba3.4k sqft3106 W COACHMAN AVENUE, TAMPA, FL 33611New ConstructionMLS ID #TB8531821, Ally Russell, KELLER WILLIAMS TAMPA CENTRAL. Stellar MLS
- $1,390,0004 bd5 ba3.4k sqft4604 W EUCLID AVENUE, TAMPA, FL 33629New ConstructionMLS ID #TB8496088, Jessica Scialletti, URBAN REAL ESTATE US. Stellar MLS
- $1,295,0004 bd4 ba3.1k sqft4101 W MANGO AVENUE, TAMPA, FL 33616New ConstructionMLS ID #TB8389545, Sandra Rangel Franco, CHARLES RUTENBERG REALTY INC. Stellar MLS
- $1,399,9994 bd4 ba3.2k sqft714 S LOIS AVENUE, TAMPA, FL 33609For SaleMLS ID #TB8464392, Thomas Settles, PINPOINT REALTY GROUP LLC. Stellar MLS
- $1,399,9905 bd5 ba3.4k sqft1002 W OHIO AVENUE, TAMPA, FL 33603New ConstructionMLS ID #TB8523269, Robert St. Pierre, WEEKLEY HOMES REALTY COMPANY. Stellar MLS
- $1,299,0004 bd3 ba2.2k sqft4902 W SAN RAFAEL STREET, TAMPA, FL 33629For SaleMLS ID #TB8490321, Vilma Wolfe, CHARLES RUTENBERG REALTY INC. Stellar MLS
- $850,0004 bd4 ba2.3k sqft4102 S TRASK STREET, TAMPA, FL 33611For SaleMLS ID #TB8510311, Christopher Schaefer II, IMPACT REALTY TAMPA BAY. Stellar MLS
- $899,0003 bd3 ba2.5k sqft6021 INTERBAY #1, TAMPA, FL 33611New ConstructionMLS ID #TB8494193, Philip Gilchrist, EXP REALTY LLC. Stellar MLS
- $1,299,9905 bd5 ba3.1k sqft915 W VIRGINIA AVENUE, TAMPA, FL 33603New ConstructionMLS ID #TB8499100, Robert St. Pierre, WEEKLEY HOMES REALTY COMPANY. Stellar MLS
