If you've been searching for that perfect bungalow in the heights, your wait is over! Thanks to soaring 9 foot ceilings, this 3BD 1BA 912sqft home is impressively airy, spacious, and just full of that old house charm that draws everyone to the Heights! Proudly situated on an aluminum fenced in corner lot surrounded by mature native foliage to provide ample privacy. You can spend your mornings cozied up on your front porch swing, coffee in hand, for a blissfully serene start to each day. Nestled between two original 1920s windows, step through the front door and into the living room where you will be greeted by bountiful natural light and your stately brick fireplace. Located off the living room are the secondary bedrooms, with the smaller, front corner room being fully enclosed with windows - the perfect setting for a home office or craft/hobby room! At the rear of the home is the primary bedroom with built-in corner closet in addition to the small closet with original 1920s door, and the kitchen which features all stainless appliances, wood cabinets with dimensional mica counters, a honeycomb accent wall and plenty of room for your kitchen table. The driveway and one car garage, containing washer/dryer hookups plus additional storage cabinets and shelves, are located behind the home on Virginia Ave, accessed through the back door in the kitchen. Just three houses from Calvin Taylor Park and baseball field, surrounded by friendly neighbors, and a short 2.5 miles to Downtown Tampa or 6 miles to the Howard Franklin Bridge for easy access to St Pete, you will truly be perfectly located right in the middle of the best of everything Tampa has to offer - you just can't beat it!! You can move in with confidence knowing that all ductwork, insulation, toilet, vinyl lattice, paint (both interior and exterior) thermostat, and kitchen faucet are all brand new; additionally, the roof, water heater, and stainless appliances are 2015, HVAC and aluminum fence 2016, and solar panels installed January of 2021 and will be paid off by the seller at closing. All removed doors, both kitchen and bedroom, are located in the garage should you want to rehang them; seller may leave carport with a strong acceptable offer.
Pending
$325,000
3810 N DARWIN AVENUE, TAMPA, FL 33603
3beds
912sqft
Single Family Residence
Built in 1920
5,100 Square Feet Lot
$325,400 Zestimate®
$356/sqft
$-- HOA
What's special
Front porch swingBountiful natural lightStately brick fireplaceAiry spaciousHoneycomb accent wall
- 20 days
- 1,086
- 52
Likely to sell faster than
Zillow last checked:
Listing updated:
Listed by:
Britt Dean 813-310-7008,
COLDWELL BANKER REALTY 813-685-7755,
Sheila Dean 813-310-1597,
COLDWELL BANKER REALTY
Source: Stellar MLS,MLS#: TB8540361 Originating MLS: Suncoast Tampa
Originating MLS: Suncoast Tampa
Facts & features
Interior
Bedrooms & bathrooms
- Bedrooms: 3
- Bathrooms: 1
- Full bathrooms: 1
Primary bedroom
- Features: Built-In Shelving, Ceiling Fan(s), Built-in Closet
- Level: First
- Area: 121 Square Feet
- Dimensions: 11x11
Bedroom 2
- Features: Ceiling Fan(s), Built-in Closet
- Level: First
- Area: 99 Square Feet
- Dimensions: 11x9
Bedroom 3
- Features: Built-in Closet
- Level: First
- Area: 77 Square Feet
- Dimensions: 11x7
Kitchen
- Features: Built-In Shelving
- Level: First
- Area: 110 Square Feet
- Dimensions: 11x10
Living room
- Features: Ceiling Fan(s)
- Level: First
- Area: 165 Square Feet
- Dimensions: 11x15
Heating
- Central, Electric
Cooling
- Central Air
Appliances
- Included: Dishwasher, Electric Water Heater, Microwave, Range, Refrigerator
- Laundry: Electric Dryer Hookup, In Garage, Washer Hookup
Features
- Ceiling Fan(s), Crown Molding, Eating Space In Kitchen, High Ceilings, Solid Wood Cabinets, Thermostat
- Flooring: Ceramic Tile, Laminate
- Windows: Window Treatments
- Has fireplace: Yes
- Fireplace features: Decorative, Living Room, Wood Burning
Interior area
- Total structure area: 912
- Total interior livable area: 912 sqft
Property
Parking
- Total spaces: 2
- Parking features: Driveway, Garage Faces Side
- Garage spaces: 1
- Carport spaces: 1
- Covered spaces: 2
- Has uncovered spaces: Yes
- Details: Garage Dimensions: 15x20
Features
- Levels: One
- Stories: 1
- Patio & porch: Covered, Front Porch
- Exterior features: Lighting, Private Entrance, Private Mailbox, Private Yard, Sidewalk, Storage
- Fencing: Fenced,Other
Lot
- Size: 5,100 Square Feet
- Dimensions: 51 x 100
- Features: Corner Lot, City Lot, Landscaped, Sidewalk
- Residential vegetation: Oak Trees, Trees/Landscaped
Details
- Parcel number: A1229184I400000200001.0
- Zoning: RS-50
- Special conditions: None
Construction
Type & style
- Home type: SingleFamily
- Architectural style: Bungalow
- Property subtype: Single Family Residence
- Attached to another structure: Yes
Materials
- HardiPlank Type, Wood Frame
- Foundation: Crawlspace
- Roof: Shingle
Condition
- Completed
- New construction: No
- Year built: 1920
Utilities & green energy
- Electric: Photovoltaics Seller Owned
- Sewer: Public Sewer
- Water: Public
- Utilities for property: BB/HS Internet Available, Cable Available, Electricity Connected, Fire Hydrant, Public, Sewer Connected, Solar, Street Lights, Water Connected
Green energy
- Energy generation: Solar
Community & HOA
Community
- Features: Park
- Pet fee: $0 monthly
- Subdivision: BORN MARY I REV MAP
HOA
- Has HOA: No
Location
- Region: Tampa
Financial & listing details
- Price per square foot: $356/sqft
- Tax assessed value: $245,150
- Annual tax amount: $1,480
- Date on market: 8/20/2026
- Cumulative days on market: 18 days
- Listing terms: Cash,Conventional
- Ownership: Fee Simple
- Total actual rent: 0
- Electric utility on property: Yes
- Road surface type: Paved
Estimated market value
$325,400
$309,000 - $342,000
$2,316/mo
Price history
| Date | Event | Price |
|---|---|---|
| 8/24/2026 | Pending sale | $325,000$356/sqft |
Source:  Stellar MLS #TB8540361 Report a problem Stellar MLS #TB8540361 Report a problem | ||
| 8/20/2026 | Listed for sale | $325,000+121.1%$356/sqft |
Source: Stellar MLS #TB8540361 Report a problem | ||
| 6/20/2016 | Sold | $147,000-10.9%$161/sqft |
Source: Stellar MLS #U7770672 Report a problem | ||
| 5/23/2016 | Pending sale | $165,000$181/sqft |
Source: RE/MAX METRO #U7770672 Report a problem | ||
| 5/16/2016 | Listed for sale | $165,000$181/sqft |
Source: RE/MAX METRO #U7770672 Report a problem | ||
| 5/9/2016 | Pending sale | $165,000$181/sqft |
Source: RE/MAX METRO #U7770672 Report a problem | ||
| 4/6/2016 | Price change | $165,000-2.9%$181/sqft |
Source: RE/MAX METRO #U7770672 Report a problem | ||
| 3/16/2016 | Listed for sale | $170,000+150%$186/sqft |
Source: RE/MAX METRO #U7770672 Report a problem | ||
| 6/5/2015 | Sold | $68,000-12.8%$75/sqft |
Source: Public Record Report a problem | ||
| 5/13/2015 | Pending sale | $78,000$86/sqft |
Source: COLDWELL BANKER RESIDENTIAL #T2482083 Report a problem | ||
| 9/20/2013 | Price change | $78,000-15.7%$86/sqft |
Source: Coldwell Banker Residential Real Estate - Brandon Central #T2482083 Report a problem | ||
| 8/6/2011 | Listed for sale | $92,500-19.6%$101/sqft |
Source: Coldwell Banker Residential Real Estate - Brandon Central #T2482083 Report a problem | ||
| 10/21/2004 | Sold | $115,000+210.8%$126/sqft |
Source: Public Record Report a problem | ||
| 10/5/1993 | Sold | $37,000$41/sqft |
Source: Public Record Report a problem | ||
Public tax history
| Year | Property taxes | Tax assessment |
|---|---|---|
| 2025 | $1,480 +9.1% | $111,815 +2.9% |
| 2024 | $1,357 +3.9% | $108,664 +3% |
| 2023 | $1,305 +4% | $105,499 +3% |
| 2022 | $1,254 +2.4% | $102,426 +3% |
| 2021 | $1,225 +1.8% | $99,443 +1.4% |
| 2020 | $1,204 +3.3% | $98,070 +2.3% |
| 2019 | $1,165 | $95,865 +1.9% |
| 2018 | $1,165 +1.8% | $94,078 +2.1% |
| 2017 | $1,144 +2.8% | $92,143 +140.7% |
| 2016 | $1,113 +29.5% | $38,277 -5.1% |
| 2015 | $859 +3.6% | $40,325 +20.6% |
| 2014 | $829 +12.7% | $33,433 +10% |
| 2013 | $735 -17.4% | $30,394 -24.6% |
| 2012 | $890 -18.2% | $40,297 -18.4% |
| 2011 | $1,088 -7.7% | $49,362 -8.4% |
| 2010 | $1,178 -24.1% | $53,898 -24.1% |
| 2009 | $1,553 -30.9% | $70,966 -30.9% |
| 2008 | $2,248 -5.7% | $102,705 -6.8% |
| 2007 | $2,384 -6.5% | $110,255 +2.3% |
| 2006 | $2,549 +22.4% | $107,806 +26.3% |
| 2005 | $2,083 | $85,351 +38.6% |
| 2004 | -- | $61,594 +133.5% |
| 2003 | -- | $26,384 -14.5% |
| 2002 | -- | $30,858 +1.6% |
| 2001 | -- | $30,372 -19.8% |
| 2000 | $114 | $37,873 |
Find assessor info on the county website
Monthly payment
Est. payment
Payment breakdown
Explore the cost of this home by adjusting the details. Changes won't be saved.Climate risks
Neighborhood: Tampa Heights
Nearby schools
Schools provided by the listing agent
- Elementary: Graham-HB
- Middle: Stewart-HB
- High: Hillsborough-HB
Source: Stellar MLS. This data may not be complete. We recommend contacting the local school district to confirm school assignments for this home.
Similar homes
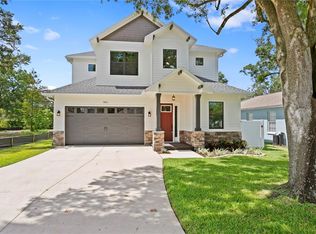
- $365,0003 bd1 ba1k sqft1102 E CHELSEA STREET, TAMPA, FL 33603For Sale
 MLS ID #TB8545896, Courtney Stein, KELLER WILLIAMS ST PETE REALTY. Stellar MLS
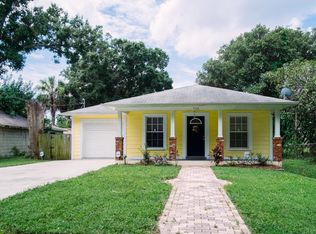
 - $325,0003 bd2 ba1.2k sqft800 E GENESEE STREET, TAMPA, FL 33603For Sale
 MLS ID #TB8533430, Chandler Hallwood, MARK SPAIN REAL ESTATE. Stellar MLS
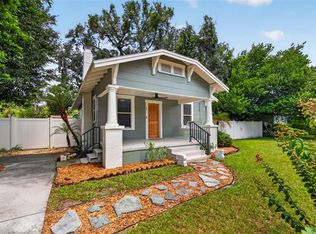
 - $330,0003 bd1 ba902 sqft2118 W PALMETTO STREET, TAMPA, FL 33607For Sale
 MLS ID #C7527295, Debra Dolinsky, DOWNING FRYE REALTY, INC.. Stellar MLS
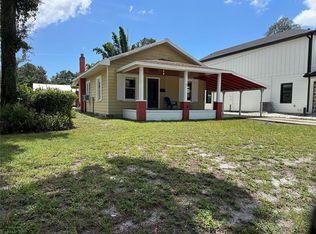
 - $340,0003 bd1 ba1k sqft1209 E ELLICOTT STREET, TAMPA, FL 33603For Sale
 MLS ID #TB8539839, Jeffrey Stone, LOKATION. Stellar MLS
 - $320,0003 bd2 ba1.3k sqft405 E CAYUGA STREET, TAMPA, FL 33603For SaleMLS ID #TB8534084, Jackie De La Rosa, LOMBARDO HEIGHTS LLC. Stellar MLS
- $320,0002 bd2 ba1.1k sqft1308 E FRIERSON AVENUE, TAMPA, FL 33603For SaleMLS ID #R4911904, Phil Dinnis, ZAINS REALTY, LLC. Stellar MLS
- $299,0003 bd2 ba936 sqft4208 N MARGUERITE, TAMPA, FL 33603For SaleMLS ID #TB8513989, Nicki McKiernan, FIRESIDE REAL ESTATE. Stellar MLS
- $335,9993 bd2 ba1.1k sqft4204 N MARGUERITE STREET, TAMPA, FL 33603For SaleMLS ID #TB8469712, Hector Contreras, WEICHERT REALTORS EXCLUSIVE PROPERTIES. Stellar MLS
- $311,8502 bd2 ba991 sqft4209 N DOWNING AVENUE, TAMPA, FL 33603For SaleMLS ID #O6438490, Summer Brady, MAINSTAY BROKERAGE LLC. Stellar MLS
- $299,0003 bd1 ba912 sqft1210 E 32ND AVENUE, TAMPA, FL 33603For SaleMLS ID #TB8535226, Cindy Drummond, REAVES REAL ESTATE PROFESSIONALS LLC. Stellar MLS
- $299,9902 bd1 ba895 sqft402 E VIRGINIA AVENUE, TAMPA, FL 33603For SaleMLS ID #TB8450783, Israel Gross Saraiva, RED SASH REALTY LLC. Stellar MLS
- $375,0003 bd2 ba1.1k sqft212 W GENESEE STREET, TAMPA, FL 33603For SaleMLS ID #TB8522379, Edward Gibbs, REALTY ONE GROUP ADVANTAGE. Stellar MLS
- $339,9003 bd1 ba1.1k sqft5706 N CHEROKEE AVENUE, TAMPA, FL 33604For SaleMLS ID #TB8541272, Jessica Vasconez, SKYBROOK REALTY & ASSOCIATES, INC.. Stellar MLS
- $369,0004 bd2 ba1.2k sqft3312 N JEFFERSON STREET, TAMPA, FL 33603For SaleMLS ID #TB8507715, Zachary Ray, DALTON WADE INC. Stellar MLS
- $329,0002 bd1 ba899 sqft1218 E NEW ORLEANS AVENUE, TAMPA, FL 33603For SaleMLS ID #TB8530212, Marie Baethke, CORCORAN DWELLINGS. Stellar MLS
- $385,0002 bd1 ba757 sqft3905 N CLEARFIELD AVE, TAMPA, FL 33603For SaleMLS ID #L4963607, Shelley Lopez, KING REAL ESTATE SERVICES. Stellar MLS
- $330,0003 bd2 ba1.1k sqft3002 N 16TH STREET, TAMPA, FL 33605For SaleMLS ID #TB8489405, Gabby Medrano, ATTAIN REAL ESTATE. Stellar MLS
- $325,0002 bd1 ba968 sqft2601 W SAINT CONRAD STREET, TAMPA, FL 33607For SaleMLS ID #TB8544751, Ybamin Pucheu, SHARKS REALTY GROUP LLC. Stellar MLS
- $333,0003 bd2 ba1.1k sqft1404 E 26TH AVENUE, TAMPA, FL 33605For SaleMLS ID #TB8530768, Eric Rivas, NIZZ REALTY INC. Stellar MLS
- $270,0003 bd1 ba1k sqft1203 E 15TH AVENUE, TAMPA, FL 33605For SaleMLS ID #TB8543586, Russell Mathews, Jr, SMITH & ASSOCIATES REAL ESTATE. Stellar MLS
