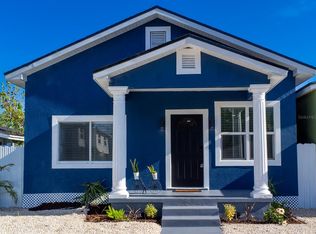

Under contract-accepting backup offers. BEAUTIFULLY REMODELED 2-BEDROOM, 2-BATH HOME IN WEST TAMPA! This charming home offers modern updates while maintaining the character of an established Tampa neighborhood. Featuring an open and inviting layout, updated finishes, and comfortable living spaces, this property is move-in ready and ideal for a homeowner or investor. Enjoy the convenience of being close to Downtown Tampa, Tampa International Airport, major highways, shopping, dining, entertainment, and everything West Tampa has to for you. With no HOA, this property offers added flexibility and excellent potential. A great opportunity to own a beautifully updated home in a desirable Tampa location!
Accepting backups
$325,000
2601 W SAINT CONRAD STREET, TAMPA, FL 33607
2beds
968sqft
Single Family Residence
Built in 1918
2,090 Square Feet Lot
$-- Zestimate®
$336/sqft
$-- HOA
What's special
Modern updatesUpdated finishesOpen and inviting layoutComfortable living spaces
- 31 days
- 295
- 14
Likely to sell faster than
Zillow last checked:
Listing updated:
Listed by:
Ybamin Pucheu 813-452-7384,
SHARKS REALTY GROUP LLC 813-580-4901,
Scarlett De La Mota 813-580-4901,
SHARKS REALTY GROUP LLC
Source: Stellar MLS,MLS#: TB8544751 Originating MLS: Suncoast Tampa
Originating MLS: Suncoast Tampa
Facts & features
Interior
Bedrooms & bathrooms
- Bedrooms: 2
- Bathrooms: 1
- Full bathrooms: 1
Primary bedroom
- Features: Built-in Closet
- Level: First
Bedroom 2
- Features: Built-in Closet
- Level: First
Primary bathroom
- Features: No Closet
- Level: First
Kitchen
- Level: First
Living room
- Level: First
Heating
- Central
Cooling
- Central Air
Appliances
- Included: Dishwasher, Electric Water Heater, Range, Refrigerator
- Laundry: Electric Dryer Hookup, Laundry Closet, Washer Hookup
Features
- Living Room/Dining Room Combo
- Flooring: Laminate
- Has fireplace: No
Interior area
- Total structure area: 968
- Total interior livable area: 968 sqft
Video & virtual tour
Property
Features
- Levels: One
- Stories: 1
- Exterior features: Storage
Lot
- Size: 2,090 Square Feet
- Dimensions: 22 x 95
Details
- Parcel number: A1529184PS00001100016.1
- Zoning: RM-16
- Special conditions: None
Construction
Type & style
- Home type: SingleFamily
- Architectural style: Elevated
- Property subtype: Single Family Residence
Materials
- Stone, Wood Frame
- Foundation: Crawlspace
- Roof: Shingle
Condition
- New construction: No
- Year built: 1918
Utilities & green energy
- Sewer: Public Sewer
- Water: Public
- Utilities for property: Electricity Available, Water Available
Community & HOA
Community
- Pet fee: $0 monthly
- Subdivision: VILLA ST LOUIS
HOA
- Has HOA: No
Location
- Region: Tampa
Financial & listing details
- Price per square foot: $336/sqft
- Tax assessed value: $96,151
- Annual tax amount: $1,511
- Date on market: 9/2/2026
- Cumulative days on market: 31 days
- Listing terms: Cash,Conventional,FHA,VA Loan
- Ownership: Fee Simple
- Total actual rent: 0
- Electric utility on property: Yes
- Road surface type: Concrete
Estimated market value
Not available
Estimated sales range
Not available
Not available
Price history
| Date | Event | Price |
|---|---|---|
| 9/2/2026 | Listed for sale | $325,000+200%$336/sqft |
Source:  Stellar MLS #TB8544751 Report a problem Stellar MLS #TB8544751 Report a problem | ||
| 2/17/2026 | Sold | $108,350-30.1%$112/sqft |
Source: Stellar MLS #TB8468345 Report a problem | ||
| 2/6/2026 | Pending sale | $155,000$160/sqft |
Source: Stellar MLS #TB8468345 Report a problem | ||
| 1/26/2026 | Listed for sale | $155,000$160/sqft |
Source: Stellar MLS #TB8468345 Report a problem | ||
Public tax history
| Year | Property taxes | Tax assessment |
|---|---|---|
| 2025 | $1,512 +11.5% | $59,059 +10% |
| 2024 | $1,356 +9.8% | $53,690 +10% |
| 2023 | $1,234 +6.8% | $48,809 +10% |
| 2022 | $1,156 +17.8% | $44,372 +10% |
| 2021 | $982 +17.5% | $40,338 +26.8% |
| 2020 | $836 +10.6% | $31,812 +10% |
| 2019 | $756 | $28,920 -19.4% |
| 2018 | $756 +10.5% | $35,894 +29.2% |
| 2017 | $684 +14.2% | $27,773 +27.8% |
| 2016 | $599 +14.5% | $21,728 +10% |
| 2015 | $523 +26.6% | $19,753 +5.7% |
| 2014 | $413 | $18,690 +4.3% |
| 2013 | $413 +1781.2% | $17,920 +19.7% |
| 2012 | $22 | $14,977 +3% |
| 2011 | $22 | $14,541 +1.5% |
| 2010 | $22 | $14,326 +2.7% |
| 2009 | $22 | $13,949 +0.1% |
| 2008 | $22 | $13,935 +3% |
| 2007 | $22 | $13,529 +2.5% |
| 2006 | $22 | $13,199 +3% |
| 2005 | $22 | $12,815 +3% |
| 2004 | -- | $12,442 +1.9% |
| 2003 | -- | $12,210 +2.4% |
| 2002 | -- | $11,924 +1.6% |
| 2001 | -- | $11,736 -46.4% |
| 2000 | -- | $21,904 |
Find assessor info on the county website
Monthly payment
Est. payment
Payment breakdown
Explore the cost of this home by adjusting the details. Changes won't be saved.Climate risks
Neighborhood: Northeast Macfarlane
Nearby schools
Schools provided by the listing agent
- Elementary: West Tampa-HB
- Middle: Madison-HB
- High: Jefferson
Source: Stellar MLS. This data may not be complete. We recommend contacting the local school district to confirm school assignments for this home.
Similar homes
- $325,0003 bd1 ba902 sqft2118 W PALMETTO STREET, TAMPA, FL 33607For Sale

 MLS ID #C7527295, Debra Dolinsky, DOWNING FRYE REALTY, INC.. Stellar MLS
 - $354,0002 bd2 ba1.1k sqft2517 W PALMETTO STREET, TAMPA, FL 33607For Sale
 MLS ID #TB8538817, Scarlett De La Mota, SHARKS REALTY GROUP LLC. Stellar MLS
 - $325,0003 bd2 ba1.1k sqft1104 E 28TH AVENUE, TAMPA, FL 33605For Sale
 MLS ID #TB8546203, Carolyn Reynolds, KELLER WILLIAMS TAMPA PROPERTIES. Stellar MLS
 - $405,0004 bd3 ba1.3k sqft2539 W UNION STREET, TAMPA, FL 33607For Sale
 MLS ID #TB8545215, Chris Galvis, BHHS FLORIDA PROPERTIES GROUP. Stellar MLS
 - $330,0002 bd2 ba1.1k sqft8114 N EDISON AVENUE, TAMPA, FL 33604For SaleMLS ID #TB8546226, David Carballo, HOME PRIME REALTY LLC. Stellar MLS
- $333,0003 bd2 ba1.1k sqft1404 E 26TH AVENUE, TAMPA, FL 33605For SaleMLS ID #TB8530768, Eric Rivas, NIZZ REALTY INC. Stellar MLS
- $317,0002 bd1 ba1k sqft3403 E 10TH AVENUE, TAMPA, FL 33605For SaleMLS ID #TB8539498, Rainy Senia, EXP REALTY LLC. Stellar MLS
- $354,9003 bd2 ba1.3k sqft6714 S FAUL STREET, TAMPA, FL 33616For SaleMLS ID #O6447162, Chevon Eaton, CHEVON EATON. Stellar MLS
- $325,0003 bd2 ba1.2k sqft1512 W KIRBY STREET, TAMPA, FL 33604For SaleMLS ID #O6407171, Jonathon McLeod, PA, NEXTHOME LUXE COASTAL. Stellar MLS
- $379,9003 bd2 ba1.1k sqft922 E IDA STREET, TAMPA, FL 33603For SaleMLS ID #TB8549623, Ethan Watson, QUICKSILVER REAL ESTATE GROUP. Stellar MLS
- $309,0003 bd2 ba1k sqft8514 N BRANCH AVENUE, TAMPA, FL 33604For SaleMLS ID #TB8519589, Danielle Kaniewski, PINPOINT REALTY GROUP LLC. Stellar MLS
- $339,9992 bd2 ba1.1k sqft1613 E CHELSEA STREET, TAMPA, FL 33610For SaleMLS ID #TB8498770, Duberney Castro JR, MIRIAM HURTADO REAL ESTATE GROUP. Stellar MLS
- $375,0003 bd2 ba1.2k sqft1202 E 32ND AVENUE, TAMPA, FL 33603For SaleMLS ID #TB8545367, Debra Valdes, COASTAL PROPERTIES GROUP INTER. Stellar MLS
- $309,9993 bd2 ba1k sqft8416 N 17TH STREET, TAMPA, FL 33604For SaleMLS ID #L4964901, Sanna Taha, ELEVE REAL ESTATE LLC. Stellar MLS
- $279,0002 bd2 ba1.2k sqft1406 E 23RD AVENUE, TAMPA, FL 33605For SaleMLS ID #TB8518643, Stephen Gay, SMITH & ASSOCIATES REAL ESTATE. Stellar MLS
- $350,0003 bd3 ba1.3k sqft6612 N 23RD STREET, TAMPA, FL 33610For SaleMLS ID #TB8524109, Leanna Tillman, Y REALTY. Stellar MLS
- $395,0003 bd2 ba1.3k sqft1310 E 15TH AVENUE, TAMPA, FL 33605For SaleMLS ID #TB8545165, Kelly Grimsdale, PA, CHARLES RUTENBERG REALTY INC. Stellar MLS
- $340,0002 bd2 ba1.1k sqft6201 THERESA STREET, TAMPA, FL 33615For SaleMLS ID #TB8506530, Thanh LE, FUTURE HOME REALTY INC. Stellar MLS
- $289,9002 bd2 ba899 sqft10124 N HYACINTH AVENUE, TAMPA, FL 33612For SaleMLS ID #L4964770, Roberto Rodriguez, EXP REALTY LLC. Stellar MLS
- $329,0003 bd2 ba1.4k sqft714 E 137TH AVENUE, TAMPA, FL 33613For SaleMLS ID #TB8506796, Geisy Martin Martinez, KELLER WILLIAMS TAMPA PROPERTIES. Stellar MLS
