
Under contract-accepting backup offers. FULLY REMODELED WEST TAMPA GEM! This stunning 3-bedroom, 2-bathroom home is completely remodeled and ready for its new owner! Featuring a desirable open-concept floor plan, brand-new laminate flooring throughout, a NEW ROOF, and modern updates that make this home truly move-in ready. The spacious workshop offers. Located in highly sought-after West Tampa, this home offers an unbeatable combination of location, functionality, and value. Just minutes from Downtown Tampa, major highways, shopping, dining, entertainment, and more. Whether you're looking for a beautiful primary residence, a second home, or a strong investment opportunity, this property is a MUST SEE! Don't miss your chance to own a fully renovated home in one of Tampa's most desirable and convenient areas. Schedule your showing today!
Accepting backups
$379,999
2603 W SAINT CONRAD STREET, TAMPA, FL 33607
3beds
1,035sqft
Single Family Residence
Built in 1918
2,660 Square Feet Lot
$368,200 Zestimate®
$367/sqft
$-- HOA
What's special
Fully remodeledFully renovated homeSpacious workshopNew roofDesirable open-concept floor planBrand-new laminate flooring throughout
- 31 days
- 537
- 48
Likely to sell faster than
Zillow last checked:
Listing updated:
Listed by:
Scarlett De La Mota 813-580-4901,
SHARKS REALTY GROUP LLC 813-580-4901,
Ybamin Pucheu 813-452-7384,
SHARKS REALTY GROUP LLC
Source: Stellar MLS,MLS#: TB8544777 Originating MLS: Suncoast Tampa
Originating MLS: Suncoast Tampa
Facts & features
Interior
Bedrooms & bathrooms
- Bedrooms: 3
- Bathrooms: 2
- Full bathrooms: 2
Primary bedroom
- Features: Built-in Closet
- Level: First
Bedroom 2
- Features: Built-in Closet
- Level: First
Bedroom 3
- Features: Built-in Closet
- Level: First
Primary bathroom
- Features: No Closet
- Level: First
Bathroom 2
- Features: No Closet
- Level: First
Kitchen
- Features: Built-in Closet
- Level: First
Living room
- Features: No Closet
- Level: First
Workshop
- Features: Built-in Closet
- Level: First
Heating
- Electric
Cooling
- Central Air
Appliances
- Included: Dishwasher, Dryer, Microwave, Range, Refrigerator, Washer
- Laundry: Laundry Closet
Features
- Living Room/Dining Room Combo, Thermostat Attic Fan
- Flooring: Laminate
- Has fireplace: No
Interior area
- Total structure area: 1,139
- Total interior livable area: 1,035 sqft
Video & virtual tour
Property
Features
- Levels: One
- Stories: 1
- Exterior features: Storage
Lot
- Size: 2,660 Square Feet
Details
- Parcel number: A1529184PS00001100016.0
- Zoning: RM-16
- Special conditions: None
Construction
Type & style
- Home type: SingleFamily
- Property subtype: Single Family Residence
Materials
- Stucco, Wood Frame
- Foundation: Crawlspace
- Roof: Shingle
Condition
- New construction: No
- Year built: 1918
Utilities & green energy
- Sewer: Public Sewer
- Water: Public
- Utilities for property: Electricity Connected, Water Connected
Community & HOA
Community
- Pet fee: $0 monthly
- Subdivision: VILLA ST LOUIS
HOA
- Has HOA: No
Location
- Region: Tampa
Financial & listing details
- Price per square foot: $367/sqft
- Tax assessed value: $138,838
- Annual tax amount: $2,615
- Date on market: 9/2/2026
- Cumulative days on market: 30 days
- Listing terms: Cash,Conventional,FHA,VA Loan
- Ownership: Fee Simple
- Total actual rent: 0
- Electric utility on property: Yes
- Road surface type: Asphalt
Estimated market value
$368,200
$350,000 - $387,000
$2,403/mo
Price history
| Date | Event | Price |
|---|---|---|
| 9/2/2026 | Listed for sale | $379,999+130.3%$367/sqft |
Source:  Stellar MLS #TB8544777 Report a problem Stellar MLS #TB8544777 Report a problem | ||
| 2/17/2026 | Sold | $165,000-5.7%$159/sqft |
Source: Stellar MLS #TB8468822 Report a problem | ||
| 2/6/2026 | Pending sale | $174,999$169/sqft |
Source: Stellar MLS #TB8468822 Report a problem | ||
| 1/27/2026 | Listed for sale | $174,999$169/sqft |
Source: Stellar MLS #TB8468822 Report a problem | ||
Public tax history
| Year | Property taxes | Tax assessment |
|---|---|---|
| 2025 | $2,615 +11.2% | $120,717 +10% |
| 2024 | $2,351 +8.9% | $109,743 +10% |
| 2023 | $2,158 +7% | $99,766 +10% |
| 2022 | $2,016 +16.5% | $90,696 +10% |
| 2021 | $1,730 +5.8% | $82,451 +8.3% |
| 2020 | $1,636 +10.5% | $76,139 +10% |
| 2019 | $1,480 | $69,217 +181.8% |
| 2018 | $1,480 +1596.2% | $24,565 -47.7% |
| 2017 | $87 +6.4% | $46,989 +99.4% |
| 2016 | $82 +5.8% | $23,565 +0.7% |
| 2015 | $77 +252.7% | $23,401 +0.8% |
| 2014 | $22 | $23,215 +1.5% |
| 2013 | $22 | $22,872 +1.7% |
| 2012 | $22 | $22,490 -4.3% |
| 2011 | $22 | $23,498 +1.5% |
| 2010 | $22 | $23,151 +2.7% |
| 2009 | $22 | $22,542 +0.1% |
| 2008 | $22 | $22,519 +3% |
| 2007 | $22 | $21,863 +2.5% |
| 2006 | $22 | $21,330 +3% |
| 2005 | $22 | $20,709 +3% |
| 2004 | -- | $20,106 +1.9% |
| 2003 | -- | $19,731 +2.4% |
| 2002 | -- | $19,269 +1.6% |
| 2001 | -- | $18,966 -43.2% |
| 2000 | -- | $33,414 |
Find assessor info on the county website
Monthly payment
Est. payment
Payment breakdown
Explore the cost of this home by adjusting the details. Changes won't be saved.Climate risks
Neighborhood: Northeast Macfarlane
Nearby schools
Schools provided by the listing agent
- Elementary: West Tampa-HB
- Middle: Madison-HB
- High: Jefferson
Source: Stellar MLS. This data may not be complete. We recommend contacting the local school district to confirm school assignments for this home.

Similar homes
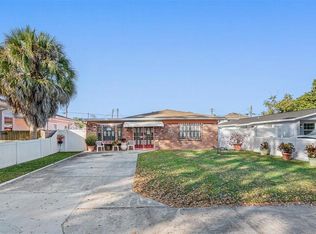
- $354,0002 bd2 ba1.1k sqft2517 W PALMETTO STREET, TAMPA, FL 33607For Sale

 MLS ID #TB8538817, Scarlett De La Mota, SHARKS REALTY GROUP LLC. Stellar MLS
 - $375,0003 bd2 ba1.2k sqft1202 E 32ND AVENUE, TAMPA, FL 33603For Sale
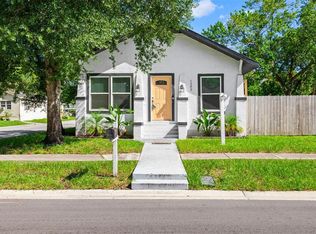 MLS ID #TB8545367, Debra Valdes, COASTAL PROPERTIES GROUP INTER. Stellar MLS
 - $395,0003 bd2 ba1.3k sqft1310 E 15TH AVENUE, TAMPA, FL 33605For Sale
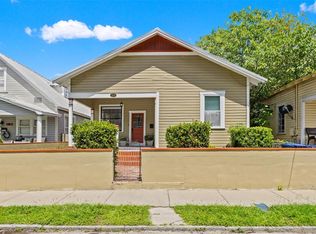 MLS ID #TB8545165, Kelly Grimsdale, PA, CHARLES RUTENBERG REALTY INC. Stellar MLS
 - $399,9003 bd2 ba1.2k sqft6711 S GABRIELLE STREET, TAMPA, FL 33611For Sale
 MLS ID #TB8553281, David Luckenbaugh, IMPACT REALTY TAMPA BAY. Stellar MLS
 - $389,0003 bd2 ba1.4k sqft5203 N MENDENHALL DRIVE, TAMPA, FL 33603For SaleMLS ID #TB8514596, Jacqueline Toledo LLC, KELLER WILLIAMS TAMPA PROPERTIES. Stellar MLS
- $325,0003 bd2 ba1.1k sqft1104 E 28TH AVENUE, TAMPA, FL 33605For SaleMLS ID #TB8546203, Carolyn Reynolds, KELLER WILLIAMS TAMPA PROPERTIES. Stellar MLS
- $430,0003 bd2 ba1.3k sqft701 E CRENSHAW STREET, TAMPA, FL 33604For SaleMLS ID #TB8545198, Margarita La Rosa Escalona, AVENUE HOMES LLC. Stellar MLS
- $405,0003 bd2 ba1.4k sqft815 W MINNEHAHA STREET, TAMPA, FL 33604For SaleMLS ID #TB8509473, Leisdianys Luis, VITA LUXURY REALTY LLC. Stellar MLS
- $409,9002 bd2 ba1.4k sqft906 E PATTERSON STREET, TAMPA, FL 33604For SaleMLS ID #TB8535059, Chris Zoller, BRAINARD REALTY. Stellar MLS
- $330,0002 bd2 ba1.1k sqft8114 N EDISON AVENUE, TAMPA, FL 33604For SaleMLS ID #TB8546226, David Carballo, HOME PRIME REALTY LLC. Stellar MLS
- $405,0002 bd2 ba1.1k sqft409 S AUDUBON AVENUE #2, TAMPA, FL 33609For SaleMLS ID #TB8544920, Erin Bunke, COLDWELL BANKER REALTY. Stellar MLS
- $449,9003 bd2 ba1.4k sqft925 E SLIGH AVENUE, TAMPA, FL 33604For SaleMLS ID #TB8547874, Jared Goldman, QUICKSILVER REAL ESTATE GROUP. Stellar MLS
- $364,0003 bd2 ba1k sqft4402 W TRILBY AVENUE, TAMPA, FL 33616For SaleMLS ID #TB8528687, Connor Loyd, FLORIDA EXECUTIVE REALTY 2. Stellar MLS
- $355,0003 bd2 ba1.1k sqft1803 E ANNONA AVENUE, TAMPA, FL 33612For SaleMLS ID #TB8547227, Sasha Veras, REAL BROKER, LLC. Stellar MLS
- $349,0003 bd2 ba1.1k sqft8912 N 40TH STREET, TAMPA, FL 33604For SaleMLS ID #TB8542866, KT Tershowski, MUSGRAVE GROUP LLC. Stellar MLS
- $342,9003 bd1 ba1.2k sqft1825 E HANNA AVENUE, TAMPA, FL 33610For SaleMLS ID #TB8541195, Kristina Kuba, KELLER WILLIAMS TAMPA CENTRAL. Stellar MLS
- $419,9503 bd2 ba1.1k sqft4411 W LEILA AVENUE, TAMPA, FL 33616For SaleMLS ID #TB8533595, Nick McCormick, PINEYWOODS REALTY LLC. Stellar MLS
- $449,9003 bd2 ba1.4k sqft1217 E NORFOLK STREET, TAMPA, FL 33604For SaleMLS ID #TB8542799, Michelle Garcia, CENTURY 21 EXECUTIVE TEAM. Stellar MLS
- $399,9003 bd2 ba1.4k sqft1713 CARNEGIE CIRCLE, TAMPA, FL 33619For SaleMLS ID #TB8549567, Raymond Thomas, STAR BAY REALTY CORP.. Stellar MLS
