Built in 1925 and still full of character, this eclectic 3 bedroom home sits on a large corner lot in Southeast Seminole Heights. From the hardwood floors and vintage architectural details to the open front patio, the home carries a distinctive look and feel that reflects nearly a century of Tampa history. The generous lot provides plenty of outdoor space along with covered parking, while the three-bedroom layout offers flexibility that can be hard to find in homes of this era. This is an older property that will need updating and improvements, making it a great opportunity for someone who appreciates vintage homes and wants to bring their own vision to a property with genuine personality. With its large corner lot, 1920s charm, and convenient Seminole Heights location, this is a home with plenty of potential for the right buyer.
For sale
$340,000
1209 E ELLICOTT STREET, TAMPA, FL 33603
3beds
1,062sqft
Single Family Residence
Built in 1925
9,100 Square Feet Lot
$328,800 Zestimate®
$320/sqft
$-- HOA
What's special
Covered parkingOpen front patioLarge corner lotVintage architectural detailsHardwood floorsThree-bedroom layout offers flexibility
- 21 days
- 339
- 25
Likely to sell faster than
Zillow last checked:
Listing updated:
Listed by:
Jeffrey Stone 727-735-4285,
LOKATION 954-545-5583
Source: Stellar MLS,MLS#: TB8539839 Originating MLS: Suncoast Tampa
Originating MLS: Suncoast Tampa
Facts & features
Interior
Bedrooms & bathrooms
- Bedrooms: 3
- Bathrooms: 1
- Full bathrooms: 1
Primary bedroom
- Features: Built-in Closet
- Level: First
- Area: 168 Square Feet
- Dimensions: 14x12
Bedroom 1
- Features: Built-in Closet
- Level: First
- Area: 99 Square Feet
- Dimensions: 11x9
Bedroom 2
- Features: Built-in Closet
- Level: First
- Area: 110 Square Feet
- Dimensions: 11x10
Primary bathroom
- Level: First
- Area: 40 Square Feet
- Dimensions: 8x5
Kitchen
- Level: First
- Area: 104 Square Feet
- Dimensions: 13x8
Living room
- Level: First
- Area: 351 Square Feet
- Dimensions: 27x13
Heating
- Wall Units / Window Unit
Cooling
- Wall/Window Unit(s)
Appliances
- Included: Dryer, Microwave, Range, Refrigerator, Washer
- Laundry: Outside
Features
- High Ceilings
- Flooring: Carpet, Linoleum, Hardwood
- Has fireplace: No
Interior area
- Total structure area: 1,062
- Total interior livable area: 1,062 sqft
Video & virtual tour
Property
Parking
- Total spaces: 1
- Parking features: Carport
- Carport spaces: 1
Features
- Levels: One
- Stories: 1
- Exterior features: Other
Lot
- Size: 9,100 Square Feet
- Dimensions: 70 x 130
Details
- Parcel number: A0629194L500001000001.0
- Zoning: SH-RS
- Special conditions: None
Construction
Type & style
- Home type: SingleFamily
- Property subtype: Single Family Residence
Materials
- Wood Frame
- Foundation: Crawlspace
- Roof: Metal
Condition
- New construction: No
- Year built: 1925
Utilities & green energy
- Sewer: Public Sewer
- Water: Public
- Utilities for property: Public
Community & HOA
Community
- Pet fee: $0 monthly
- Subdivision: DEMOREST
HOA
- Has HOA: No
Location
- Region: Tampa
Financial & listing details
- Price per square foot: $320/sqft
- Tax assessed value: $191,329
- Annual tax amount: $656
- Date on market: 8/18/2026
- Cumulative days on market: 21 days
- Listing terms: Cash
- Ownership: Fee Simple
- Total actual rent: 0
- Road surface type: Asphalt
Estimated market value
$328,800
$312,000 - $345,000
$2,365/mo
Price history
| Date | Event | Price |
|---|---|---|
| 8/18/2026 | Listed for sale | $340,000+15.3%$320/sqft |
Source:  Stellar MLS #TB8539839 Report a problem Stellar MLS #TB8539839 Report a problem | ||
| 8/4/2024 | Listing removed | -- |
Source: Stellar MLS #U8249855 Report a problem | ||
| 7/12/2024 | Listed for sale | $295,000-1.7%$278/sqft |
Source: Stellar MLS #U8249855 Report a problem | ||
| 6/13/2023 | Listing removed | -- |
Source: Stellar MLS #U8202808 Report a problem | ||
| 6/4/2023 | Listed for sale | $300,000$282/sqft |
Source: Stellar MLS #U8202808 Report a problem | ||
Public tax history
| Year | Property taxes | Tax assessment |
|---|---|---|
| 2025 | $657 +7.5% | $49,449 +2.9% |
| 2024 | $611 -13% | $48,055 -19.1% |
| 2023 | $702 +0.8% | $59,390 +3% |
| 2022 | $696 -0.4% | $57,660 +3% |
| 2021 | $699 +1.1% | $55,981 +1.4% |
| 2020 | $692 +2.1% | $55,208 +2.3% |
| 2019 | $678 | $53,967 +1.9% |
| 2018 | $678 +1.1% | $52,961 -44.8% |
| 2017 | $671 +1.5% | $95,979 +88.9% |
| 2016 | $661 +2.7% | $50,805 +0.7% |
| 2015 | $643 +14.9% | $50,452 +0.8% |
| 2014 | $560 | $50,052 +15.1% |
| 2013 | $560 +35.6% | $43,479 +1.1% |
| 2012 | $413 +6.8% | $42,988 +3% |
| 2011 | $386 +4.2% | $41,736 +1.5% |
| 2010 | $371 +6.1% | $41,119 +2.7% |
| 2009 | $350 -0.2% | $40,038 +0.1% |
| 2008 | $350 +8.9% | $39,998 +3% |
| 2007 | $322 -1.4% | $38,833 +2.5% |
| 2006 | $326 +5.8% | $37,886 +3% |
| 2005 | $308 | $36,783 +3% |
| 2004 | -- | $35,712 +1.9% |
| 2003 | -- | $35,046 +7.6% |
| 2002 | -- | $32,584 +1.6% |
| 2001 | -- | $32,071 -34.4% |
| 2000 | $145 | $48,866 |
Find assessor info on the county website
Monthly payment
Est. payment
Payment breakdown
Explore the cost of this home by adjusting the details. Changes won't be saved.Climate risks
Neighborhood: Southeast Seminole Heights

Similar homes
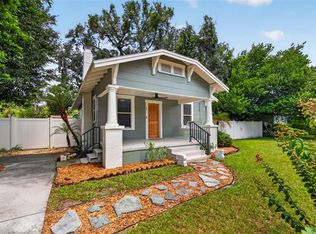
- $365,0003 bd1 ba1k sqft1102 E CHELSEA STREET, TAMPA, FL 33603For Sale
 MLS ID #TB8545896, Courtney Stein, KELLER WILLIAMS ST PETE REALTY. Stellar MLS
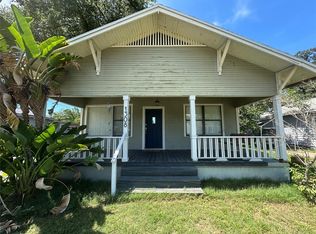
 - $320,0002 bd2 ba1.1k sqft1308 E FRIERSON AVENUE, TAMPA, FL 33603For Sale
 MLS ID #R4911904, Phil Dinnis, ZAINS REALTY, LLC. Stellar MLS
 - $311,8502 bd2 ba991 sqft4209 N DOWNING AVENUE, TAMPA, FL 33603For Sale
 MLS ID #O6438490, Summer Brady, MAINSTAY BROKERAGE LLC. Stellar MLS
 - $325,0003 bd2 ba1.2k sqft800 E GENESEE STREET, TAMPA, FL 33603For Sale
 MLS ID #TB8533430, Chandler Hallwood, MARK SPAIN REAL ESTATE. Stellar MLS
 - $335,9993 bd2 ba1.1k sqft4204 N MARGUERITE STREET, TAMPA, FL 33603For SaleMLS ID #TB8469712, Hector Contreras, WEICHERT REALTORS EXCLUSIVE PROPERTIES. Stellar MLS
- $329,0002 bd1 ba899 sqft1218 E NEW ORLEANS AVENUE, TAMPA, FL 33603For SaleMLS ID #TB8530212, Marie Baethke, CORCORAN DWELLINGS. Stellar MLS
- $324,9003 bd1 ba912 sqft1210 E 32ND AVENUE, TAMPA, FL 33603For SaleMLS ID #TB8535226, Cindy Drummond, REAVES REAL ESTATE PROFESSIONALS LLC. Stellar MLS
- $375,0003 bd2 ba1.3k sqft405 E CAYUGA STREET, TAMPA, FL 33603For SaleMLS ID #TB8534084, Jackie De La Rosa, LOMBARDO HEIGHTS LLC. Stellar MLS
- $344,9003 bd1 ba1.1k sqft5706 N CHEROKEE AVENUE, TAMPA, FL 33604For SaleMLS ID #TB8541272, Jessica Vasconez, SKYBROOK REALTY & ASSOCIATES, INC.. Stellar MLS
- $400,0003 bd2 ba1.1k sqft1010 E CURTIS STREET, TAMPA, FL 33603For SaleMLS ID #TB8511666, Angie Lee, IMPACT REALTY TAMPA BAY. Stellar MLS
- $350,0003 bd2 ba1.3k sqft5008 N 17TH STREET, TAMPA, FL 33610For SaleMLS ID #TB8515851, Angie Alstott, IMPACT REALTY TAMPA BAY. Stellar MLS
- $349,9904 bd3 ba1.2k sqft3505 N 16TH STREET, TAMPA, FL 33605For SaleMLS ID #TB8519647, Carissa White, DALTON WADE INC. Stellar MLS
- $299,0003 bd2 ba936 sqft4208 N MARGUERITE, TAMPA, FL 33603For SaleMLS ID #TB8513989, Nicki McKiernan, FIRESIDE REAL ESTATE. Stellar MLS
- $375,0003 bd2 ba1.1k sqft212 W GENESEE STREET, TAMPA, FL 33603For SaleMLS ID #TB8522379, Edward Gibbs, REALTY ONE GROUP ADVANTAGE. Stellar MLS
- $365,0003 bd3 ba1.5k sqft801 E BAKER STREET, TAMPA, FL 33603For SaleMLS ID #TB8526536, Denzel Robinson, EXP REALTY LLC. Stellar MLS
- $350,0003 bd2 ba1.1k sqft1504 E 33RD AVENUE, TAMPA, FL 33610For SaleMLS ID #TB8534866, Marissa Burgos, COLDWELL BANKER REALTY. Stellar MLS
- $369,0002 bd1 ba906 sqft4922 N SUWANEE AVENUE, TAMPA, FL 33603For SaleMLS ID #TB8530507, Sinan Zakaria, LISTED SIMPLY. Stellar MLS
- $369,0004 bd2 ba1.2k sqft3312 N JEFFERSON STREET, TAMPA, FL 33603For SaleMLS ID #TB8507715, Zachary Ray, DALTON WADE INC. Stellar MLS
- $339,9993 bd2 ba1.2k sqft1506 E 28TH AVENUE, TAMPA, FL 33605For SaleMLS ID #O6385126, Courtney James, LA ROSA REALTY ORLANDO LLC. Stellar MLS
- $349,9003 bd1 ba1.2k sqft1825 E HANNA AVENUE, TAMPA, FL 33610For SaleMLS ID #TB8541195, Kristina Kuba, KELLER WILLIAMS TAMPA CENTRAL. Stellar MLS
