Welcome to 1218 E. New Orleans Avenue, a beautifully renovated 2-bedroom, 1-bathroom home in one of Tampa’s most desirable and centrally located neighborhoods. Renovated from top to bottom, this move-in-ready home blends classic character with stylish updates, creating a space that’s as inviting as it is functional. Step inside to a bright, open floor plan featuring luxury vinyl plank flooring, fresh neutral paint, and updated living spaces designed for everyday living and effortless entertaining. The kitchen serves as the heart of the home, offering quartz countertops, white shaker cabinetry, stainless steel appliances, modern fixtures, and an inviting dining area with French doors leading to the expansive backyard. The remodeled bathroom offers a spa-inspired feel with a frameless glass shower, timeless subway tile, matte black designer fixtures, and a custom vanity — clean and modern, while keeping the warmth buyers are searching for. A dedicated interior laundry room adds everyday convenience, with space for a full-size washer and dryer plus additional storage. Outside, a fully fenced backyard offers plenty of room for pets, entertaining, gardening, or even a future pool, with an open layout that maximizes usable space. A covered carport, block-constructed storage shed, and refreshed landscaping complete the home’s curb appeal. Beyond the cosmetic updates, major systems have been addressed too: a new roof (2021), all-new plumbing (2023), and a new HVAC system (2024) — giving buyers long-term peace of mind along with the style. Conveniently located just minutes from Downtown Tampa, Ybor City, Armature Works, the Riverwalk, major hospitals, shopping, dining, and Tampa International Airport, this home offers the perfect balance of neighborhood charm and city convenience. Whether you’re a first-time homebuyer, relocating, or simply searching for a beautifully updated home in an unbeatable location, 1218 E. New Orleans Avenue is ready to welcome you home.
For sale
Price cut: $19.1K (8/17)
$339,900
1218 E NEW ORLEANS AVENUE, TAMPA, FL 33603
2beds
899sqft
Single Family Residence
Built in 1968
7,560 Square Feet Lot
$332,400 Zestimate®
$378/sqft
$-- HOA
What's special
Modern fixturesBlock-constructed storage shedFresh neutral paintQuartz countertopsTimeless subway tileBright open floor planCustom vanity
- 30 days |
- 209 |
- 10 |
Zillow last checked:
Listing updated:
Listed by:
Marie Baethke 727-505-5424,
CORCORAN DWELLINGS 727-888-4663
Source: Stellar MLS,MLS#: TB8530212 Originating MLS: Suncoast Tampa
Originating MLS: Suncoast Tampa
Facts & features
Interior
Bedrooms & bathrooms
- Bedrooms: 2
- Bathrooms: 1
- Full bathrooms: 1
Primary bedroom
- Features: Built-in Closet
- Level: First
- Area: 120.75 Square Feet
- Dimensions: 11.5x10.5
Bedroom 2
- Features: Built-in Closet
- Level: First
- Area: 120.75 Square Feet
- Dimensions: 11.5x10.5
Bathroom 1
- Level: First
- Area: 40 Square Feet
- Dimensions: 8x5
Dining room
- Level: First
- Area: 90 Square Feet
- Dimensions: 9x10
Kitchen
- Level: First
- Area: 72 Square Feet
- Dimensions: 9x8
Living room
- Level: First
- Area: 187 Square Feet
- Dimensions: 17x11
Heating
- Central
Cooling
- Central Air
Appliances
- Included: Dishwasher, Dryer, Range, Range Hood, Refrigerator, Washer
- Laundry: Inside, Laundry Room
Features
- Primary Bedroom Main Floor, Stone Counters, Thermostat
- Flooring: Vinyl
- Doors: French Doors
- Has fireplace: No
Interior area
- Total structure area: 899
- Total interior livable area: 899 sqft
Video & virtual tour
Property
Parking
- Total spaces: 1
- Parking features: Covered, On Street
- Carport spaces: 1
- Has uncovered spaces: Yes
Features
- Levels: One
- Stories: 1
- Patio & porch: Covered, Front Porch, Rear Porch
- Exterior features: Lighting, Private Mailbox
Lot
- Size: 7,560 Square Feet
- Features: Landscaped
- Residential vegetation: Trees/Landscaped
Details
- Parcel number: A0629194L500000900007.0
- Zoning: SH-RS
- Special conditions: None
Construction
Type & style
- Home type: SingleFamily
- Architectural style: Bungalow
- Property subtype: Single Family Residence
Materials
- Block
- Foundation: Slab
- Roof: Shingle
Condition
- New construction: No
- Year built: 1968
Utilities & green energy
- Sewer: Public Sewer
- Water: Public
- Utilities for property: Public
Community & HOA
Community
- Pet fee: $0 monthly
- Subdivision: DEMOREST
HOA
- Has HOA: No
Location
- Region: Tampa
Financial & listing details
- Price per square foot: $378/sqft
- Tax assessed value: $220,069
- Annual tax amount: $3,628
- Date on market: 7/17/2026
- Cumulative days on market: 34 days
- Listing terms: Cash,Conventional,FHA,VA Loan
- Ownership: Fee Simple
- Total actual rent: 0
- Road surface type: Paved, Asphalt
Estimated market value
$332,400
$316,000 - $349,000
$2,167/mo
Price history
| Date | Event | Price |
|---|---|---|
| 8/17/2026 | Price change | $339,900-5.3%$378/sqft |
Source:  Stellar MLS #TB8530212 Report a problem Stellar MLS #TB8530212 Report a problem | ||
| 7/29/2026 | Price change | $359,000-2.7%$399/sqft |
Source: Stellar MLS #TB8530212 Report a problem | ||
| 7/20/2026 | Listed for sale | $369,000+29.5%$410/sqft |
Source: Stellar MLS #TB8530212 Report a problem | ||
| 9/1/2022 | Sold | $285,000$317/sqft |
Source: Public Record Report a problem | ||
| 7/31/2022 | Pending sale | $285,000$317/sqft |
Source: Stellar MLS #T3390369 Report a problem | ||
| 7/22/2022 | Listed for sale | $285,000+90%$317/sqft |
Source: Stellar MLS #T3390369 Report a problem | ||
| 10/31/2017 | Sold | $150,000-3.2%$167/sqft |
Source: Public Record Report a problem | ||
| 8/17/2017 | Listed for sale | $154,900+6.8%$172/sqft |
Source: CHARLES RUTENBERG REALTY INC #U7829775 Report a problem | ||
| 1/9/2006 | Sold | $145,000+9.8%$161/sqft |
Source: Public Record Report a problem | ||
| 4/4/2005 | Sold | $132,000+71.4%$147/sqft |
Source: Public Record Report a problem | ||
| 10/19/2004 | Sold | $77,000+75%$86/sqft |
Source: Public Record Report a problem | ||
| 5/22/1995 | Sold | $44,000$49/sqft |
Source: Public Record Report a problem | ||
Public tax history
| Year | Property taxes | Tax assessment |
|---|---|---|
| 2025 | $3,628 +3.1% | $220,069 -0.9% |
| 2024 | $3,518 +0.5% | $222,143 +1% |
| 2023 | $3,500 +270.5% | $219,854 +154.4% |
| 2022 | $945 +2.8% | $86,404 +3% |
| 2021 | $919 +2.2% | $83,887 +1.4% |
| 2020 | $899 +4% | $82,729 +2.3% |
| 2019 | $865 | $80,869 +1.9% |
| 2018 | $865 +2.4% | $79,361 +10.9% |
| 2017 | $845 -43.1% | $71,557 +17.9% |
| 2016 | $1,486 +12.8% | $60,681 +15.2% |
| 2015 | $1,317 +22.6% | $52,663 +4.8% |
| 2014 | $1,074 | $50,261 +7.4% |
| 2013 | $1,074 +1.4% | $46,809 -2.8% |
| 2012 | $1,059 -10.8% | $48,133 -10.8% |
| 2011 | $1,187 -10.3% | $53,962 -11% |
| 2010 | $1,323 -29% | $60,638 -29% |
| 2009 | $1,864 -23.8% | $85,369 -23.7% |
| 2008 | $2,447 -7.2% | $111,870 -8.3% |
| 2007 | $2,637 +38% | $122,054 +15.6% |
| 2006 | $1,911 -2.2% | $105,606 +32% |
| 2005 | $1,954 | $80,024 +154.1% |
| 2004 | -- | $31,492 +1.9% |
| 2003 | -- | $30,905 +2.4% |
| 2002 | -- | $30,181 +1.6% |
| 2001 | -- | $29,706 -19.8% |
| 2000 | $98 | $37,018 |
Find assessor info on the county website
Monthly payment
Est. payment
Payment breakdown
Explore the cost of this home by adjusting the details. Changes won't be saved.Climate risks
Neighborhood: Southeast Seminole Heights
Nearby schools
GreatSchools rating
- 2/10Edison Elementary SchoolGrades: PK-5Distance: 0.3 mi
- 3/10Sligh Middle SchoolGrades: 6-8Distance: 1.4 mi
- 4/10Middleton High SchoolGrades: 9-12Distance: 0.7 mi
- $415,9003 bd2 ba1.3k sqft1214 E New Orleans Ave, Tampa, FL 33603Off Market
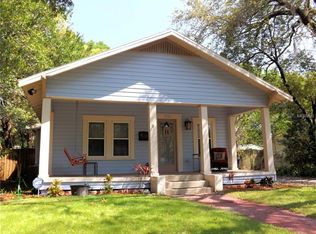
- $460,4004 bd3 ba2.1k sqft1220 E New Orleans Ave, Tampa, FL 33603Off Market
- $250,0003 bd2 ba900 sqft1212 E New Orleans Ave, Tampa, FL 33603Sold

- $250,0001 bd1 ba792 sqft1212 New Orleans Ave, Tampa, FL 33603Sold
- $425,0003 bd2 ba1.5k sqft1217 E Ellicott St, Tampa, FL 33603Sold
- $307,9002 bd1 ba1.3k sqft1219 E Ellicott St, Tampa, FL 33603Off Market
- $332,4002 bd2 ba1.2k sqft1302 E New Orleans Ave, Tampa, FL 33603Off Market
- $365,1003 bd2 ba1.2k sqft1215 E Ellicott St, Tampa, FL 33603Off Market
A local agent can set up tours, give advice and negotiate with sellers.
A local lender can help you make sure your offer is ready when you are.
Similar homes
- $340,0003 bd1 ba1k sqft1209 E ELLICOTT STREET, TAMPA, FL 33603For Sale
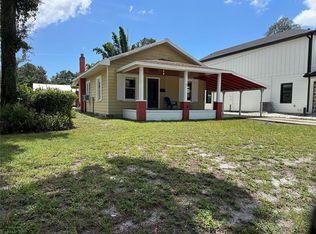
 MLS ID #TB8539839, Jeffrey Stone, LOKATION. Stellar MLS
 - $350,0003 bd2 ba1.2k sqft800 E GENESEE STREET, TAMPA, FL 33603For Sale
 MLS ID #TB8533430, Chandler Hallwood, MARK SPAIN REAL ESTATE. Stellar MLS
 - $325,0003 bd2 ba1.1k sqft1204 E CAYUGA STREET, TAMPA, FL 33603For Sale
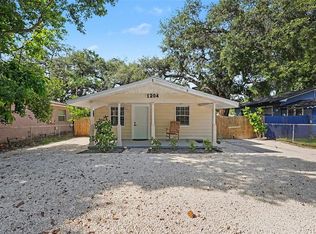 MLS ID #TB8511495, Madelyn Donlin, BHHS FLORIDA PROPERTIES GROUP. Stellar MLS
 - $299,9002 bd1 ba804 sqft1016 E EMMA STREET, TAMPA, FL 33603For Sale
 MLS ID #TB8506694, Amy Soto, LPT REALTY, LLC. Stellar MLS
 - $324,9003 bd1 ba912 sqft1210 E 32ND AVENUE, TAMPA, FL 33603For SaleMLS ID #TB8535226, Cindy Drummond, REAVES REAL ESTATE PROFESSIONALS LLC. Stellar MLS
- $335,9993 bd2 ba1.1k sqft4204 N MARGUERITE STREET, TAMPA, FL 33603For SaleMLS ID #TB8469712, Hector Contreras, WEICHERT REALTORS EXCLUSIVE PROPERTIES. Stellar MLS
- $369,0002 bd1 ba906 sqft4922 N SUWANEE AVENUE, TAMPA, FL 33603For SaleMLS ID #TB8530507, Sinan Zakaria, LISTED SIMPLY. Stellar MLS
- $350,0003 bd2 ba1.3k sqft5008 N 17TH STREET, TAMPA, FL 33610For SaleMLS ID #TB8515851, Angie Alstott, IMPACT REALTY TAMPA BAY. Stellar MLS
- $359,9003 bd2 ba1.2k sqft1221 E EMMA STREET, TAMPA, FL 33603For SaleMLS ID #TB8443586, Jim Knetsch, LPT REALTY, LLC. Stellar MLS
- $299,9902 bd1 ba895 sqft402 E VIRGINIA AVENUE, TAMPA, FL 33603For SaleMLS ID #TB8450783, Israel Gross Saraiva, RED SASH REALTY LLC. Stellar MLS
- $350,0003 bd2 ba1k sqft201 W IDA STREET, TAMPA, FL 33603For SaleMLS ID #TB8524302, Eddie Serralles, SERRALLES GROUP,INC. Stellar MLS
- $400,0003 bd2 ba1.1k sqft1010 E CURTIS STREET, TAMPA, FL 33603For SaleMLS ID #TB8511666, Angie Lee, IMPACT REALTY TAMPA BAY. Stellar MLS
- $319,8002 bd2 ba1.1k sqft1215 E 26TH AVENUE, TAMPA, FL 33605For SaleMLS ID #TB8538012, Allan Greenfield, PINEYWOODS REALTY LLC. Stellar MLS
- $309,9003 bd2 ba1.2k sqft1806 E CURTIS STREET, TAMPA, FL 33610For SaleMLS ID #TB8537786, Jeffrey Borham, PA, EXP REALTY LLC. Stellar MLS
- $314,9002 bd1 ba850 sqft806 E GENESEE STREET, TAMPA, FL 33603For SaleMLS ID #TB8469889, Milena Game Garcia, KELLER WILLIAMS TAMPA CENTRAL. Stellar MLS
- $340,0003 bd2 ba1k sqft1512 E HANNA AVENUE, TAMPA, FL 33610For SaleMLS ID #TB8512605, Summer Baker PA, RE/MAX CHAMPIONS. Stellar MLS
- $299,9003 bd2 ba936 sqft4206 N 13TH STREET, TAMPA, FL 33603For SaleMLS ID #TB8502736, Rob McGuire, KELLER WILLIAMS ST PETE REALTY. Stellar MLS
- $336,0003 bd2 ba1k sqft2016 E POWHATAN AVENUE, TAMPA, FL 33610For SaleMLS ID #TB8519379, Bianca Lopez, SMITH & ASSOCIATES REAL ESTATE. Stellar MLS
- $385,0002 bd1 ba757 sqft3905 N CLEARFIELD AVE, TAMPA, FL 33603For SaleMLS ID #L4963607, Shelley Lopez, KING REAL ESTATE SERVICES. Stellar MLS
- $340,0003 bd2 ba1.1k sqft3002 N 16TH STREET, TAMPA, FL 33605For SaleMLS ID #TB8489405, Gabby Medrano, ATTAIN REAL ESTATE. Stellar MLS
