Under contract-accepting backup offers. BEAUTIFULLY REMODELED AND MOVE IN READY IN THE HEART OF SNELL ISLE. Welcome to 1563 Eden Isle Boulevard NE, an exceptional four-bedroom, two-bath residence located in one of Northeast St. Petersburg’s most desired neighborhoods. Situated on an oversized lot of nearly 10,000 square feet, this stunning home offers approximately 2,328 square feet of thoughtfully designed living space, combining timeless style, modern upgrades, and an unbeatable location. Designed for both comfortable everyday living and effortless entertaining, the desirable split-bedroom floor plan features spacious living areas, including separate living and family rooms, a dedicated dining space, and seamless indoor-outdoor flow. At the center of the home is a beautifully remodeled chef’s kitchen showcasing solid wood cabinetry, marble countertops, premium Café appliances, a large center island with seating, and abundant storage. The private primary suite serves as a relaxing retreat with its own dedicated air conditioning system, a spa-inspired bath featuring dual vanities, a freestanding soaking tub, a glass-enclosed shower, and a custom walk-in closet designed for both style and functionality. Three additional bedrooms provide flexibility for family, guests, or a home office. Step outside to a private backyard retreat, completewith paver patio and pergola, creating the perfect setting for outdoor dining, entertaining, or enjoying Florida’s year-round sunshine. Additional highlights include impact-resistant windows and sliding doors, recessed lighting throughout, an indoor laundry room, and extensive updates that make this home truly move-in ready. Located in the prestigious Snell Isle community, this home is just minutes from vibrant downtown St. Petersburg, waterfront parks, golf courses, marinas, award-winning restaurants, shopping, museums, and the Gulf Coast’s world-renowned beaches. Rarely does a home combine this level of quality, location, and lifestyle in one of St. Petersburg’s premier neighborhoods.
Accepting backups
Price increase: $1K (7/24)
$998,000
1563 EDEN ISLE BOULEVARD NE, ST PETERSBURG, FL 33704
4beds
2,328sqft
Single Family Residence
Built in 1970
9,779 Square Feet Lot
$964,100 Zestimate®
$429/sqft
$-- HOA
What's special
Modern upgradesTimeless styleBeautifully remodeledThree additional bedroomsExtensive updatesIndoor laundry roomPrivate backyard retreat
- 75 days |
- 242 |
- 5 |
Zillow last checked:
Listing updated:
Listed by:
Kevin Cottrill 727-906-1206,
KELLER WILLIAMS ST PETE REALTY 727-894-1600,
Michael Thompson 727-490-8604,
KELLER WILLIAMS ST PETE REALTY
Source: Stellar MLS,MLS#: TB8514260 Originating MLS: Suncoast Tampa
Originating MLS: Suncoast Tampa
Facts & features
Interior
Bedrooms & bathrooms
- Bedrooms: 4
- Bathrooms: 2
- Full bathrooms: 2
Rooms
- Room types: Utility Room
Primary bedroom
- Features: Built-in Closet
- Level: First
- Area: 210 Square Feet
- Dimensions: 15x14
Bedroom 2
- Features: Built-in Closet
- Level: First
- Area: 204 Square Feet
- Dimensions: 17x12
Bedroom 3
- Features: Walk-In Closet(s)
- Level: First
- Area: 168 Square Feet
- Dimensions: 14x12
Bedroom 4
- Features: Built-in Closet
- Level: First
- Area: 120 Square Feet
- Dimensions: 12x10
Dining room
- Level: First
- Area: 168 Square Feet
- Dimensions: 14x12
Great room
- Level: First
- Area: 324 Square Feet
- Dimensions: 18x18
Kitchen
- Level: First
- Area: 150 Square Feet
- Dimensions: 15x10
Living room
- Level: First
- Area: 204 Square Feet
- Dimensions: 17x12
Heating
- Electric, Heat Pump
Cooling
- Central Air
Appliances
- Included: Dishwasher, Disposal, Electric Water Heater, Microwave, Range, Range Hood, Refrigerator
- Laundry: Electric Dryer Hookup, Laundry Room, Washer Hookup
Features
- Accessibility Features, Built-in Features, Kitchen/Family Room Combo, Primary Bedroom Main Floor, Split Bedroom, Walk-In Closet(s)
- Flooring: Ceramic Tile
- Doors: Sliding Doors
- Has fireplace: No
Interior area
- Total structure area: 2,328
- Total interior livable area: 2,328 sqft
Video & virtual tour
Property
Parking
- Total spaces: 2
- Parking features: Garage - Attached
- Attached garage spaces: 2
Features
- Levels: One
- Stories: 1
- Fencing: Fenced,Vinyl
Lot
- Size: 9,779 Square Feet
- Dimensions: 73 x 115
Details
- Parcel number: 083117243600030240
- Special conditions: None
Construction
Type & style
- Home type: SingleFamily
- Property subtype: Single Family Residence
Materials
- Block
- Foundation: Slab
- Roof: Shingle
Condition
- New construction: No
- Year built: 1970
Utilities & green energy
- Sewer: Public Sewer
- Water: Public
- Utilities for property: BB/HS Internet Available, Cable Available, Electricity Connected, Public, Sewer Connected, Sprinkler Recycled, Water Connected
Community & HOA
Community
- Features: Association Recreation - Lease
- Pet fee: $0 monthly
- Subdivision: EDEN ISLE 4TH ADD
HOA
- Has HOA: No
Location
- Region: Saint Petersburg
Financial & listing details
- Price per square foot: $429/sqft
- Tax assessed value: $715,783
- Annual tax amount: $3,635
- Date on market: 6/5/2026
- Cumulative days on market: 68 days
- Listing terms: Cash,Conventional
- Ownership: Fee Simple
- Total actual rent: 0
- Electric utility on property: Yes
- Road surface type: Paved
Estimated market value
$964,100
$916,000 - $1.01M
$4,106/mo
Price history
| Date | Event | Price |
|---|---|---|
| 8/11/2026 | Listed for sale | $998,000$429/sqft |
Source:  Stellar MLS #TB8514260 Report a problem Stellar MLS #TB8514260 Report a problem | ||
| 8/5/2026 | Contingent | $998,000$429/sqft |
Source: Stellar MLS #TB8514260 Report a problem | ||
| 7/24/2026 | Price change | $998,000+0.1%$429/sqft |
Source: Stellar MLS #TB8514260 Report a problem | ||
| 7/17/2026 | Price change | $997,000-0.2%$428/sqft |
Source: Stellar MLS #TB8514260 Report a problem | ||
| 7/15/2026 | Price change | $999,000-9.2%$429/sqft |
Source: Stellar MLS #TB8514260 Report a problem | ||
| 6/30/2026 | Price change | $1,100,000-7.2%$473/sqft |
Source: Stellar MLS #TB8514260 Report a problem | ||
| 6/19/2026 | Price change | $1,185,000-1.2%$509/sqft |
Source: Stellar MLS #TB8514260 Report a problem | ||
| 6/5/2026 | Listed for sale | $1,199,000+135.1%$515/sqft |
Source: Stellar MLS #TB8514260 Report a problem | ||
| 1/26/2026 | Sold | $510,000-7.3%$219/sqft |
Source: Stellar MLS #TB8425338 Report a problem | ||
| 1/13/2026 | Pending sale | $550,000$236/sqft |
Source: Stellar MLS #TB8425338 Report a problem | ||
| 1/12/2026 | Listed for sale | $550,000$236/sqft |
Source: Stellar MLS #TB8425338 Report a problem | ||
| 1/9/2026 | Pending sale | $550,000$236/sqft |
Source: Stellar MLS #TB8425338 Report a problem | ||
| 1/4/2026 | Price change | $550,000-6.8%$236/sqft |
Source: Stellar MLS #TB8425338 Report a problem | ||
| 12/1/2025 | Price change | $590,000-7.7%$253/sqft |
Source: Stellar MLS #TB8425338 Report a problem | ||
| 10/10/2025 | Price change | $639,000-3%$274/sqft |
Source: Stellar MLS #TB8425338 Report a problem | ||
| 9/20/2025 | Price change | $659,000-2.9%$283/sqft |
Source: Stellar MLS #TB8425338 Report a problem | ||
| 9/8/2025 | Listed for sale | $679,000+83.5%$292/sqft |
Source: Stellar MLS #TB8425338 Report a problem | ||
| 7/29/2014 | Sold | $370,000$159/sqft |
Source: Stellar MLS #U7701429 Report a problem | ||
| 6/24/2014 | Price change | $370,000+1.4%$159/sqft |
Source: RE/MAX METRO #U7701429 Report a problem | ||
| 1/31/2014 | Listed for sale | $365,000+29.2%$157/sqft |
Source: RE/MAX METRO #U7608443 Report a problem | ||
| 8/10/2013 | Listing removed | $282,500$121/sqft |
Source: Keller Williams St. Pete Realty #U7585908 Report a problem | ||
| 7/20/2013 | Price change | $282,500-4.2%$121/sqft |
Source: Keller Williams St. Pete Realty #U7585908 Report a problem | ||
| 6/22/2013 | Listed for sale | $295,000+63.9%$127/sqft |
Source: Keller Williams St. Pete Realty #U7585908 Report a problem | ||
| 8/30/1999 | Sold | $180,000+33.3%$77/sqft |
Source: Public Record Report a problem | ||
| 2/15/1994 | Sold | $135,000$58/sqft |
Source: Public Record Report a problem | ||
Public tax history
| Year | Property taxes | Tax assessment |
|---|---|---|
| 2025 | $3,635 +5.8% | $230,101 +2.9% |
| 2024 | $3,436 +2% | $223,616 +3% |
| 2023 | $3,368 +0.2% | $217,103 +3% |
| 2022 | $3,360 -1.1% | $210,780 +3% |
| 2021 | $3,398 +0% | $204,641 +1.4% |
| 2020 | $3,397 +2% | $201,816 +2.3% |
| 2019 | $3,329 | $197,279 +1.9% |
| 2018 | $3,329 +2% | $193,601 +2.1% |
| 2017 | $3,265 +2.3% | $189,619 +2.1% |
| 2016 | $3,190 -1.4% | $185,719 +0.7% |
| 2015 | $3,235 -2% | $184,428 -0.7% |
| 2014 | $3,302 +0.8% | $185,787 +1.5% |
| 2013 | $3,276 +2.1% | $183,041 +1.7% |
| 2012 | $3,210 | $179,981 +3% |
| 2011 | -- | $174,739 +1.5% |
| 2010 | -- | $172,157 +2.7% |
| 2009 | -- | $167,631 +0.1% |
| 2008 | $2,732 | $167,464 +3% |
| 2007 | -- | $162,586 -39.1% |
| 2005 | -- | $267,100 +30.9% |
| 2004 | $3,026 +1.8% | $204,000 +1.7% |
| 2003 | $2,972 +3.5% | $200,600 +17.4% |
| 2002 | $2,872 | $170,900 +18.5% |
| 2001 | $2,872 +3.5% | $144,200 +5.3% |
| 2000 | $2,775 | $137,000 |
Find assessor info on the county website
Monthly payment
Est. payment
Payment breakdown
Explore the cost of this home by adjusting the details. Changes won't be saved.Climate risks
Neighborhood: Eden Isle
Nearby schools
GreatSchools rating
- 7/10North Shore Elementary SchoolGrades: PK-5Distance: 1.1 mi
- 5/10John Hopkins Middle SchoolGrades: 6-8Distance: 3.8 mi
- 6/10St. Petersburg High SchoolGrades: 9-12Distance: 3.7 mi
- $751,7004 bd2 ba1.9k sqft1561 Eden Isle Blvd NE, Saint Petersburg, FL 33704Off Market

- $688,600-- bd2 ba2.1k sqft1565 Eden Isle Blvd NE, Saint Petersburg, FL 33704Off Market
- $583,700-- bd2 ba1.5k sqft1034 Eden Isle Dr NE, Saint Petersburg, FL 33704Off Market
- $900,3003 bd2 ba2.2k sqft1052 Eden Isle Dr NE, Saint Petersburg, FL 33704Off Market

- $800,0003 bd2 ba1.9k sqft1022 Eden Isle Dr NE, Saint Petersburg, FL 33704For Sale
- $800,4004 bd3 ba1.9k sqft1559 Eden Isle Blvd NE, Saint Petersburg, FL 33704Off Market
- $975,0004 bd3 ba2.3k sqft1070 Eden Isle Dr NE, Saint Petersburg, FL 33704Sold
- $742,5004 bd2 ba2.2k sqft1569 Eden Isle Blvd NE, Saint Petersburg, FL 33704Off Market
A local agent can set up tours, give advice and negotiate with sellers.
Similar homes
- $945,0004 bd3 ba2.3k sqft850 RAFAEL BOULEVARD NE, ST PETERSBURG, FL 33704For Sale

 MLS ID #TB8526779, Dania Perry, CENTURY 21 JIM WHITE & ASSOC. Stellar MLS
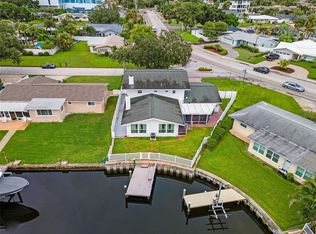
 - $919,9003 bd3 ba2.7k sqft4000 14TH WAY NE, ST PETERSBURG, FL 33703For Sale
 MLS ID #TB8520991, Cherilyn Mitchell, FRANK ALBERT REALTY. Stellar MLS
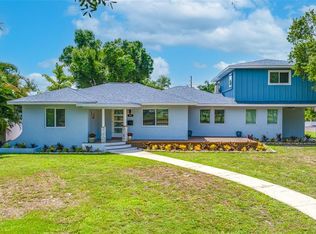
 - $990,0005 bd4 ba2.8k sqft380 VILLAGRANDE AVENUE S, ST PETERSBURG, FL 33707For Sale
 MLS ID #TB8526499, Katlyne Stables, LUXURY & BEACH REALTY INC. Stellar MLS
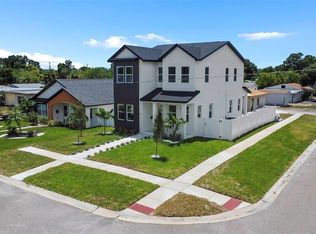
 - $995,0004 bd4 ba2.7k sqft617 FOLSOM STREET S, ST PETERSBURG, FL 33707New Construction
 MLS ID #TB8538839, Besfort Behluli, TIGER REAL ESTATE LLC. Stellar MLS
 - $850,0004 bd3 ba2.1k sqft1110 12TH STREET N, ST PETERSBURG, FL 33705For SaleMLS ID #TB8503943, Molly Wholey, SMITH & ASSOCIATES REAL ESTATE. Stellar MLS
- $869,0004 bd2 ba1.8k sqft170 98TH AVENUE N, ST PETERSBURG, FL 33702For SaleMLS ID #TB8485839, Melissa Stiles, SMITH & ASSOCIATES REAL ESTATE. Stellar MLS
- $899,9003 bd2 ba2k sqft2528 4TH AVENUE S, ST PETERSBURG, FL 33712For SaleMLS ID #TB8525569, Zach Zehnder, KELLER WILLIAMS ST PETE REALTY. Stellar MLS
- $1,347,0003 bd4 ba3.3k sqft5201 HUNTINGTON STREET NE, ST PETERSBURG, FL 33703For SaleMLS ID #TB8509857, Clay Glover, Jr, RE/MAX ACTION FIRST OF FLORIDA. Stellar MLS
- $649,9003 bd2 ba1.4k sqft1524 CARSON CIRCLE NE, ST PETERSBURG, FL 33703For SaleMLS ID #TB8526926, Zach Steinberger, COMPASS FLORIDA LLC. Stellar MLS
- $979,0004 bd3 ba2.1k sqft4708 W NEPTUNE STREET, TAMPA, FL 33629For SaleMLS ID #TB8525575, Gregory Margliano, COMPASS FLORIDA LLC. Stellar MLS
- $767,5004 bd2 ba1.7k sqft1858 MISSISSIPPI AVENUE NE, ST PETERSBURG, FL 33703New ConstructionMLS ID #TB8533441, Nathanael Brown, PARK PROPERTY GROUP. Stellar MLS
- $1,490,0004 bd3 ba2.8k sqft1330 CHERRY STREET NE, ST PETERSBURG, FL 33701For SaleMLS ID #O6393648, Ayoub Aitelhaj, ATLIS REALTY GROUP LLC. Stellar MLS
- $775,0004 bd2 ba1.7k sqft1868 MISSISSIPPI AVENUE NE, ST PETERSBURG, FL 33703New ConstructionMLS ID #TB8521432, Nathanael Brown, PARK PROPERTY GROUP. Stellar MLS
- $535,0004 bd3 ba1.5k sqft4300 28TH AVENUE N, ST PETERSBURG, FL 33713For SaleMLS ID #TB8536239, Tatum Peterson, MCBRIDE KELLY & ASSOCIATES. Stellar MLS
- $599,9004 bd4 ba2.2k sqft3745 1ST AVENUE N, ST PETERSBURG, FL 33713For SaleMLS ID #TB8536657, Yainys ECHEVARRIA SAMADA, B&Y REALTY GROUP LLC. Stellar MLS
- $1,024,9993 bd2 ba2.3k sqft3917 E EDEN ROC CIRCLE, TAMPA, FL 33634For SaleMLS ID #TB8504490, Celeste Hunter, SMITH & ASSOCIATES REAL ESTATE. Stellar MLS
- $950,0003 bd4 ba2.8k sqft17 PINEWOOD CIRCLE, SAFETY HARBOR, FL 34695For SaleMLS ID #A4701313, Kate Germinal, GERMINAL X REAL ESTATE AUTHORITY. Stellar MLS
- $659,0004 bd3 ba1.9k sqft5217 18TH AVENUE S, GULFPORT, FL 33707For SaleMLS ID #TB8522587, William Thomas, COMPASS FLORIDA LLC. Stellar MLS
- $598,0003 bd2 ba2k sqft1137 54TH AVENUE S, ST PETERSBURG, FL 33705For SaleMLS ID #TB8534541, Katlynn DiYulio, FUTURE HOME REALTY INC. Stellar MLS
- $890,0004 bd2 ba1.8k sqft2650 E VINA DEL MAR BOULEVARD, ST PETE BEACH, FL 33706For SaleMLS ID #TB8364350, David Spinelli, QUICKSILVER REAL ESTATE GROUP. Stellar MLS
