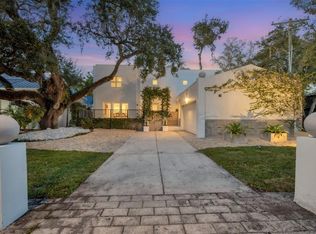
TAMPA MODERN POOL HOME near Downtown Tampa! I am excited to share a rare opportunity to own a unique, custom-built home in the heart of Tampa’s iconic Lemon Street (33606). Known as "The Walter," this stunning two-story modern residence was built in 2020 and features architectural influences inspired by Frank Lloyd Wright. This four-bedroom, three-bathroom home offers a perfect blend of indoor and outdoor living, starting with a large, screened-in front porch oasis. Inside, the open-concept floor plan is highlighted by vaulted ceilings, large windows with abundant natural light, and upgraded tile flooring. The designer kitchen is equipped with luxury quartz countertops, high-end cabinets with European hardware, and a unique porcelain backsplash. For added flexibility, the home includes a main-floor flex space that serves as a fourth bedroom or office with an en-suite bath. Upstairs, you will find a bonus media area and a master suite featuring a double vanity, a private bathroom, and a dedicated room for a custom wardrobe. The backyard is a private retreat featuring a heated saltwater pool, low-maintenance landscaping, and a timed sprinkler system. Additionally, the home is fully equipped with Google Wi-Fi Pro to manage smart features remotely. The location is unbeatable: just three minutes from downtown Tampa, you can easily access the convention center via water taxi for games and concerts, or bike along the Riverwalk to Water Street and Sparkman’s Wharf. Soho Village, Hyde Park, and the beautiful Bayshore Boulevard are all within two miles, putting the best theaters, museums, and dining at your fingertips. This truly one-of-a-kind property perfectly captures the Florida lifestyle and won’t last long. Contact me to set your appointment today.
For sale
Price cut: $46K (8/29)
$1,249,000
1314 1/2 W. LEMON STREET, TAMPA, FL 33606
4beds
2,218sqft
Single Family Residence
Built in 2020
5,000 Square Feet Lot
$1,205,500 Zestimate®
$563/sqft
$-- HOA
What's special
Heated saltwater poolPrivate bathroomTwo-story modern residenceLuxury quartz countertopsOpen-concept floor planTimed sprinkler systemVaulted ceilings
- 94 days
- 2,350
- 128
Zillow last checked:
Listing updated:
Listed by:
Tami Pierce 813-787-5792,
PARTNER AGENT REALTY INC 813-356-9214
Source: Stellar MLS,MLS#: TB8512163 Originating MLS: Suncoast Tampa
Originating MLS: Suncoast Tampa
Facts & features
Interior
Bedrooms & bathrooms
- Bedrooms: 4
- Bathrooms: 3
- Full bathrooms: 3
Primary bedroom
- Features: Walk-In Closet(s)
- Level: Second
- Area: 198 Square Feet
- Dimensions: 11x18
Bedroom 2
- Features: Built-in Closet
- Level: Second
- Area: 120 Square Feet
- Dimensions: 10x12
Bedroom 3
- Features: Built-in Closet
- Level: Second
- Area: 130 Square Feet
- Dimensions: 10x13
Great room
- Level: First
- Area: 280 Square Feet
- Dimensions: 14x20
Kitchen
- Level: First
- Area: 300 Square Feet
- Dimensions: 20x15
Loft
- Level: Second
- Area: 100 Square Feet
- Dimensions: 10x10
Office
- Level: First
- Area: 121 Square Feet
- Dimensions: 11x11
Heating
- Central, Heat Pump
Cooling
- Central Air
Appliances
- Included: Dishwasher, Disposal, Dryer, Electric Water Heater, Exhaust Fan, Ice Maker, Microwave, Range, Range Hood, Refrigerator, Washer
- Laundry: Inside, Laundry Room
Features
- Ceiling Fan(s), Eating Space In Kitchen, High Ceilings, Living Room/Dining Room Combo, Open Floorplan, Solid Surface Counters, Thermostat, Walk-In Closet(s)
- Flooring: Porcelain Tile, Hardwood
- Doors: Sliding Doors
- Has fireplace: No
Interior area
- Total structure area: 2,828
- Total interior livable area: 2,218 sqft
Video & virtual tour
Property
Parking
- Total spaces: 2
- Parking features: Driveway, Garage Door Opener
- Attached garage spaces: 2
- Has uncovered spaces: Yes
Features
- Levels: Two
- Stories: 2
- Patio & porch: Covered, Front Porch, Rear Porch
- Exterior features: Irrigation System, Lighting, Rain Gutters, Sidewalk
- Has private pool: Yes
- Pool features: Heated, In Ground, Salt Water
- Fencing: Fenced,Other
Lot
- Size: 5,000 Square Feet
- Features: In County, Sidewalk
Details
- Parcel number: 2018078602
- Zoning: RS-50
- Special conditions: None
Construction
Type & style
- Home type: SingleFamily
- Architectural style: Contemporary
- Property subtype: Single Family Residence
Materials
- Block, Wood Frame
- Foundation: Stem Wall
- Roof: Membrane
Condition
- New construction: No
- Year built: 2020
Utilities & green energy
- Sewer: Public Sewer
- Water: Public
- Utilities for property: Cable Available, Electricity Connected, Fire Hydrant, Public, Sewer Connected, Street Lights, Water Connected
Community & HOA
Community
- Pet fee: $0 monthly
- Subdivision: 4Q7 | WOODLAWN PARK REVISED PLAT
HOA
- Has HOA: No
Location
- Region: Tampa
Financial & listing details
- Price per square foot: $563/sqft
- Tax assessed value: $839,994
- Annual tax amount: $164
- Date on market: 6/4/2026
- Cumulative days on market: 95 days
- Listing terms: Cash,Conventional,VA Loan
- Ownership: Fee Simple
- Total actual rent: 0
- Electric utility on property: Yes
- Road surface type: Paved
Estimated market value
$1,205,500
$1.15M - $1.27M
$5,881/mo
Price history
| Date | Event | Price |
|---|---|---|
| 8/29/2026 | Price change | $1,249,000-3.6%$563/sqft |
Source:  Stellar MLS #TB8512163 Report a problem Stellar MLS #TB8512163 Report a problem | ||
| 8/20/2026 | Price change | $1,295,000-4%$584/sqft |
Source: Stellar MLS #TB8512163 Report a problem | ||
| 7/22/2026 | Price change | $1,349,000-1.9%$608/sqft |
Source: Stellar MLS #TB8512163 Report a problem | ||
| 7/6/2026 | Price change | $1,375,000-1.7%$620/sqft |
Source: Stellar MLS #TB8512163 Report a problem | ||
| 6/4/2026 | Listed for sale | $1,399,000+96.2%$631/sqft |
Source: Stellar MLS #TB8512163 Report a problem | ||
| 9/14/2020 | Sold | $713,000$321/sqft |
Source: Public Record Report a problem | ||
Public tax history
| Year | Property taxes | Tax assessment |
|---|---|---|
| 2025 | $172 -98.5% | $664,921 +2.9% |
| 2024 | $11,565 +2.4% | $646,182 +3% |
| 2023 | $11,294 +2.6% | $627,361 +3% |
| 2022 | $11,010 +7% | $609,088 +9.6% |
| 2021 | $10,291 +571.1% | $555,930 +619.7% |
| 2020 | $1,533 +6.2% | $77,250 +7.1% |
| 2019 | $1,444 | $72,100 |
Find assessor info on the county website
Monthly payment
Est. payment
Payment breakdown
Explore the cost of this home by adjusting the details. Changes won't be saved.Climate risks
Neighborhood: West Riverfront
Nearby schools
Schools provided by the listing agent
- Elementary: Wilson Elementary School-HB
- Middle: Coleman-HB
- High: Plant-HB
Source: Stellar MLS. This data may not be complete. We recommend contacting the local school district to confirm school assignments for this home.
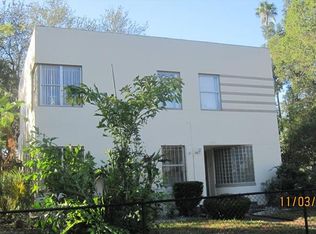


Similar homes
- $999,0004 bd3 ba2.5k sqft3213 W ABDELLA STREET, TAMPA, FL 33607For Sale

 MLS ID #TB8540752, Jonathon McLeod, PA, NEXTHOME LUXE COASTAL. Stellar MLS
 - $839,9994 bd3 ba2.6k sqft902 W SLIGH AVENUE, TAMPA, FL 33604For Sale
 MLS ID #TB8545400, Cuc Dinh, DALTON WADE INC. Stellar MLS
 - $1,400,0003 bd3 ba2.3k sqft2701 CHAMBRAY LANE, TAMPA, FL 33611For Sale
 MLS ID #TB8537763, Karen Fate, REAL BROKER, LLC. Stellar MLS
 - $875,0004 bd4 ba2.4k sqft4020 W ARCH STREET, TAMPA, FL 33607For Sale
 MLS ID #TB8542744, Tatiana Trubceac, SMITH & ASSOCIATES REAL ESTATE. Stellar MLS
 - $1,489,0003 bd3 ba2.6k sqft91 DAVIS BOULEVARD #303, TAMPA, FL 33606For SaleMLS ID #TB8498356, John D Hudson, P.A., COMPASS FLORIDA LLC. Stellar MLS
- $1,375,0004 bd4 ba2.8k sqft4213 SALTWATER BOULEVARD, TAMPA, FL 33615For SaleMLS ID #TB8494335, Brian Miller, PREMIER SOTHEBYS INTL REALTY. Stellar MLS
- $1,120,0005 bd4 ba3k sqft5818 1/2 S 6TH STREET, TAMPA, FL 33611For SaleMLS ID #TB8529258, Sheila Awad, PALERMO REAL ESTATE PROF. INC.. Stellar MLS
- $1,000,0003 bd4 ba2.2k sqft4950 BAYSHORE BOULEVARD #25D, TAMPA, FL 33611For SaleMLS ID #TB8541856, Travis Bell, BELL HENDERSON REAL ESTATE. Stellar MLS
- $1,090,0004 bd5 ba3.1k sqft4122 W NASSAU STREET, TAMPA, FL 33607New ConstructionMLS ID #TB8537584, Abdulrahman Al-Eryani, DALTON WADE INC. Stellar MLS
- $1,099,0003 bd4 ba2.6k sqft407 S ALBANY AVENUE #2, TAMPA, FL 33606New ConstructionMLS ID #TB8498322, Ally Russell, KELLER WILLIAMS TAMPA CENTRAL. Stellar MLS
- $695,0003 bd4 ba1.8k sqft2511 N GRADY AVENUE #23, TAMPA, FL 33607For SaleMLS ID #TB8527185, Stephen Maggio, IMPACT REALTY TAMPA BAY. Stellar MLS
- $975,0003 bd4 ba2.6k sqft2442 W MISSISSIPPI AVENUE #1, TAMPA, FL 33629For SaleMLS ID #TB8526283, Kseniya Korneva, REAL BROKER, LLC. Stellar MLS
- $1,095,0004 bd3 ba2.4k sqft14732 SAN MARSALA COURT, TAMPA, FL 33626For SaleMLS ID #TB8543033, Amanda Siftar, SMITH & ASSOCIATES REAL ESTATE. Stellar MLS
- $999,9993 bd2 ba2.3k sqft3917 E EDEN ROC CIRCLE, TAMPA, FL 33634For SaleMLS ID #TB8504490, Celeste Hunter, SMITH & ASSOCIATES REAL ESTATE. Stellar MLS
- $1,250,0003 bd2 ba2k sqft5823 BOWEN DANIEL DRIVE #1103, TAMPA, FL 33616For SaleMLS ID #TB8493305, Jennifer Fuddy, SMITH & ASSOCIATES REAL ESTATE. Stellar MLS
- $1,325,9004 bd4 ba3k sqft5210 BAYSHORE BOULEVARD #3, TAMPA, FL 33611New ConstructionMLS ID #TB8529324, Zach Zehnder, KELLER WILLIAMS ST PETE REALTY. Stellar MLS
- $884,8003 bd4 ba2.2k sqft215 W COLUMBUS DRIVE #2, TAMPA, FL 33602For SaleMLS ID #TB8512087, Laura Valle Sanchez, HOME PRIME REALTY LLC. Stellar MLS
- $765,0003 bd4 ba2.2k sqft532 W PLAZA PLACE #3, TAMPA, FL 33602For SaleMLS ID #TB8513257, Michael Brown, COMPASS FLORIDA LLC. Stellar MLS
- $774,9993 bd2 ba1.7k sqft2117 S WEST SHORE BOULEVARD, TAMPA, FL 33629For SaleMLS ID #TB8513082, Teresita Gonzalez, LANTES REAL ESTATE LLC. Stellar MLS
- $1,099,9004 bd5 ba3.1k sqft6403 S RICHARD AVENUE, TAMPA, FL 33616New ConstructionMLS ID #TB8523550, Aaron Barker, KELLER WILLIAMS SOUTH TAMPA. Stellar MLS
