Experience refined coastal elegance in this exceptional luxury residence located in the highly desirable Beach Park and West Shore Crest neighborhood of Tampa, Florida. Built in 2017, this spectacular home showcases architectural brilliance across 5,185 square feet of beautifully curated living space, featuring five bedrooms and six and a half bathrooms. The striking exterior commands attention with sharp gables, classic decorative window shutters, and a welcoming front porch framed by natural stacked stone veneer, clean horizontal stucco, and traditional lap siding. A wide paved brick driveway leads to the seamlessly integrated three car attached garage, while mature palm trees and manicured privacy hedges enhance the impressive tropical curb appeal. Step through the rich wood double entry doors with textured glass panes into a grand foyer illuminated by a striking crystal starburst chandelier that reflects across polished dark tone hardwood flooring. The expansive main living area is a true masterpiece, boasting a dramatic crisp grid coffered ceiling with textured grasscloth inserts. A floor to ceiling feature wall showcases light toned wood tiles in a stunning chevron pattern, framing a sleek linear gas fireplace. This space flows effortlessly into an elegant dining room centered beneath a modern square LED chandelier with cascading crystals. A massive focal point in the dining area is the sliding barn door adorned with an intricate multi toned wood mosaic chevron design. Nearby, a private wine cellar offers custom built mahogany racking, earthy slate flagstone tile flooring, and a rustic wine barrel tasting station under soft ambient lighting. The upper level reveals a bright lounge or optional secondary retreat featuring a three sided bay window alcove beneath an octagonal tray ceiling with hidden LED cove lighting. An organic glass chandelier adds an artistic touch above, while the continuous dark hardwood flooring maintains a luxurious tone. For productivity, a custom home office or lounge space provides dual built in desk workstations, sleek charcoal cabinetry, and a cozy window storage bench. Everyday convenience is elevated by a premium laundry room complete with dove gray shaker cabinetry, beautiful granite countertops, and high performance appliances. Every inch of this pristine Beach Park estate has been engineered to deliver an elevated lifestyle without equal. Do not miss the opportunity to own an architectural triumph in one of South Tampa most sought after locations. Claim this unique opportunity and schedule your showing today!
For sale
$2,995,000
5016 W EVELYN DRIVE, TAMPA, FL 33609
5beds
5,185sqft
Single Family Residence
Built in 2017
0.33 Acres Lot
$2,845,100 Zestimate®
$578/sqft
$-- HOA
What's special
Sharp gablesMature palm treesTraditional lap sidingOrganic glass chandelierCozy window storage benchSleek linear gas fireplaceStriking exterior
- 29 days |
- 886 |
- 51 |
Likely to sell faster than
Zillow last checked:
Listing updated:
Listed by:
Eric Dungy 813-442-1116,
COMPASS FLORIDA LLC 813-365-9935,
Jon Fincher 813-404-1215,
COMPASS FLORIDA LLC
Source: Stellar MLS,MLS#: TB8530834 Originating MLS: Suncoast Tampa
Originating MLS: Suncoast Tampa
Facts & features
Interior
Bedrooms & bathrooms
- Bedrooms: 5
- Bathrooms: 7
- Full bathrooms: 6
- 1/2 bathrooms: 1
Rooms
- Room types: Attic, Bonus Room, Den/Library/Office, Dining Room, Great Room, Utility Room
Primary bedroom
- Features: Walk-In Closet(s)
- Level: Upper
Primary bathroom
- Level: Upper
Bonus room
- Features: Built-in Closet
- Level: Upper
Dining room
- Level: First
Foyer
- Level: First
Great room
- Level: Upper
Kitchen
- Level: First
Laundry
- Level: First
Living room
- Level: First
Heating
- Central, Electric, Natural Gas, Zoned
Cooling
- Central Air
Appliances
- Included: Bar Fridge, Oven, Dishwasher, Disposal, Dryer, Exhaust Fan, Ice Maker, Microwave, Range, Range Hood, Refrigerator, Tankless Water Heater, Washer, Water Filtration System, Wine Refrigerator
- Laundry: Inside, Laundry Room
Features
- Built-in Features, Ceiling Fan(s), Coffered Ceiling(s), Crown Molding, Dry Bar, Eating Space In Kitchen, Open Floorplan, PrimaryBedroom Upstairs, Solid Surface Counters, Solid Wood Cabinets, Stone Counters, Thermostat, Walk-In Closet(s)
- Flooring: Marble, Tile, Hardwood
- Doors: French Doors, Outdoor Grill, Outdoor Kitchen
- Windows: Hurricane Shutters, Hurricane Shutters/Windows
- Has fireplace: Yes
- Fireplace features: Gas, Living Room
- Common walls with other units/homes: Corner Unit
Interior area
- Total structure area: 6,810
- Total interior livable area: 5,185 sqft
Video & virtual tour
Property
Parking
- Total spaces: 3
- Parking features: Driveway, Garage Door Opener, Garage Faces Side, Guest, On Street, Oversized
- Attached garage spaces: 3
- Has uncovered spaces: Yes
Features
- Levels: Two
- Stories: 2
- Patio & porch: Enclosed, Front Porch, Rear Porch
- Exterior features: Lighting, Outdoor Grill, Outdoor Kitchen, Private Entrance, Private Yard, Rain Gutters, Sidewalk
- Has private pool: Yes
- Pool features: Gunite, In Ground, Lighting, Outside Bath Access, Salt Water, Screen Enclosure
- Has spa: Yes
- Spa features: Heated, In Ground
- Fencing: Fenced,Vinyl
- Has view: Yes
- View description: Pool
Lot
- Size: 0.33 Acres
- Dimensions: 129 x 113
- Features: Corner Lot, Flood Insurance Required, FloodZone, City Lot, Landscaped, Level, Oversized Lot, Private, Sidewalk
- Residential vegetation: Mature Landscaping, Trees/Landscaped
Details
- Parcel number: A2029183L200000200008.0
- Zoning: RS-75
- Special conditions: None
Construction
Type & style
- Home type: SingleFamily
- Architectural style: Contemporary,Craftsman
- Property subtype: Single Family Residence
Materials
- Cement Siding, Stone, Stucco
- Foundation: Slab, Stem Wall
- Roof: Metal,Shingle
Condition
- Completed
- New construction: No
- Year built: 2017
Utilities & green energy
- Sewer: Public Sewer
- Water: Public
- Utilities for property: BB/HS Internet Available, Electricity Available, Electricity Connected, Natural Gas Connected, Public, Sewer Connected, Street Lights, Water Connected
Green energy
- Indoor air quality: No Smoking-Interior Buildg
Community & HOA
Community
- Features: Playground, Sidewalks
- Security: Closed Circuit Camera(s), Security Lights, Security System, Smoke Detector(s)
- Pet fee: $0 monthly
- Subdivision: WEST SHORE CREST
HOA
- Has HOA: No
Location
- Region: Tampa
Financial & listing details
- Price per square foot: $578/sqft
- Tax assessed value: $2,685,791
- Annual tax amount: $53,578
- Date on market: 7/23/2026
- Cumulative days on market: 26 days
- Listing terms: Cash,Conventional,FHA,VA Loan
- Ownership: Fee Simple
- Total actual rent: 0
- Electric utility on property: Yes
- Road surface type: Paved, Concrete
Estimated market value
$2,845,100
$2.70M - $2.99M
$18,875/mo
Price history
| Date | Event | Price |
|---|---|---|
| 7/23/2026 | Listed for sale | $2,995,000+30.5%$578/sqft |
Source:  Stellar MLS #TB8530834 Report a problem Stellar MLS #TB8530834 Report a problem | ||
| 5/4/2021 | Sold | $2,295,000$443/sqft |
Source: Stellar MLS #T3285800 Report a problem | ||
| 3/22/2021 | Pending sale | $2,295,000+24.1%$443/sqft |
Source: Stellar MLS #T3285800 Report a problem | ||
| 11/12/2015 | Sold | $1,849,000+218.8%$357/sqft |
Source: Agent Provided Report a problem | ||
| 8/26/2015 | Sold | $580,000-2.5%$112/sqft |
Source: Public Record Report a problem | ||
| 5/18/2015 | Pending sale | $595,000$115/sqft |
Source: TONI EVERETT COMPANY #T2756844 Report a problem | ||
| 5/12/2015 | Listed for sale | $595,000-4.8%$115/sqft |
Source: TONI EVERETT COMPANY #T2756844 Report a problem | ||
| 5/12/2014 | Listing removed | $624,900$121/sqft |
Source: The Toni Everett Company #T2608253 Report a problem | ||
| 5/8/2014 | Price change | $624,900-3.7%$121/sqft |
Source: The Toni Everett Company #T2608253 Report a problem | ||
| 1/7/2014 | Listed for sale | $649,000+149.6%$125/sqft |
Source: The Toni Everett Company #T2608253 Report a problem | ||
| 6/16/1999 | Sold | $260,000$50/sqft |
Source: Public Record Report a problem | ||
Public tax history
| Year | Property taxes | Tax assessment |
|---|---|---|
| 2025 | $53,578 +5.8% | $2,685,791 +2.1% |
| 2024 | $50,659 +9.6% | $2,631,621 +10% |
| 2023 | $46,212 +8.6% | $2,392,383 +9.3% |
| 2022 | $42,538 +40.3% | $2,187,823 +39.7% |
| 2021 | $30,310 +0.8% | $1,565,759 +1.4% |
| 2020 | $30,080 +1.5% | $1,544,141 +2.3% |
| 2019 | $29,640 | $1,509,424 -5.9% |
| 2018 | $29,640 -7.4% | $1,604,763 +409.7% |
| 2017 | $32,023 +394.8% | $314,863 +9.8% |
| 2016 | $6,472 +10.5% | $286,875 +10.9% |
| 2015 | $5,859 +28.3% | $258,586 +0.8% |
| 2014 | $4,566 | $256,534 +1.5% |
| 2013 | $4,566 +0.7% | $252,743 +1.7% |
| 2012 | $4,533 -13.3% | $248,518 -11.4% |
| 2011 | $5,230 -7.6% | $280,348 -7.2% |
| 2010 | $5,660 +2.5% | $302,246 +2.7% |
| 2009 | $5,523 -0.3% | $294,300 +0.1% |
| 2008 | $5,540 -1.7% | $294,006 +3% |
| 2007 | $5,636 -6% | $285,443 +2.5% |
| 2006 | $5,996 +0.3% | $278,481 +3% |
| 2005 | $5,980 | $270,370 +3% |
| 2004 | -- | $262,495 +1.9% |
| 2003 | -- | $257,601 +2.4% |
| 2002 | -- | $251,563 +2.1% |
| 2001 | -- | $246,281 +3% |
| 2000 | $5,456 | $239,108 |
Find assessor info on the county website
Monthly payment
Est. payment
Payment breakdown
Explore the cost of this home by adjusting the details. Changes won't be saved.Climate risks
Neighborhood: Beach Park
Nearby schools
GreatSchools rating
- 10/10Grady Elementary SchoolGrades: PK-5Distance: 1.3 mi
- 10/10Coleman Middle SchoolGrades: 6-8Distance: 1.1 mi
- 8/10Plant High SchoolGrades: 9-12Distance: 1.9 mi
Schools provided by the listing agent
- Elementary: Grady-HB
- Middle: Coleman-HB
- High: Plant-HB
Source: Stellar MLS. This data may not be complete. We recommend contacting the local school district to confirm school assignments for this home.
- $2,327,3005 bd5 ba4k sqft5014 W Evelyn Dr, Tampa, FL 33609Off Market
- $1,147,5003 bd3 ba2.1k sqft5009 W Neptune Way, Tampa, FL 33609Off Market
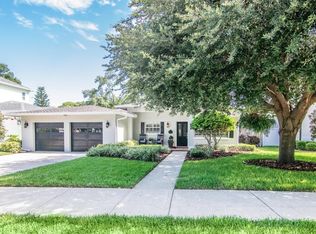
- $2,630,3005 bd6 ba4.2k sqft5013 Neptune Way, Tampa, FL 33609Off Market

- $1,623,75310,018 sqft5102 W Evelyn Dr, Tampa, FL 33609Off Market
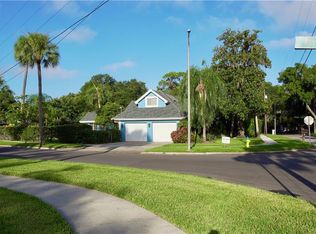
- $1,551,2004 bd3 ba3.6k sqft406 S Royal Poinciana Dr, Tampa, FL 33609Off Market
- $1,203,8004 bd2 ba3.4k sqft5009 W Evelyn Dr, Tampa, FL 33609Off Market
- $2,000,0004 bd5 ba3.6k sqft5012 W Evelyn Dr, Tampa, FL 33609Sold
- $2,897,4004 bd5 ba4.1k sqft5007 W Evelyn Dr, Tampa, FL 33609Off Market
A local agent can set up tours, give advice and negotiate with sellers.
Similar homes
- $2,399,0005 bd6 ba5k sqft5105 W NEPTUNE WAY, TAMPA, FL 33609For Sale
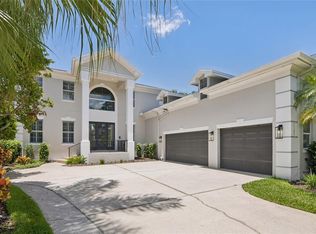
 MLS ID #O6426838, Karen Albright, OPENDOOR BROKERAGE LLC. Stellar MLS
 - $4,000,0005 bd6 ba5k sqft5811 MARINER STREET, TAMPA, FL 33609For Sale
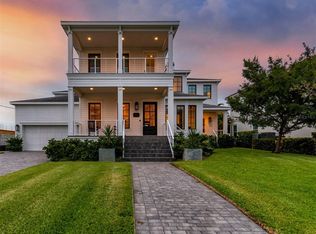 MLS ID #TB8524372, Mary Kelly, SMITH & ASSOCIATES REAL ESTATE. Stellar MLS
 - $2,750,0004 bd4 ba4.4k sqft2212 S OCCIDENT STREET, TAMPA, FL 33629For Sale
 MLS ID #TB8497618, Krista Maddox, SMITH & ASSOCIATES REAL ESTATE. Stellar MLS
 - $2,995,0004 bd5 ba4.1k sqft4054 ROCKY SHORES DRIVE, TAMPA, FL 33634For Sale
 MLS ID #TB8460255, Stephen Gay, SMITH & ASSOCIATES REAL ESTATE. Stellar MLS
 - $3,195,0005 bd6 ba4.9k sqft2623 S PARKVIEW STREET, TAMPA, FL 33629For SaleMLS ID #TB8503431, Chris Remmert, CENTURY 21 EXECUTIVE TEAM. Stellar MLS
- $3,499,0005 bd5 ba5k sqft4814 W SAN JOSE STREET, TAMPA, FL 33629For SaleMLS ID #TB8534011, Carlo Thompson, KELLER WILLIAMS SOUTH SHORE. Stellar MLS
- $3,500,0005 bd5 ba4.6k sqft2305 S BENDELOW TRAIL, TAMPA, FL 33629For SaleMLS ID #TB8537839, Krista Maddox, SMITH & ASSOCIATES REAL ESTATE. Stellar MLS
- $3,550,0005 bd6 ba6k sqft5015 W LONGFELLOW AVENUE, TAMPA, FL 33629For SaleMLS ID #TB8527041, Allan Mezrah, THE TONI EVERETT COMPANY. Stellar MLS
- $2,399,0004 bd3 ba4.3k sqft3006 S EMERSON STREET, TAMPA, FL 33629For SaleMLS ID #TB8529666, Julie Jones, SMITH & ASSOCIATES REAL ESTATE. Stellar MLS
- $2,395,0004 bd5 ba3.1k sqft1009 S MORRISON COURT, TAMPA, FL 33629For SaleMLS ID #TB8535215, Christine Mastrilli, COMPASS FLORIDA LLC. Stellar MLS
- $3,199,0005 bd5 ba4k sqft2523 W SUNSET DRIVE, TAMPA, FL 33629For SaleMLS ID #TB8532258, Heidi Odio, COMPASS FLORIDA LLC. Stellar MLS
- $3,474,9005 bd7 ba5.6k sqft5003 W POE AVENUE, TAMPA, FL 33629New ConstructionMLS ID #TB8532664, Eric Panico, THE TONI EVERETT COMPANY. Stellar MLS
- $2,100,0004 bd5 ba3.1k sqft3233 W PARKLAND BOULEVARD, TAMPA, FL 33609For SaleMLS ID #TB8508199, Ashley Terry, SMITH & ASSOCIATES REAL ESTATE. Stellar MLS
- $3,199,0006 bd4 ba4.5k sqft2515 W SHELL POINT ROAD, TAMPA, FL 33611For SaleMLS ID #TB8516939, Brooke Brate, SMITH & ASSOCIATES REAL ESTATE. Stellar MLS
- $2,449,0004 bd3 ba3.1k sqft4926 W MELROSE AVENUE N, TAMPA, FL 33629For SaleMLS ID #TB8479336, Jen Carlstedt, SMITH & ASSOCIATES REAL ESTATE. Stellar MLS
- $3,499,0005 bd7 ba5.8k sqft3013 S WEST SHORE BOULEVARD, TAMPA, FL 33629New ConstructionMLS ID #TB8503755, Gregory Margliano, COMPASS FLORIDA LLC. Stellar MLS
- $1,800,0004 bd5 ba3.3k sqft1308 W PLYMOUTH STREET, TAMPA, FL 33603For SaleMLS ID #TB8540555, Jessica Alfonso, SMITH & ASSOCIATES REAL ESTATE. Stellar MLS
- $2,899,0006 bd6 ba5k sqft4208 W VASCONIA STREET, TAMPA, FL 33629New ConstructionMLS ID #TB8391380, Domingo Quintero, III, KELLER WILLIAMS SOUTH TAMPA. Stellar MLS
- $3,500,0005 bd6 ba5.5k sqft2312 S OCCIDENT STREET, TAMPA, FL 33629New ConstructionMLS ID #TB8489653, Ali St Cyr, GULF SHORES REALTY ERA POWERED LLC. Stellar MLS
- $2,595,0005 bd5 ba4.3k sqft4307 W SEVILLA STREET, TAMPA, FL 33629New ConstructionMLS ID #TB8503504, Karla Dorsey, COMPASS FLORIDA LLC. Stellar MLS
