Back on market after the holidays, this Beach Park beauty sits on a quiet street and is built high and dry by New Legacy Homes. Beach Park beauty on a quiet street and built high and dry by New Legacy Homes. This Energy Star certified home offers superior craftsmanship and quality details throughout. The charming covered front porch welcomes you to the front door. Once inside, the beautiful foyer allows access to a private office with glass French doors and two large windows that bring in natural light. The family room is spacious and has a custom built-in for extra storage and features a wine fridge. The chef's kitchen is open to the family room and boasts a large island, apron sink, SS Fisher & Paykel appliance package (natural gas) including a double drawer dishwasher, pot filler, soft-close custom cabinets, walk-in pantry & LED under cabinet lighting. The family room's French doors flow out to a wonderful entertaining porch with an outdoor kitchen and very Zen and private pool & spa that are completely screened in for lasting enjoyment while outside. Finishing the first level is a guest bedroom with an attached full bath, a separate half bath and a large mudroom with storage where you can drop bags and backpacks when coming in from your garage. The garage has plenty of storage and raised racks to store all your gear and seasonal décor. The 2nd floor offers a large owner’s suite with two amazing master closets, a huge bonus room with a big balcony, two additional bedrooms featuring en-suites and walk-in closets, and a laundry room with a dog washing station. Additional upgrades in the home include: Impact glass, Elan Home Automation system, remote video doorbell, in wall pest tubes, 8 foot interior doors, custom cabinetry, surround sound, Icynene spray foam insulation, 80 SF semi-conditioned attic storage space, and 18 Seer HVAC w/multi zoned control. Backyard was turfed and additional outdoor lighting was added in 2022. This neighborhood has A-rated schools (Plant/Coleman/Grady), is very close to many private schools, minutes to Tampa International Airport and the beaches, and is walking distance to the grocery store, boutiques and many restaurants.Come and see this happy home for yourself!
Sold for $2,000,000
$2,000,000
5012 W EVELYN DRIVE, TAMPA, FL 33609
4beds
3,648sqft
Single Family Residence
Built in 2019
8,284 Square Feet Lot
$2,047,400 Zestimate®
$548/sqft
$11,699 Estimated rent
Home value
$2,047,400
$1.92M - $2.19M
$11,699/mo
Zestimate® history
Owner options
List your home for rent
$11,699/mo
Rent Zestimate®
Find your next renter with Zillow Rental Manager. Plus, with online applications, you can quickly screen prospective tenants – for free.
$11,699/mo
Rent Zestimate®
Refinance and save
$13,689/mo
Est. payment
Refinancing to a lower rate could help reduce your monthly payments and save thousands over the life of the loan.
$13,689/mo
Est. payment
Explore your selling options
Work with a Zillow partner agent
Leverage their expertise and Zillow's premium Showcase listings to get your home seen by more buyers.
Get startedList with your own agent
Get your home in front of millions of buyers by listing it on Zillow.
Learn how to do itSell it yourself
Take full control of how buyers see your home on Zillow by listing For Sale by Owner (FSBO).
List your homeWhat's special
Private poolHuge bonus roomOutdoor kitchenImpact glassLarge mudroomSeparate half bathPrivate office
Zillow last checked:
Listing updated:
Listed by:
Tara Curry 813-727-6909,
SMITH & ASSOCIATES REAL ESTATE 813-839-3800
Bought with:
Mary Pond
SMITH & ASSOCIATES REAL ESTATE
Source: Stellar MLS,MLS#: T3479269 Originating MLS: Tampa
Originating MLS: Tampa
Facts & features
Interior
Bedrooms & bathrooms
- Bedrooms: 4
- Bathrooms: 5
- Full bathrooms: 4
- 1/2 bathrooms: 1
Rooms
- Room types: Bonus Room, Den/Library/Office, Family Room, Utility Room
Primary bedroom
- Features: Built-in Closet
- Level: Second
Kitchen
- Level: First
Living room
- Level: First
Heating
- Central
Cooling
- Central Air
Appliances
- Included: Cooktop, Dishwasher, Disposal, Dryer, Exhaust Fan, Refrigerator, Tankless Water Heater, Washer
- Laundry: Inside, Laundry Room, Upper Level
Features
- Built-in Features, Crown Molding, High Ceilings, Living Room/Dining Room Combo, PrimaryBedroom Upstairs, Open Floorplan, Solid Surface Counters, Thermostat, Tray Ceiling(s), Walk-In Closet(s), In-Law Floorplan
- Flooring: Carpet, Tile, Hardwood
- Doors: French Doors, Outdoor Grill
- Windows: Blinds
- Has fireplace: No
Interior area
- Total structure area: 4,840
- Total interior livable area: 3,648 sqft
Property
Parking
- Total spaces: 2
- Parking features: Driveway, Garage Door Opener
- Attached garage spaces: 2
- Has uncovered spaces: Yes
Features
- Levels: Two
- Stories: 2
- Exterior features: Balcony, Irrigation System, Outdoor Grill, Rain Gutters, Sidewalk
- Has private pool: Yes
- Pool features: Other
- Has spa: Yes
- Fencing: Fenced,Vinyl
Lot
- Size: 8,284 Square Feet
- Dimensions: 76 x 109
- Features: City Lot, In County, Sidewalk
Details
- Parcel number: A2029183L200000200006.0
- Zoning: PD
- Special conditions: None
Construction
Type & style
- Home type: SingleFamily
- Property subtype: Single Family Residence
Materials
- Block, Stucco, Vinyl Siding, Wood Frame
- Foundation: Slab
- Roof: Shingle
Condition
- New construction: No
- Year built: 2019
Utilities & green energy
- Sewer: Public Sewer
- Water: Public
- Utilities for property: BB/HS Internet Available, Cable Connected, Electricity Connected, Water Connected
Community & HOA
Community
- Pet fee: $0 monthly
- Subdivision: WEST SHORE CREST
HOA
- Has HOA: No
Location
- Region: Tampa
Financial & listing details
- Price per square foot: $548/sqft
- Tax assessed value: $1,445,967
- Annual tax amount: $13,333
- Date on market: 10/19/2023
- Cumulative days on market: 51 days
- Listing terms: Cash,Conventional,FHA,VA Loan
- Ownership: Fee Simple
- Total actual rent: 0
- Electric utility on property: Yes
- Road surface type: Asphalt
Price history
| Date | Event | Price |
|---|---|---|
| 3/29/2024 | Sold | $2,000,000-4.8%$548/sqft |
Source:  Stellar MLS #T3479269 Report a problem Stellar MLS #T3479269 Report a problem | ||
| 1/12/2024 | Pending sale | $2,099,999$576/sqft |
Source: Stellar MLS #T3479269 Report a problem | ||
| 1/8/2024 | Listed for sale | $2,099,999$576/sqft |
Source: Stellar MLS #T3479269 Report a problem | ||
| 12/5/2023 | Listing removed | -- |
Source: Stellar MLS #T3479269 Report a problem | ||
| 11/13/2023 | Price change | $2,099,999-6.7%$576/sqft |
Source: Stellar MLS #T3479269 Report a problem | ||
| 11/9/2023 | Price change | $2,250,000-2.2%$617/sqft |
Source: Stellar MLS #T3479269 Report a problem | ||
| 10/19/2023 | Listed for sale | $2,300,000+80.4%$630/sqft |
Source: Stellar MLS #T3479269 Report a problem | ||
| 3/23/2019 | Sold | $1,275,000+211%$350/sqft |
Source: Public Record Report a problem | ||
| 11/27/2017 | Sold | $410,000-48.8%$112/sqft |
Source: Public Record Report a problem | ||
| 5/5/2017 | Sold | $800,000$219/sqft |
Source: Stellar MLS #T2880587 Report a problem | ||
Public tax history
| Year | Property taxes | Tax assessment |
|---|---|---|
| 2025 | $28,977 +107.2% | $1,445,967 +0.2% |
| 2024 | $13,984 +2.3% | $1,442,508 +94.9% |
| 2023 | $13,667 +2.5% | $740,077 +3% |
| 2022 | $13,333 +1% | $718,521 +3% |
| 2021 | $13,196 +0.8% | $697,593 +1.4% |
| 2020 | $13,086 -16.8% | $687,962 -12.4% |
| 2019 | $15,725 | $785,046 +303.9% |
| 2018 | $15,725 +297.8% | $194,343 +2.2% |
| 2017 | $3,953 +1.2% | $190,118 +9.8% |
| 2016 | $3,908 +10.5% | $173,218 +13.9% |
| 2015 | $3,538 +20.8% | $152,094 +10% |
| 2014 | $2,928 | $138,307 +10% |
| 2013 | $2,928 +18.9% | $125,734 +10% |
| 2012 | $2,463 -11.3% | $114,304 -11.1% |
| 2011 | $2,776 -9.4% | $128,592 -10% |
| 2010 | $3,065 -5.3% | $142,880 -4.8% |
| 2009 | $3,237 -30.3% | $150,024 -30% |
| 2008 | $4,643 -8% | $214,320 -9.1% |
| 2007 | $5,047 -8.6% | $235,752 |
| 2006 | $5,521 +10.5% | $235,752 +13.8% |
| 2005 | $4,999 | $207,176 +16% |
| 2004 | -- | $178,600 -4.1% |
| 2003 | -- | $186,200 +30.3% |
| 2002 | -- | $142,880 +50.6% |
| 2001 | -- | $94,848 +30% |
| 2000 | $1,859 | $72,960 |
Find assessor info on the county website
Neighborhood: Beach Park
Nearby homes
- $2,393,4005 bd5 ba4k sqft5014 W Evelyn Dr, Tampa, FL 33609Off Market
- $1,375,0003 bd2 ba1.7k sqft5010 W Evelyn Dr, Tampa, FL 33609Sold

- $1,501,7569,875 Square Feet5005 W Neptune Way, Tampa, FL 33609Off Market
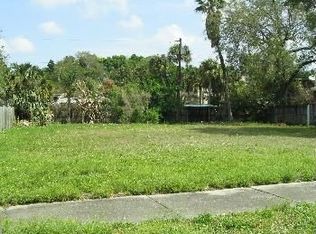
- $992,0004 bd3 ba2.2k sqft5003 W Neptune Way, Tampa, FL 33609Sold

- $1,147,5003 bd3 ba2.1k sqft5009 W Neptune Way, Tampa, FL 33609Off Market
- $3,068,8005 bd5 ba3.7k sqft5006 W Evelyn Dr, Tampa, FL 33609Off Market
- $999,4004 bd3 ba2.5k sqft5005 W Evelyn Dr, Tampa, FL 33609Sold
- $2,909,6004 bd5 ba4.1k sqft5007 W Evelyn Dr, Tampa, FL 33609Off Market
Nearby schools
GreatSchools rating
- 10/10Grady Elementary SchoolGrades: PK-5Distance: 1.3 mi
- 10/10Coleman Middle SchoolGrades: 6-8Distance: 1.1 mi
- 8/10Plant High SchoolGrades: 9-12Distance: 1.9 mi
Schools provided by the listing agent
- Elementary: Grady-HB
- Middle: Coleman-HB
- High: Plant-HB
Source: Stellar MLS. This data may not be complete. We recommend contacting the local school district to confirm school assignments for this home.
Get a cash offer in 3 minutes
Find out how much your home could sell for in as little as 3 minutes with a no-obligation cash offer.
Estimated market value
$2,047,400
Get a cash offer in 3 minutes
Find out how much your home could sell for in as little as 3 minutes with a no-obligation cash offer.
Estimated market value
$2,047,400
- Florida
- Hillsborough County
- Tampa
- 33609
- Beach Park
- 5012 W EVELYN DRIVE
Nearby cities
Nearby neighborhoods
Nearby zip codes
Other Tampa Topics
