Welcome to 5003 W Neptune Way, a beautifully reimagined coastal-inspired residence tucked within South Tampa's highly desired Beach Park neighborhood. Set beneath mature oaks and framed by lush tropical landscaping, this thoughtfully and recently updated 4-bedroom, 3-bathroom home offers 2,285 square feet of bright, open living space designed for both everyday comfort and effortless entertaining. Inside, the home unfolds with a light and airy aesthetic, highlighted by wide open living spaces and abundant natural light. The spacious living room centers around a charming gas fireplace, creating a warm focal point while seamlessly connecting to the kitchen and dining areas. The kitchen is beautifully appointed with shaker-style cabinetry, quartz countertops, stainless steel appliances, and a large island with seating, making it ideal for gatherings or casual family meals. The primary suite offers a tranquil retreat with a spa-like en suite bathroom featuring dual vanities, a soaking tub, walk-in shower, and a custom-built walk-in closet designed for optimal organization. One of the guest bedrooms includes its own private en suite bathroom as well, providing comfort and privacy for visitors or multigenerational living. A flexible fourth bedroom works perfectly as a home office or den, while a separate bonus room offers additional space for a fitness studio, playroom, or media lounge. Throughout the home, impact-rated windows and doors provide peace of mind and energy efficiency while enhancing the bright, coastal feel of the interiors. Step outside to your private backyard retreat, where a saltwater pool surrounded by expansive paver decking and a cabana style covered seating area off the detached garage invite year-round enjoyment. The yard is framed by lush tropical greenery, creating a serene setting for relaxing poolside or entertaining friends and family. A detached two-car garage and a generous driveway provide ample parking and storage. This home places you just minutes from Westshore District dining, International Plaza, Tampa International Airport, and the vibrant shops and restaurants of South Tampa, while offering the charm and tranquility of one of the city’s most desirable neighborhoods within a highly sought-after A-rated school district from elementary through high school. A rare opportunity to enjoy coastal elegance, modern upgrades, and an exceptional location all in one beautiful Beach Park home centered on a 1/4 acre lot.
Sold for $992,000
$992,000
5003 W NEPTUNE WAY, TAMPA, FL 33609
4beds
2,285sqft
Single Family Residence
Built in 1951
10,612 Square Feet Lot
$984,400 Zestimate®
$434/sqft
$7,208 Estimated rent
Home value
$984,400
$915,000 - $1.06M
$7,208/mo
Zestimate® history
Owner options
List your home for rent
$7,208/mo
Rent Zestimate®
Find your next renter with Zillow Rental Manager. Plus, with online applications, you can quickly screen prospective tenants – for free.
$7,208/mo
Rent Zestimate®
Refinance and save
$7,088/mo
Est. payment
Refinancing to a lower rate could help reduce your monthly payments and save thousands over the life of the loan.
$7,088/mo
Est. payment
Explore your selling options
Work with a Zillow partner agent
Leverage their expertise and Zillow's premium Showcase listings to get your home seen by more buyers.
Get startedList with your own agent
Get your home in front of millions of buyers by listing it on Zillow.
Learn how to do itSell it yourself
Take full control of how buyers see your home on Zillow by listing For Sale by Owner (FSBO).
List your homeWhat's special
Zillow last checked:
Listing updated:
Listed by:
Mike Grizzell 813-965-1133,
COMPASS FLORIDA LLC 813-365-9935
Bought with:
Nathan Shirk, 3392010
EXP REALTY LLC
Source: Stellar MLS,MLS#: TB8486024 Originating MLS: Suncoast Tampa
Originating MLS: Suncoast Tampa
Facts & features
Interior
Bedrooms & bathrooms
- Bedrooms: 4
- Bathrooms: 3
- Full bathrooms: 3
Rooms
- Room types: Bonus Room, Den/Library/Office, Utility Room
Primary bedroom
- Features: Walk-In Closet(s)
- Level: First
- Area: 308 Square Feet
- Dimensions: 22x14
Bedroom 2
- Features: En Suite Bathroom, Built-in Closet
- Level: First
- Area: 165 Square Feet
- Dimensions: 11x15
Bedroom 3
- Features: Built-in Closet
- Level: First
- Area: 121 Square Feet
- Dimensions: 11x11
Bedroom 4
- Features: Built-in Closet
- Level: First
- Area: 121 Square Feet
- Dimensions: 11x11
Primary bathroom
- Level: First
- Area: 220 Square Feet
- Dimensions: 22x10
Bathroom 2
- Level: First
- Area: 37.5 Square Feet
- Dimensions: 5x7.5
Bathroom 3
- Level: First
- Area: 33.75 Square Feet
- Dimensions: 7.5x4.5
Bonus room
- Features: Built-in Closet
- Level: First
- Area: 99 Square Feet
- Dimensions: 11x9
Dining room
- Features: Bar
- Level: First
- Area: 108 Square Feet
- Dimensions: 12x9
Kitchen
- Features: Bar, Breakfast Bar, Granite Counters, Kitchen Island
- Level: First
- Area: 136 Square Feet
- Dimensions: 17x8
Laundry
- Level: First
- Area: 84 Square Feet
- Dimensions: 6x14
Living room
- Level: First
- Area: 187 Square Feet
- Dimensions: 11x17
Heating
- Central, Electric, Heat Pump
Cooling
- Central Air
Appliances
- Included: Oven, Dishwasher, Disposal, Dryer, Gas Water Heater, Microwave, Refrigerator, Washer
- Laundry: Gas Dryer Hookup, Inside, Laundry Room
Features
- Built-in Features, Ceiling Fan(s), Crown Molding, Primary Bedroom Main Floor, Split Bedroom, Stone Counters, Thermostat, Walk-In Closet(s)
- Flooring: Luxury Vinyl, Tile
- Doors: French Doors, Outdoor Shower
- Windows: Window Treatments, Hurricane Shutters/Windows
- Has fireplace: Yes
- Fireplace features: Family Room, Gas, Non Wood Burning
Interior area
- Total structure area: 2,458
- Total interior livable area: 2,285 sqft
Property
Parking
- Total spaces: 2
- Parking features: Driveway, Garage Door Opener, On Street
- Garage spaces: 2
- Has uncovered spaces: Yes
- Details: Garage Dimensions: 23x20
Features
- Levels: One
- Stories: 1
- Patio & porch: Covered, Front Porch, Patio, Rear Porch
- Exterior features: Irrigation System, Lighting, Outdoor Shower, Private Yard, Rain Gutters, Sidewalk, Storage
- Has private pool: Yes
- Pool features: Child Safety Fence, Gunite, In Ground, Lighting, Salt Water
- Fencing: Fenced,Vinyl,Wood
- Has view: Yes
- View description: Pool
Lot
- Size: 10,612 Square Feet
- Dimensions: 98 x 107
- Features: City Lot, Landscaped, Oversized Lot, Sidewalk
- Residential vegetation: Mature Landscaping
Details
- Additional structures: Other
- Parcel number: A2029183LA00001300005.0
- Zoning: RS-75
- Special conditions: None
Construction
Type & style
- Home type: SingleFamily
- Property subtype: Single Family Residence
Materials
- Block, Stucco, Wood Frame, Wood Siding
- Foundation: Crawlspace, Slab
- Roof: Shingle
Condition
- New construction: No
- Year built: 1951
Utilities & green energy
- Sewer: Public Sewer
- Water: Public
- Utilities for property: BB/HS Internet Available, Cable Available, Electricity Available, Fiber Optics, Natural Gas Connected, Phone Available, Public, Sewer Connected, Street Lights
Green energy
- Energy efficient items: Thermostat, Water Heater, Windows
- Water conservation: Irrigation-Reclaimed Water
Community & HOA
Community
- Features: Irrigation-Reclaimed Water, Sidewalks
- Security: Fire/Smoke Detection Integration
- Pet fee: $0 monthly
- Subdivision: BEACH PARK
HOA
- Has HOA: No
Location
- Region: Tampa
Financial & listing details
- Price per square foot: $434/sqft
- Tax assessed value: $914,817
- Annual tax amount: $17,884
- Date on market: 3/12/2026
- Cumulative days on market: 12 days
- Listing terms: Cash,Conventional,VA Loan
- Ownership: Fee Simple
- Total actual rent: 0
- Electric utility on property: Yes
- Road surface type: Paved
Price history
Price history is unavailable.
Public tax history
| Year | Property taxes | Tax assessment |
|---|---|---|
| 2025 | $18,437 +4.7% | $914,817 +0.6% |
| 2024 | $17,607 +82.8% | $909,626 +71.7% |
| 2023 | $9,633 +2.6% | $529,901 +3% |
| 2022 | $9,392 +1.1% | $514,467 +3% |
| 2021 | $9,291 +0.9% | $499,483 +1.4% |
| 2020 | $9,208 +1.7% | $492,587 +2.3% |
| 2019 | $9,051 | $481,512 +26.9% |
| 2018 | $9,051 +27.5% | $379,323 +2.1% |
| 2017 | $7,096 +1.4% | $371,521 +70.9% |
| 2016 | $6,997 +84% | $217,426 +0.7% |
| 2015 | $3,803 +3.3% | $215,915 +0.8% |
| 2014 | $3,680 | $214,201 +1.5% |
| 2013 | $3,680 +0.8% | $211,035 +1.7% |
| 2012 | $3,650 +3.5% | $207,507 +3% |
| 2011 | $3,527 +2.7% | $201,463 +1.5% |
| 2010 | $3,434 +2.7% | $198,486 +2.7% |
| 2009 | $3,343 -0.3% | $193,268 +0.1% |
| 2008 | $3,354 -5.2% | $193,075 +3% |
| 2007 | $3,538 -5.8% | $187,451 +2.5% |
| 2006 | $3,757 +0.4% | $182,879 +3% |
| 2005 | $3,741 | $177,552 +3% |
| 2004 | -- | $172,381 +1.9% |
| 2003 | -- | $169,167 +2.4% |
| 2002 | -- | $165,202 +1.6% |
| 2001 | -- | $162,600 -6.5% |
| 2000 | $3,385 | $173,843 |
Find assessor info on the county website
Neighborhood: Beach Park
Nearby homes
- $755,8493 bd3 ba3.3k sqft5011 W Neptune Way, Tampa, FL 33609Off Market
- $1,501,7569,875 sqft5005 W Neptune Way, Tampa, FL 33609Off Market
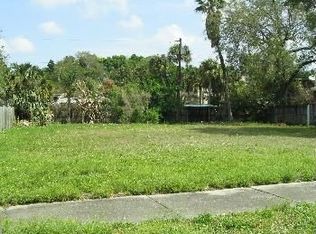
- $1,375,0003 bd2 ba1.7k sqft5010 W Evelyn Dr, Tampa, FL 33609Sold

- $1,428,6005 bd5 ba4.1k sqft5001 W Neptune Way, Tampa, FL 33609Off Market
- $2,000,0004 bd5 ba3.6k sqft5012 W Evelyn Dr, Tampa, FL 33609Sold
- $2,997,9005 bd5 ba3.7k sqft5006 W Evelyn Dr, Tampa, FL 33609Off Market
- $1,100,6003 bd3 ba2.1k sqft5009 W Neptune Way, Tampa, FL 33609Off Market
- $2,334,0005 bd5 ba4k sqft5014 W Evelyn Dr, Tampa, FL 33609Off Market
Nearby schools
GreatSchools rating
- 10/10Grady Elementary SchoolGrades: PK-5Distance: 1.2 mi
- 9/10Coleman Middle SchoolGrades: 6-8Distance: 1.1 mi
- 7/10Plant High SchoolGrades: 9-12Distance: 1.9 mi
Schools provided by the listing agent
- Elementary: Grady-HB
- Middle: Coleman-HB
- High: Plant-HB
Source: Stellar MLS. This data may not be complete. We recommend contacting the local school district to confirm school assignments for this home.
Get a cash offer in 3 minutes
Find out how much your home could sell for in as little as 3 minutes with a no-obligation cash offer.
Estimated market value
$984,400
Get a cash offer in 3 minutes
Find out how much your home could sell for in as little as 3 minutes with a no-obligation cash offer.
Estimated market value
$984,400
- Florida
- Hillsborough County
- Tampa
- 33609
- Beach Park
- 5003 W NEPTUNE WAY
