Set along one of Tampa's most admired streets in the highly sought after New Suburb Beautiful neighborhood, this completely updated, turnkey residence blends timeless charm with elevated modern finishes. A gracious front porch, elegant formal living and dining spaces, and a gourmet kitchen featuring Sub-Zero and Wolf appliances create a sophisticated setting for both everyday living and entertaining. The thoughtfully designed floor plan features a luxurious primary suite with expansive his-and-hers walk-in closets and luxurious en suite bath. Two additional bedrooms share a beautifully appointed full bath with a double vanity, while an additional en suite bedroom provides ideal accommodations for guests or multigenerational living. The private backyard has been transformed into a true outdoor oasis with a brand-new pool and low maintenance turf, offering the perfect space for relaxing or entertaining year round. A rare pass-through four-car garage with front and alley access is complemented by a newly remodeled coach house apartment above, complete with kitchen, living room, bedroom, and full bath ideal for guests, extended family, or a home office. Positioned in one of South Tampa's most coveted neighborhoods, with highly rated schools this exceptional home offers refined living, outstanding functionality, and unmatched versatility in a premier location.
For sale
$3,199,000
2523 W SUNSET DRIVE, TAMPA, FL 33629
5beds
4,008sqft
:
Get pre-qualified$22,194/mo
Single Family Residence
Built in 1939
8,100 Square Feet Lot
$-- Zestimate®
$798/sqft
$-- HOA
What's special
Brand-new poolAdditional en suite bedroomGracious front porchCompletely updated turnkey residenceLow maintenance turfLuxurious primary suiteLuxurious en suite bath
- 10 days |
- 2,700 |
- 198 |
Likely to sell faster than
Zillow last checked:
Listing updated:
Listed by:
Heidi Odio 813-313-6133,
COMPASS FLORIDA LLC 813-365-9935
Source: Stellar MLS,MLS#: TB8532258 Originating MLS: Suncoast Tampa
Originating MLS: Suncoast Tampa
Facts & features
Interior
Bedrooms & bathrooms
- Bedrooms: 5
- Bathrooms: 5
- Full bathrooms: 5
Primary bedroom
- Features: Walk-In Closet(s)
- Level: Second
Dining room
- Level: First
Family room
- Level: First
Kitchen
- Level: First
Living room
- Level: First
Heating
- Central, Electric
Cooling
- Central Air
Appliances
- Included: Dishwasher, Disposal, Freezer, Gas Water Heater, Range, Range Hood, Refrigerator, Tankless Water Heater
- Laundry: In Garage, Inside
Features
- Built-in Features, Cathedral Ceiling(s), Ceiling Fan(s), Crown Molding, Eating Space In Kitchen, Kitchen/Family Room Combo, Living Room/Dining Room Combo, PrimaryBedroom Upstairs, Solid Surface Counters, Solid Wood Cabinets, Stone Counters, Thermostat, Walk-In Closet(s), Wet Bar
- Flooring: Marble, Hardwood
- Windows: Skylight(s)
- Has fireplace: Yes
- Fireplace features: Decorative
Interior area
- Total structure area: 5,816
- Total interior livable area: 4,008 sqft
Video & virtual tour
Property
Parking
- Total spaces: 4
- Parking features: Garage - Attached
- Attached garage spaces: 4
Features
- Levels: Two
- Stories: 2
- Exterior features: Sidewalk
- Has private pool: Yes
- Pool features: In Ground, Salt Water
Lot
- Size: 8,100 Square Feet
- Dimensions: 60 x 135
Details
- Parcel number: A2729183PB00000000026.0
- Zoning: RS-60
- Special conditions: None
Construction
Type & style
- Home type: SingleFamily
- Property subtype: Single Family Residence
Materials
- HardiPlank Type, Wood Frame
- Foundation: Crawlspace
- Roof: Other,Shingle
Condition
- New construction: No
- Year built: 1939
Utilities & green energy
- Sewer: Public Sewer
- Water: Public
- Utilities for property: BB/HS Internet Available, Cable Available, Electricity Connected, Phone Available, Public, Sewer Connected, Water Available
Community & HOA
Community
- Pet fee: $0 monthly
- Subdivision: NEW SUBURB BEAUTIFUL
HOA
- Has HOA: No
Location
- Region: Tampa
Financial & listing details
- Price per square foot: $798/sqft
- Tax assessed value: $1,964,404
- Annual tax amount: $17,196
- Date on market: 7/23/2026
- Cumulative days on market: 10 days
- Ownership: Fee Simple
- Total actual rent: 0
- Electric utility on property: Yes
- Road surface type: Asphalt
Estimated market value
Not available
Estimated sales range
Not available
Not available
Price history
| Date | Event | Price |
|---|---|---|
| 7/23/2026 | Listed for sale | $3,199,000+13.5%$798/sqft |
Source:  Stellar MLS #TB8532258 Report a problem Stellar MLS #TB8532258 Report a problem | ||
| 7/1/2025 | Sold | $2,817,500-5.9%$703/sqft |
Source: Stellar MLS #TB8381124 Report a problem | ||
| 5/11/2025 | Pending sale | $2,995,000$747/sqft |
Source: Stellar MLS #TB8381124 Report a problem | ||
| 5/2/2025 | Listed for sale | $2,995,000+230.9%$747/sqft |
Source: Stellar MLS #TB8381124 Report a problem | ||
| 6/12/2009 | Sold | $905,000-41.6%$226/sqft |
Source: Stellar MLS #T2336340 Report a problem | ||
| 10/28/2008 | Listing removed | $1,550,000$387/sqft |
Source: TNC Report a problem | ||
| 9/27/2008 | Listed for sale | $1,550,000+34.8%$387/sqft |
Source: TNC Report a problem | ||
| 6/28/2006 | Sold | $1,150,000$287/sqft |
Source: Public Record Report a problem | ||
Public tax history
| Year | Property taxes | Tax assessment |
|---|---|---|
| 2025 | $17,196 +7.3% | $894,743 +2.9% |
| 2024 | $16,026 +2.3% | $869,527 +3% |
| 2023 | $15,666 +2.5% | $844,201 +3% |
| 2022 | $15,286 +1% | $819,613 +3% |
| 2021 | $15,131 +0.8% | $795,741 +1.4% |
| 2020 | $15,007 +1.6% | $784,754 +2.3% |
| 2019 | $14,771 | $767,110 +1.9% |
| 2018 | $14,771 +0.5% | $752,807 -25% |
| 2017 | $14,693 +27% | $1,003,988 +72.6% |
| 2016 | $11,569 +2.9% | $581,711 +0.7% |
| 2015 | $11,244 +0.5% | $577,667 +0.8% |
| 2014 | $11,191 | $573,082 +1.5% |
| 2013 | $11,191 +0.5% | $564,613 +1.7% |
| 2012 | $11,140 +3% | $555,175 +3% |
| 2011 | $10,813 +2.3% | $539,005 +1.5% |
| 2010 | $10,568 -26% | $531,039 -25.5% |
| 2009 | $14,277 -18.1% | $712,501 -15.5% |
| 2008 | $17,438 +1.5% | $842,744 +2.2% |
| 2007 | $17,182 +159.5% | $824,318 +170.3% |
| 2006 | $6,620 +0.2% | $304,930 +3% |
| 2005 | $6,604 | $296,049 +3% |
| 2004 | -- | $287,426 +1.9% |
| 2003 | -- | $282,067 +2.4% |
| 2002 | -- | $275,456 +1.6% |
| 2001 | -- | $271,118 -31.9% |
| 2000 | $6,074 | $398,167 |
Find assessor info on the county website
Monthly payment
Est. payment
Payment breakdown
Explore the cost of this home by adjusting the details. Changes won't be saved.Climate risks
Neighborhood: New Suburb Beautiful
Nearby schools
GreatSchools rating
- 9/10Mitchell Elementary SchoolGrades: PK-5Distance: 0.8 mi
- 9/10Wilson Middle SchoolGrades: 6-8Distance: 1.3 mi
- 8/10Plant High SchoolGrades: 9-12Distance: 1 mi
Schools provided by the listing agent
- Elementary: Mitchell-HB
- Middle: Wilson-HB
- High: Plant-HB
Source: Stellar MLS. This data may not be complete. We recommend contacting the local school district to confirm school assignments for this home.
- $2,800,0004 bd5 ba4.5k sqft2521 W Sunset Dr, Tampa, FL 33629Sold
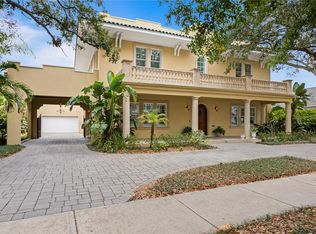
- $3,092,0005 bd3 ba1.6k sqft2525 W Sunset Dr, Tampa, FL 33629Off Market
- $1,800,0005 bd3 ba3.1k sqft2522 W Watrous Ave, Tampa, FL 33629Sold
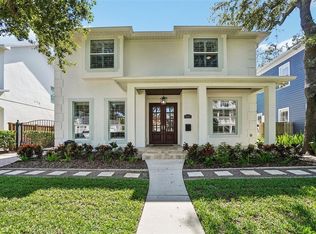
- $2,391,8004 bd5 ba3.8k sqft2520 W Watrous Ave, Tampa, FL 33629Off Market
- $1,459,7003 bd2 ba2.9k sqft2524 W Watrous Ave, Tampa, FL 33629Off Market
- $2,689,9005 bd5 ba4.2k sqft2517 W Sunset Dr, Tampa, FL 33629Off Market
- $2,821,3005 bd4 ba4.3k sqft2516 W Watrous Ave, Tampa, FL 33629Off Market
- $2,813,0003 bd2 ba3.9k sqft2518 W Sunset Dr, Tampa, FL 33629Off Market
A local agent can set up tours, give advice and negotiate with sellers.
A local lender can help you make sure your offer is ready when you are.
Similar homes
- $2,875,0004 bd4 ba4.2k sqft2630 W PROSPECT ROAD, TAMPA, FL 33629For Sale

 MLS ID #TB8523834, Susan Butterfield, SMITH & ASSOCIATES REAL ESTATE. Stellar MLS
 - $3,499,0005 bd5 ba5k sqft4814 W SAN JOSE STREET, TAMPA, FL 33629For Sale
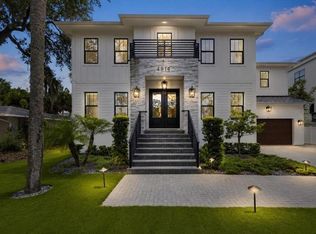 MLS ID #TB8534011, Carlo Thompson, KELLER WILLIAMS SOUTH SHORE. Stellar MLS
 - $3,195,0005 bd6 ba4.9k sqft2623 S PARKVIEW STREET, TAMPA, FL 33629For Sale
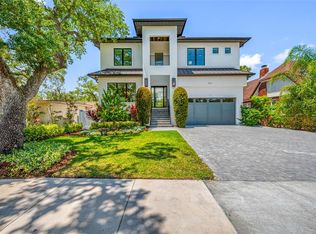 MLS ID #TB8503431, Chris Remmert, CENTURY 21 EXECUTIVE TEAM. Stellar MLS
 - $2,750,0004 bd4 ba4.4k sqft2212 S OCCIDENT STREET, TAMPA, FL 33629For Sale
 MLS ID #TB8497618, Krista Maddox, SMITH & ASSOCIATES REAL ESTATE. Stellar MLS
 - $3,199,0006 bd4 ba4.5k sqft2515 W SHELL POINT ROAD, TAMPA, FL 33611For SaleMLS ID #TB8516939, Brooke Brate, SMITH & ASSOCIATES REAL ESTATE. Stellar MLS
- $2,995,0005 bd7 ba5.1k sqft5016 W EVELYN DRIVE, TAMPA, FL 33609For SaleMLS ID #TB8530834, Eric Dungy, COMPASS FLORIDA LLC. Stellar MLS
- $3,000,0004 bd3 ba2.1k sqft4927 W MELROSE AVENUE N, TAMPA, FL 33629For SaleMLS ID #TB8508744, James Henning, COMPASS FLORIDA LLC. Stellar MLS
- $3,125,0006 bd5 ba5.6k sqft190 BOSPHOROUS AVENUE, TAMPA, FL 33606For SaleMLS ID #TB8511535, Skylr Brickner, SMITH & ASSOCIATES REAL ESTATE. Stellar MLS
- $2,200,0005 bd5 ba4.1k sqft4306 W CORONA STREET, TAMPA, FL 33629New ConstructionMLS ID #TB8534179, Kaitlyn Kellin, COMPASS FLORIDA LLC. Stellar MLS
- $3,499,0005 bd7 ba5.6k sqft5003 W POE AVENUE, TAMPA, FL 33629New ConstructionMLS ID #TB8532664, Eric Panico, THE TONI EVERETT COMPANY. Stellar MLS
- $2,649,0005 bd4 ba4.2k sqft929 S OREGON AVENUE, TAMPA, FL 33606For SaleMLS ID #TB8517138, Nicholas Buchanan, SMITH & ASSOCIATES REAL ESTATE. Stellar MLS
- $2,975,0004 bd5 ba5.9k sqft4803 W WOODMERE ROAD, TAMPA, FL 33609For SaleMLS ID #TB8520503, B G Holmberg, PA, SMITH & ASSOCIATES REAL ESTATE. Stellar MLS
- $2,595,0005 bd5 ba4.3k sqft4307 W SEVILLA STREET, TAMPA, FL 33629New ConstructionMLS ID #TB8503504, Karla Dorsey, COMPASS FLORIDA LLC. Stellar MLS
- $2,150,0005 bd5 ba3.5k sqft1706 W JETTON AVENUE, TAMPA, FL 33606For SaleMLS ID #TB8527258, Tyler Gilley, SMITH & ASSOCIATES REAL ESTATE. Stellar MLS
- $2,249,0005 bd6 ba4.3k sqft3901 W GRANADA STREET, TAMPA, FL 33629For SaleMLS ID #TB8486219, Renate Feyerabend, COASTAL PROPERTIES GROUP INTERNATIONAL. Stellar MLS
- $2,449,0004 bd3 ba3.1k sqft4926 W MELROSE AVENUE N, TAMPA, FL 33629For SaleMLS ID #TB8479336, Jen Carlstedt, SMITH & ASSOCIATES REAL ESTATE. Stellar MLS
- $3,500,0005 bd6 ba5.5k sqft2312 S OCCIDENT STREET, TAMPA, FL 33629New ConstructionMLS ID #TB8489653, Ali St Cyr, GULF SHORES REALTY ERA POWERED LLC. Stellar MLS
- $1,875,0005 bd4 ba4.1k sqft4115 W BARCELONA STREET, TAMPA, FL 33629For SaleMLS ID #TB8481417, Kerry Lather, COMPASS FLORIDA LLC. Stellar MLS
- $3,499,0005 bd7 ba5.8k sqft3013 S WEST SHORE BOULEVARD, TAMPA, FL 33629New ConstructionMLS ID #TB8503755, Gregory Margliano, COMPASS FLORIDA LLC. Stellar MLS
- $2,899,0006 bd6 ba5k sqft4208 W VASCONIA STREET, TAMPA, FL 33629New ConstructionMLS ID #TB8391380, Domingo Quintero, III, KELLER WILLIAMS SOUTH TAMPA. Stellar MLS
