Welcome to this lovely POOL home in New Suburb Beautiful, one of the most coveted neighborhoods in all of South Tampa, known for picturesque tree lined streets, top schools, convenient location, and a HIGH AND DRY elevation giving you stress free living where no flood insurance is required. From the welcoming front porch you will step through the front door onto brand new wide plank white oak flooring installed throughout the entire home. As you enter the home the living area and dining room are on your left. Towards the back of the home is the beautifully updated kitchen with a Thermador 6 burner gas range, all stainless-steel appliances, a microwave drawer, a wine fridge, and an eat-in kitchen nook. The kitchen is open to the expansive family room with gas fireplace and French doors leading to the screened in lanai all overlooking the heated pool with light colored travertine pavers. The detached 2 car garage is accessed through the privately GATED driveway with front and rear doors for easy and convenient drive through ally access. The first floor also features a bedroom which would make a perfect guest suite/den/office along with a full bath. Upstairs are 4 more spacious bedrooms, a guest bathroom, laundry, and the owner’s suite with a vaulted ceiling, walk-in-closet, a timeless black and white tiled bathroom with double sinks, a jacuzzi tub and a separate walk-in shower. You must see this perfectly maintained home in this gorgeous neighborhood!
Sold for $1,800,000
$1,800,000
2522 W Watrous Ave, Tampa, FL 33629
5beds
3,115sqft
Single Family Residence
Built in 2000
6,655 Square Feet Lot
$1,786,100 Zestimate®
$578/sqft
$7,578 Estimated rent
Home value
$1,786,100
$1.66M - $1.91M
$7,578/mo
Zestimate® history
Owner options
List your home for rent
$7,578/mo
Rent Zestimate®
Find your next renter with Zillow Rental Manager. Plus, with online applications, you can quickly screen prospective tenants – for free.
$7,578/mo
Rent Zestimate®
Refinance and save
$12,245/mo
Est. payment
Refinancing to a lower rate could help reduce your monthly payments and save thousands over the life of the loan.
$12,245/mo
Est. payment
Explore your selling options
Work with a Zillow partner agent
Leverage their expertise and Zillow's premium Showcase listings to get your home seen by more buyers.
Get startedList with your own agent
Get your home in front of millions of buyers by listing it on Zillow.
Learn how to do itSell it yourself
Take full control of how buyers see your home on Zillow by listing For Sale by Owner (FSBO).
List your homeWhat's special
Gas fireplacePool homeHeated poolFrench doorsExpansive family roomScreened in lanaiJacuzzi tub
Zillow last checked:
Listing updated:
Listed by:
Gregory Margliano 813-857-5339,
COMPASS FLORIDA LLC 813-365-9935
Bought with:
Pete Strong, 3264376
KELLER WILLIAMS SOUTH TAMPA
Source: Stellar MLS,MLS#: TB8434117 Originating MLS: Suncoast Tampa
Originating MLS: Suncoast Tampa
Facts & features
Interior
Bedrooms & bathrooms
- Bedrooms: 5
- Bathrooms: 3
- Full bathrooms: 3
Rooms
- Room types: Family Room, Dining Room, Utility Room
Primary bedroom
- Description: Room5
- Features: Walk-In Closet(s)
- Level: Second
- Area: 241.12 Square Feet
- Dimensions: 17.6x13.7
Bedroom 2
- Description: Room6
- Features: Walk-In Closet(s)
- Level: Second
- Area: 128.88 Square Feet
- Dimensions: 11.6x11.11
Bedroom 3
- Description: Room7
- Features: Walk-In Closet(s)
- Level: Second
- Area: 146.65 Square Feet
- Dimensions: 11.11x13.2
Bedroom 4
- Description: Room8
- Features: Walk-In Closet(s)
- Level: Second
- Area: 166.25 Square Feet
- Dimensions: 12.5x13.3
Bedroom 5
- Description: Room9
- Features: Built-in Closet
- Level: First
- Area: 151.25 Square Feet
- Dimensions: 12.5x12.1
Primary bathroom
- Description: Room10
- Features: Bath w Spa/Hydro Massage Tub, Dual Sinks, Tub with Separate Shower Stall, No Closet
- Level: Second
Balcony porch lanai
- Level: First
- Area: 95.7 Square Feet
- Dimensions: 7.3x13.11
Balcony porch lanai
- Level: First
- Area: 144 Square Feet
- Dimensions: 15x9.6
Dining room
- Description: Room2
- Level: First
- Area: 152.66 Square Feet
- Dimensions: 15.1x10.11
Family room
- Description: Room4
- Level: First
- Area: 450 Square Feet
- Dimensions: 25x18
Kitchen
- Description: Room3
- Features: Breakfast Bar, Built-in Features, Pantry
- Level: First
- Area: 234.09 Square Feet
- Dimensions: 15.3x15.3
Living room
- Description: Room1
- Level: First
- Area: 555.9 Square Feet
- Dimensions: 21.8x25.5
Heating
- Central, Electric
Cooling
- Central Air
Appliances
- Included: Convection Oven, Dishwasher, Disposal, Dryer, Electric Water Heater, Gas Water Heater, Microwave, Range, Range Hood, Refrigerator, Tankless Water Heater, Washer, Water Filtration System, Water Softener, Wine Refrigerator
- Laundry: Inside, Laundry Room, Upper Level
Features
- Built-in Features, Ceiling Fan(s), Central Vacuum, Crown Molding, Kitchen/Family Room Combo, Open Floorplan, Solid Surface Counters, Split Bedroom, Tray Ceiling(s), Walk-In Closet(s)
- Flooring: Carpet, Ceramic Tile, Tile, Hardwood
- Doors: French Doors
- Windows: Window Treatments
- Has fireplace: Yes
- Fireplace features: Family Room, Gas
Interior area
- Total structure area: 3,892
- Total interior livable area: 3,115 sqft
Property
Parking
- Total spaces: 2
- Parking features: Alley Access, Curb Parking, Driveway, Garage Door Opener
- Garage spaces: 2
- Has uncovered spaces: Yes
- Details: Garage Dimensions: 21x21
Features
- Levels: Two
- Stories: 2
- Patio & porch: Covered, Front Porch, Patio, Porch, Rear Porch, Screened
- Exterior features: Rain Gutters, Sidewalk
- Has private pool: Yes
- Pool features: Child Safety Fence, Heated, In Ground, Salt Water
- Fencing: Fenced,Vinyl,Wood
Lot
- Size: 6,655 Square Feet
- Dimensions: 55 x 121
- Features: City Lot, Near Public Transit, Sidewalk
- Residential vegetation: Mature Landscaping, Oak Trees, Trees/Landscaped
Details
- Additional parcels included: 118498.0500
- Parcel number: A2729183Q700000000192.0
- Zoning: RS-60
- Special conditions: None
Construction
Type & style
- Home type: SingleFamily
- Property subtype: Single Family Residence
Materials
- Block, Stucco, Wood Frame
- Foundation: Slab
- Roof: Shingle
Condition
- New construction: No
- Year built: 2000
Utilities & green energy
- Sewer: Public Sewer
- Water: Public
- Utilities for property: Public
Community & HOA
Community
- Security: Security System Owned, Smoke Detector(s)
- Pet fee: $0 monthly
- Subdivision: NORTH NEW SUBURB BEAUTIFUL
HOA
- Has HOA: No
- Amenities included: Security
- Services included: Security
Location
- Region: Tampa
Financial & listing details
- Price per square foot: $578/sqft
- Tax assessed value: $1,391,299
- Annual tax amount: $24,083
- Date on market: 10/3/2025
- Cumulative days on market: 296 days
- Listing terms: Cash,Conventional
- Ownership: Fee Simple
- Total actual rent: 0
- Road surface type: Brick, Paved
Price history
| Date | Event | Price |
|---|---|---|
| 4/30/2026 | Sold | $1,800,000-5.2%$578/sqft |
Source:  Stellar MLS #TB8434117 Report a problem Stellar MLS #TB8434117 Report a problem | ||
| 4/1/2026 | Pending sale | $1,899,000$610/sqft |
Source: Stellar MLS #TB8434117 Report a problem | ||
| 3/10/2026 | Price change | $1,899,000-1.4%$610/sqft |
Source: Stellar MLS #TB8434117 Report a problem | ||
| 2/5/2026 | Price change | $1,925,000-2.5%$618/sqft |
Source: Stellar MLS #TB8434117 Report a problem | ||
| 10/4/2025 | Listed for sale | $1,975,000-1.2%$634/sqft |
Source: Stellar MLS #TB8434117 Report a problem | ||
| 10/1/2025 | Listing removed | $1,999,999$642/sqft |
Source: Stellar MLS #TB8393565 Report a problem | ||
| 6/4/2025 | Listed for sale | $1,999,999+156.4%$642/sqft |
Source: Stellar MLS #TB8393565 Report a problem | ||
| 10/1/2015 | Sold | $780,000-8.2%$250/sqft |
Source: Public Record Report a problem | ||
| 7/14/2015 | Listed for sale | $850,000+42.6%$273/sqft |
Source: Smith & Associates #T2767254 Report a problem | ||
| 1/28/2011 | Sold | $596,000-3.1%$191/sqft |
Source: Stellar MLS #T2428168 Report a problem | ||
| 10/21/2010 | Price change | $615,000-3.7%$197/sqft |
Source: South Tampa #T2428168 Report a problem | ||
| 8/11/2010 | Price change | $638,900-1.7%$205/sqft |
Source: South Tampa #T2428168 Report a problem | ||
| 7/14/2010 | Price change | $649,9000%$209/sqft |
Source: Prudential Real Estate #T2428168 Report a problem | ||
| 6/15/2010 | Price change | $649,990-6.6%$209/sqft |
Source: Owner Report a problem | ||
| 12/21/2009 | Listed for sale | $696,050$223/sqft |
Source: Owner Report a problem | ||
Public tax history
| Year | Property taxes | Tax assessment |
|---|---|---|
| 2025 | $26,935 +11.8% | $1,391,299 +15.5% |
| 2024 | $24,083 +9.8% | $1,205,029 +10% |
| 2023 | $21,943 +7.4% | $1,095,481 +10% |
| 2022 | $20,437 +13.4% | $995,892 +10% |
| 2021 | $18,018 +3.4% | $905,356 +4.1% |
| 2020 | $17,434 +2.8% | $870,021 +3.6% |
| 2019 | $16,966 | $839,403 +3.8% |
| 2018 | $16,966 +2.3% | $808,515 +8.8% |
| 2017 | $16,589 +7.7% | $743,048 +6.1% |
| 2016 | $15,408 +6.8% | $700,420 +5.4% |
| 2015 | $14,433 +12.5% | $664,704 +9.1% |
| 2014 | $12,831 | $609,069 +10% |
| 2013 | $12,831 +15.5% | $553,699 +7.8% |
| 2012 | $11,106 +2.9% | $513,854 -4.7% |
| 2011 | $10,790 +2.3% | $539,004 +1.5% |
| 2010 | $10,544 +2.3% | $531,038 +2.7% |
| 2009 | $10,306 -0.4% | $517,077 +0.1% |
| 2008 | $10,344 +1% | $516,560 +3% |
| 2007 | $10,244 -6.2% | $501,515 +2.5% |
| 2006 | $10,917 +0.1% | $489,283 +3% |
| 2005 | $10,902 | $475,032 +3% |
| 2004 | -- | $461,196 -2.5% |
| 2003 | -- | $472,820 +2.4% |
| 2002 | -- | $461,738 +10.5% |
| 2001 | -- | $417,991 +349.2% |
| 2000 | $2,373 | $93,060 |
Find assessor info on the county website
Neighborhood: New Suburb Beautiful
Nearby homes
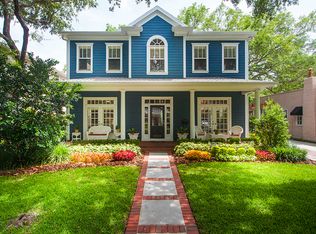
- $1,440,8003 bd2 ba2.9k sqft2524 W Watrous Ave, Tampa, FL 33629Off Market
- $2,384,8004 bd5 ba3.8k sqft2520 W Watrous Ave, Tampa, FL 33629Off Market
- $1,044,3002 bd2 ba1.2k sqft2526 W Watrous Ave, Tampa, FL 33629Off Market
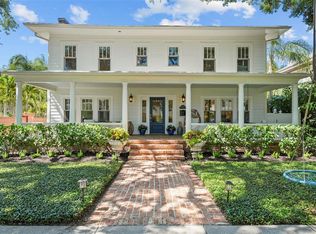
- $2,817,5006 bd5 ba4k sqft2523 W Sunset Dr, Tampa, FL 33629Sold
- $2,821,6005 bd4 ba4.3k sqft2516 W Watrous Ave, Tampa, FL 33629Off Market
- $1,293,6004 bd3 ba348 sqft2521 W Watrous Ave, Tampa, FL 33629Off Market
- $533,4004 bd2 ba1.9k sqft2528 W Watrous Ave, Tampa, FL 33629Sold
- $3,123,4005 bd3 ba1.6k sqft2525 W Sunset Dr, Tampa, FL 33629Off Market
Nearby schools
GreatSchools rating
- 9/10Mitchell Elementary SchoolGrades: PK-5Distance: 0.7 mi
- 9/10Wilson Middle SchoolGrades: 6-8Distance: 1.3 mi
- 8/10Plant High SchoolGrades: 9-12Distance: 1 mi
Schools provided by the listing agent
- Elementary: Mitchell-HB
- Middle: Wilson-HB
- High: Plant-HB
Source: Stellar MLS. This data may not be complete. We recommend contacting the local school district to confirm school assignments for this home.
Get a cash offer in 3 minutes
Find out how much your home could sell for in as little as 3 minutes with a no-obligation cash offer.
Estimated market value
$1,786,100
Get a cash offer in 3 minutes
Find out how much your home could sell for in as little as 3 minutes with a no-obligation cash offer.
Estimated market value
$1,786,100
- Florida
- Hillsborough County
- Tampa
- 33629
- New Suburb Beautiful
- 2522 W Watrous Ave
Nearby cities
Nearby neighborhoods
Nearby zip codes
Other Tampa Topics
