This exceptional 2016 built, all block construction, pool home is ideally located on an oversized 100x135 site in the heart of South Tampa’s popular ‘New Suburb Beautiful’ neighborhood. Custom designed to blend in with its historic neighborhood, while providing every modern convenience, this home has it all with room to grow. Amenities include generous sized rooms with custom cabinetry and timeless finishes, stunning solid wood flooring throughout, a top-line eat-in kitchen with every upgrade imaginable, first and second floor laundry areas, a luxury primary suite with private balcony and 3 additional bedrooms with ensuite baths & walk-in closets. Outside, the owner has incorporated a circular drive, an oversized portico with side entry to the home’s drop zone and a gated drive to the 2-car garage; plentiful for 8+ off-street parking spaces. Connected to the garage is a 370sf storage space that’s prepped for future use as pool cabana/guest suite with kitchenette. The privacy fenced back yard is spacious enough to host huge gatherings and features a pool and turf lawn with putting green. Additional amenities include a private office, butler’s pantry, second floor gathering room, covered patios front & back plus a master suite balcony overlooking the grounds. Mitchell, Wilson, and Plant public schools.
Sold for $2,800,000
$2,800,000
2521 W SUNSET DRIVE, TAMPA, FL 33629
4beds
4,590sqft
Single Family Residence
Built in 2016
0.31 Acres Lot
$3,023,700 Zestimate®
$610/sqft
$9,645 Estimated rent
Home value
$3,023,700
$2.81M - $3.27M
$9,645/mo
Zestimate® history
Owner options
List your home for rent
$9,645/mo
Rent Zestimate®
Find your next renter with Zillow Rental Manager. Plus, with online applications, you can quickly screen prospective tenants – for free.
$9,645/mo
Rent Zestimate®
Refinance and save
$19,207/mo
Est. payment
Refinancing to a lower rate could help reduce your monthly payments and save thousands over the life of the loan.
$19,207/mo
Est. payment
Explore your selling options
Work with a Zillow partner agent
Leverage their expertise and Zillow's premium Showcase listings to get your home seen by more buyers.
Get startedList with your own agent
Get your home in front of millions of buyers by listing it on Zillow.
Learn how to do itSell it yourself
Take full control of how buyers see your home on Zillow by listing For Sale by Owner (FSBO).
List your homeWhat's special
Timeless finishesPool homePrivate officeGenerous sized roomsCustom cabinetryPrivate balconyTurf lawn
Zillow last checked:
Listing updated:
Listed by:
Mike Hughes 813-690-2811,
COMPASS FLORIDA, LLC 305-851-2820,
Jeff Shelton 305-851-2820,
COMPASS FLORIDA, LLC
Bought with:
Stephen Gay, 3124253
SMITH & ASSOCIATES REAL ESTATE
Source: Stellar MLS,MLS#: T3497068 Originating MLS: Tampa
Originating MLS: Tampa
Facts & features
Interior
Bedrooms & bathrooms
- Bedrooms: 4
- Bathrooms: 5
- Full bathrooms: 4
- 1/2 bathrooms: 1
Primary bedroom
- Features: Walk-In Closet(s)
- Level: Second
- Dimensions: 17x18
Bedroom 2
- Features: En Suite Bathroom, Walk-In Closet(s)
- Level: Second
- Dimensions: 13x16
Bedroom 3
- Features: En Suite Bathroom, Walk-In Closet(s)
- Level: Second
- Dimensions: 15x17
Bedroom 4
- Features: En Suite Bathroom, Walk-In Closet(s)
- Level: Second
- Dimensions: 13x16
Primary bathroom
- Features: Dual Sinks, Makeup/Vanity Space, Stone Counters, Tub with Separate Shower Stall, Water Closet/Priv Toilet
- Level: Second
- Dimensions: 12x14
Dining room
- Features: Wet Bar
- Level: First
- Dimensions: 14x19
Family room
- Features: Built-In Shelving
- Level: First
- Dimensions: 18x22
Foyer
- Level: First
- Dimensions: 10x20
Kitchen
- Features: Breakfast Bar, Exhaust Fan, Kitchen Island, Stone Counters, Pantry
- Level: First
- Dimensions: 20x22
Living room
- Features: Built-In Shelving, Built-in Features
- Level: First
- Dimensions: 12x18
Loft
- Level: Second
- Dimensions: 13x14
Office
- Features: Built-In Shelving
- Level: First
- Dimensions: 10x17
Heating
- Central, Zoned
Cooling
- Central Air, Zoned
Appliances
- Included: Bar Fridge, Dishwasher, Disposal, Exhaust Fan, Gas Water Heater, Ice Maker, Microwave, Range, Range Hood, Refrigerator, Tankless Water Heater, Wine Refrigerator
- Laundry: Inside, Laundry Closet, Laundry Room
Features
- Built-in Features, Ceiling Fan(s), Crown Molding, Eating Space In Kitchen, Kitchen/Family Room Combo, Solid Wood Cabinets, Stone Counters, Walk-In Closet(s), Wet Bar
- Flooring: Hardwood
- Doors: French Doors
- Windows: Window Treatments
- Has fireplace: Yes
- Fireplace features: Family Room, Gas, Wood Burning
Interior area
- Total structure area: 7,177
- Total interior livable area: 4,590 sqft
Property
Parking
- Total spaces: 3
- Parking features: Alley Access, Circular Driveway, Covered, Driveway, Garage Door Opener, Guest, Portico
- Garage spaces: 2
- Carport spaces: 1
- Covered spaces: 3
- Has uncovered spaces: Yes
Features
- Levels: Two
- Stories: 2
- Exterior features: Balcony, Sidewalk, Storage
- Has private pool: Yes
- Pool features: Gunite, In Ground, Salt Water
- Fencing: Vinyl
Lot
- Size: 0.31 Acres
- Dimensions: 100 x 135
- Features: City Lot, Oversized Lot, Sidewalk
Details
- Parcel number: A2729183PB00000000024.0
- Zoning: RS-60
- Special conditions: None
Construction
Type & style
- Home type: SingleFamily
- Property subtype: Single Family Residence
Materials
- Block
- Foundation: Slab
- Roof: Built-Up,Membrane,Tile
Condition
- New construction: No
- Year built: 2016
Utilities & green energy
- Sewer: Public Sewer
- Water: Public
- Utilities for property: Natural Gas Connected, Public
Community & HOA
Community
- Pet fee: $0 monthly
- Subdivision: NEW SUBURB BEAUTIFUL
HOA
- Has HOA: No
Location
- Region: Tampa
Financial & listing details
- Price per square foot: $610/sqft
- Tax assessed value: $2,078,023
- Annual tax amount: $22,423
- Date on market: 1/16/2024
- Cumulative days on market: 113 days
- Listing terms: Cash,Conventional
- Ownership: Fee Simple
- Total actual rent: 0
- Road surface type: Paved
Price history
| Date | Event | Price |
|---|---|---|
| 3/4/2024 | Sold | $2,800,000-6.6%$610/sqft |
Source:  Stellar MLS #T3497068 Report a problem Stellar MLS #T3497068 Report a problem | ||
| 2/6/2024 | Pending sale | $2,999,000$653/sqft |
Source: Stellar MLS #T3497068 Report a problem | ||
| 1/16/2024 | Listed for sale | $2,999,000-6.3%$653/sqft |
Source: Stellar MLS #T3497068 Report a problem | ||
| 1/1/2024 | Listing removed | -- |
Source: Stellar MLS #T3474060 Report a problem | ||
| 11/14/2023 | Price change | $3,199,000-3.1%$697/sqft |
Source: Stellar MLS #T3474060 Report a problem | ||
| 9/29/2023 | Listed for sale | $3,300,000+428%$719/sqft |
Source: Stellar MLS #T3474060 Report a problem | ||
| 11/4/2013 | Sold | $625,000$136/sqft |
Source: Public Record Report a problem | ||
Public tax history
| Year | Property taxes | Tax assessment |
|---|---|---|
| 2025 | $41,519 +81.1% | $2,078,023 +1.6% |
| 2024 | $22,930 +2.3% | $2,045,272 +71% |
| 2023 | $22,423 +2.5% | $1,196,163 +3% |
| 2022 | $21,885 +1% | $1,161,323 +3% |
| 2021 | $21,671 +0.8% | $1,127,498 +1.4% |
| 2020 | $21,501 +1.5% | $1,111,931 +2.3% |
| 2019 | $21,177 | $1,086,932 +1.9% |
| 2018 | $21,177 +0.5% | $1,066,665 -13.8% |
| 2017 | $21,077 +1.2% | $1,237,565 +190.2% |
| 2016 | $20,835 +117.7% | $426,456 +10% |
| 2015 | $9,570 -18.5% | $387,687 -30.7% |
| 2014 | $11,747 | $559,595 +106.3% |
| 2013 | $11,747 +139.7% | $271,244 +1.7% |
| 2012 | $4,902 +3.3% | $266,710 +3% |
| 2011 | $4,744 +2.6% | $258,942 +1.5% |
| 2010 | $4,625 -0.8% | $255,115 +5.9% |
| 2007 | $4,662 -6% | $240,932 +2.5% |
| 2006 | $4,959 +0.3% | $235,056 +3% |
| 2005 | $4,943 | $228,210 +3% |
| 2004 | -- | $221,563 +1.9% |
| 2003 | -- | $217,432 +2.4% |
| 2002 | -- | $212,336 +1.6% |
| 2001 | -- | $208,992 |
Find assessor info on the county website
Neighborhood: New Suburb Beautiful
Nearby homes
- $3,199,0005 bd5 ba4k sqft2523 W Sunset Dr, Tampa, FL 33629For Sale

- $2,680,8005 bd5 ba4.2k sqft2517 W Sunset Dr, Tampa, FL 33629Off Market
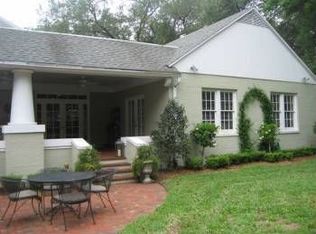
- $2,391,8004 bd5 ba3.8k sqft2520 W Watrous Ave, Tampa, FL 33629Off Market
- $2,821,3005 bd4 ba4.3k sqft2516 W Watrous Ave, Tampa, FL 33629Off Market
- $1,557,5003 bd3 ba2.4k sqft2515 W Sunset Dr, Tampa, FL 33629Off Market
- $1,800,0005 bd3 ba3.1k sqft2522 W Watrous Ave, Tampa, FL 33629Sold
- $1,164,5002 bd3 ba396 sqft2514 W Watrous Ave, Tampa, FL 33629Off Market
- $1,840,3005 bd5 ba3.3k sqft2516 W Sunset Dr, Tampa, FL 33629Off Market
Nearby schools
GreatSchools rating
- 9/10Mitchell Elementary SchoolGrades: PK-5Distance: 0.8 mi
- 9/10Wilson Middle SchoolGrades: 6-8Distance: 1.2 mi
- 8/10Plant High SchoolGrades: 9-12Distance: 1 mi
Schools provided by the listing agent
- Elementary: Mitchell-HB
- Middle: Wilson-HB
- High: Plant-HB
Source: Stellar MLS. This data may not be complete. We recommend contacting the local school district to confirm school assignments for this home.
Get a cash offer in 3 minutes
Find out how much your home could sell for in as little as 3 minutes with a no-obligation cash offer.
Estimated market value
$3,023,700
Get a cash offer in 3 minutes
Find out how much your home could sell for in as little as 3 minutes with a no-obligation cash offer.
Estimated market value
$3,023,700
- Florida
- Hillsborough County
- Tampa
- 33629
- New Suburb Beautiful
- 2521 W SUNSET DRIVE
Nearby cities
Nearby neighborhoods
Nearby zip codes
Other Tampa Topics
